

Lambert Meliszweg 91622 AG Hoorn (NH)Grote Waal - Buurt 13 00
€ 350,000 k.k.

- 78 m²living area
- 2bedrooms
- Aenergy label
Oud worden op een heerlijke plek, tegenover het stadsstrand/theater!
Description
Is your current home feeling a bit too large now that the kids have flown the nest? But do you still feel young enough to live in a wonderful location near the bustling city center of Hoorn, and are you aged 55 or over? Then keep reading!
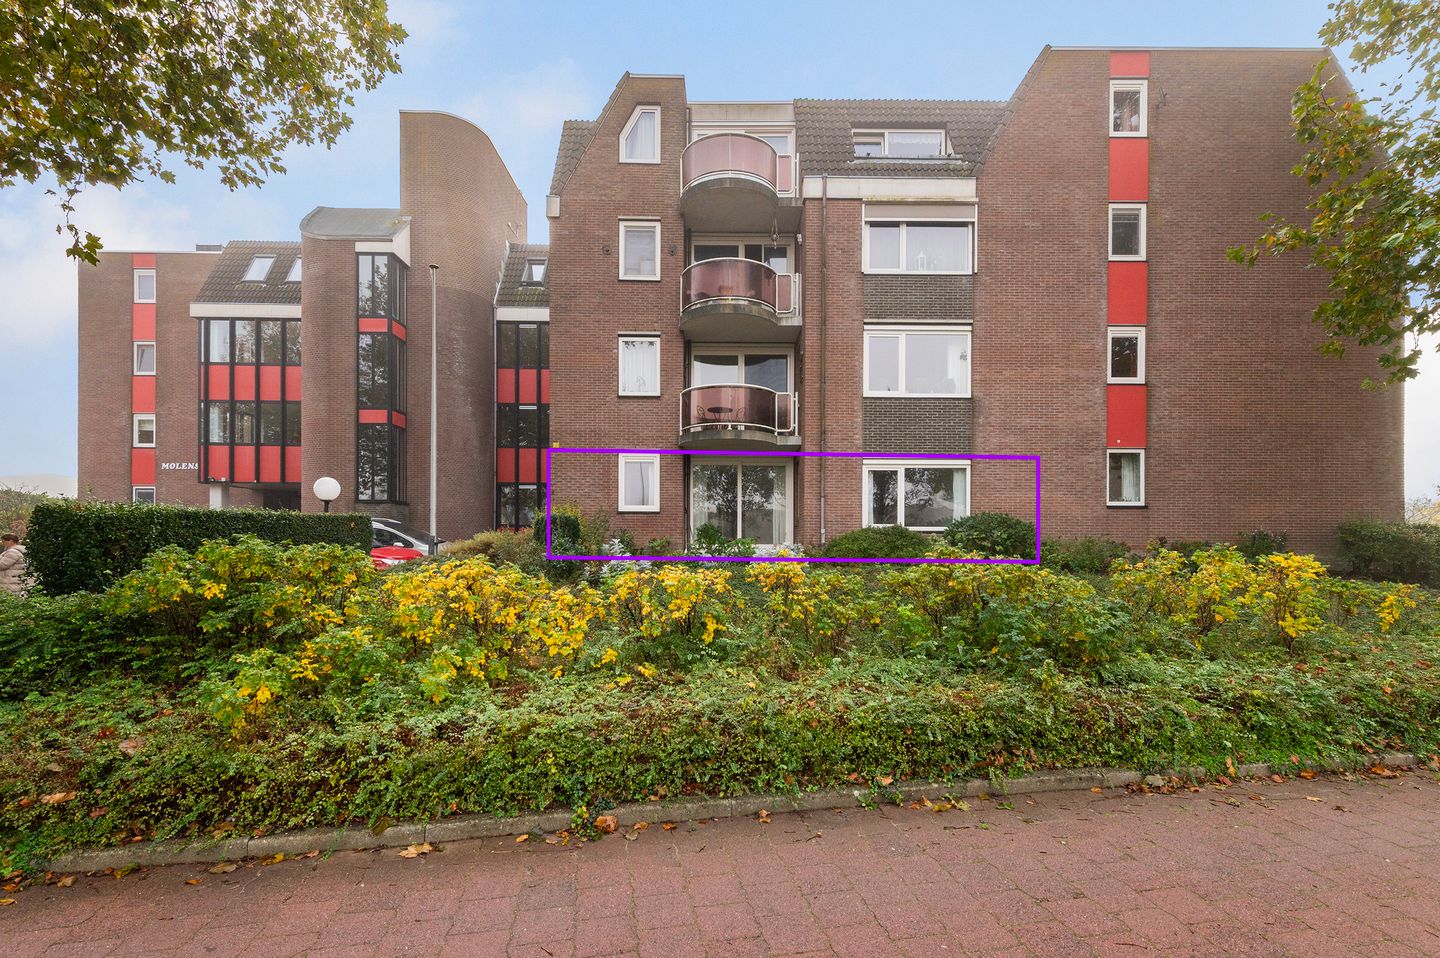
In the beautiful 'Molenstaete' complex, within walking distance of Hoorn's city center, shops, restaurants, the railway station, the new city beach, and the theater, this stunning, future-proof, and energy-efficient apartment is now for sale. You can park your car on the private grounds (HOA) right in front of the building. The entrance is secured via a doorbell panel with an intercom system, providing a wonderful sense of security. The lobby is kept immaculately clean, giving the complex a highly well-maintained appearance. There is even a small seating area with a guest restroom for visitors or if you are waiting for company. Continuing straight down the hallway on the ground floor, you will find this single-level apartment featuring two separate bedrooms. Because it is a corner unit, you only share one party wall and will enjoy an abundance of natural light from all sides.
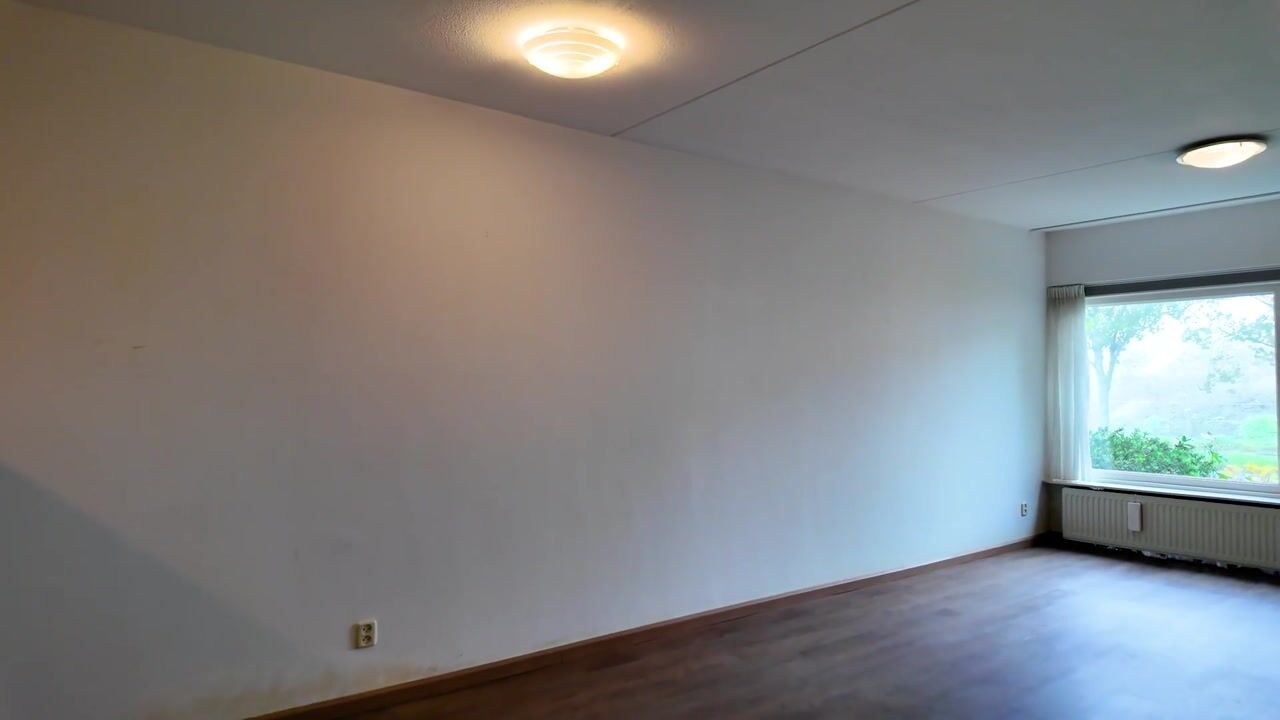
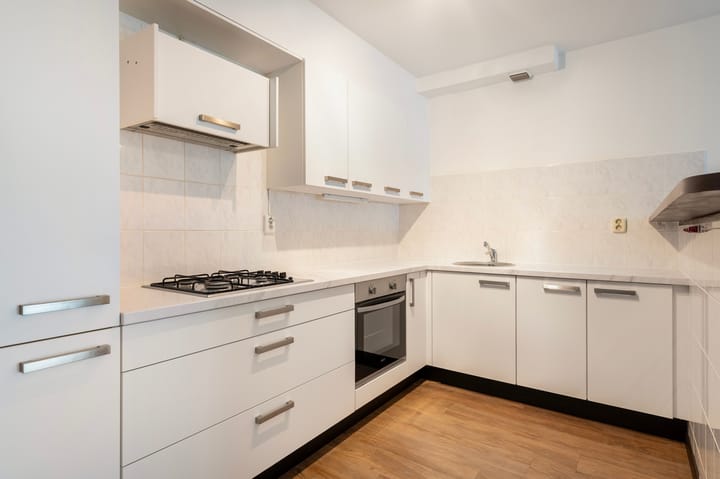
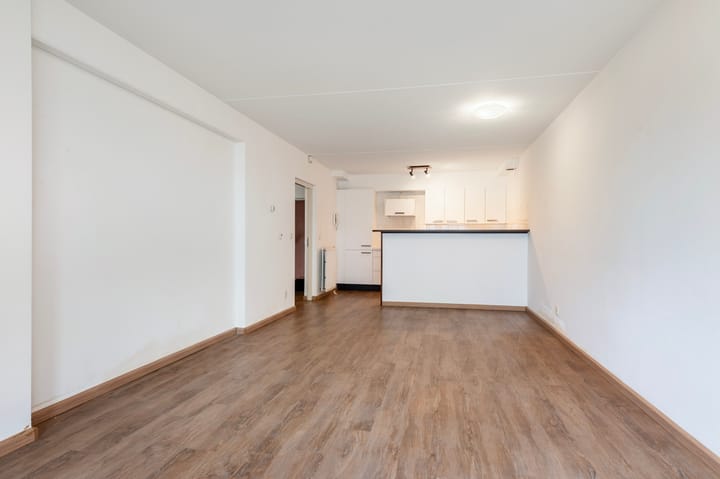
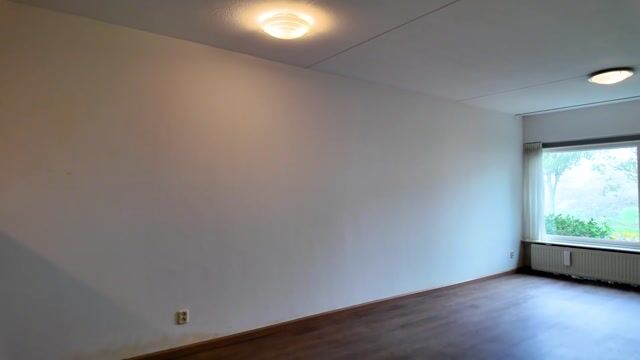
The apartment features a spacious, bright living room with a semi-open kitchen on one side. Modernized in 2019, the kitchen boasts neutral white tones and is equipped with a white-marbled MDF countertop, a fridge-freezer, an oven, and a 4-burner gas stove with an extractor hood. It also features three exceptionally wide drawers, offering ample storage for all your cookware and utensils. A small partition wall serves perfectly as a breakfast bar—the ideal spot to enjoy your morning coffee. The entire apartment is fitted with a beautiful wood-look PVC floor. Furthermore, the living room offers plenty of space for a large sofa, a TV setup, and a generous dining table.
Both bedrooms feature straight walls and come equipped with wardrobes. The master bedroom even offers access to your own private outdoor space: a lovely garden/terrace where you can soak up the sun while enjoying a view of 'De Weel'. The corner bedroom is fitted with blackout curtains, ensuring a perfect night's sleep, and also includes a large, convenient wardrobe.
The straightforward bathroom is tiled in neutral colors and is exceptionally spacious, offering plenty of room to maneuver while showering. It has been thoughtfully designed with the future in mind, making it easily accessible for a rollator or wheelchair. The washing machine connection is also conveniently located here, alongside a large walk-in shower and a washbasin.
A separate toilet is located in the hallway—a very convenient feature that keeps guests out of your private bathroom. Additionally, there is an indoor utility closet housing the central heating boiler, which also provides extra storage space for household items like a vacuum cleaner.
Just down the hallway, you have access to your own private storage room, perfect for parking your bicycle or storing seasonal items like holiday decorations and suitcases. You will also find a communal laundry room equipped with a dryer—incredibly convenient, as it saves you the hassle of installing one in your own apartment.
At the end of the corridor is a fantastic, welcoming communal reception room. Flooded with natural light from the large wraparound windows, this space features plenty of tables, chairs, and board games. Have a birthday or gathering to celebrate? You can easily host it in this spacious and inviting room!
Let’s recap the highlights of this wonderful apartment:
* Exclusively for ages 55+
* Recently fitted modern kitchen with various built-in appliances
* 2 bedrooms
* Private front garden/terrace
* Parking on private grounds (HOA)
* Elevator present in the building
* Energy label A
* UPVC window frames with HR++ double glazing
* Professionally managed HOA (€170 per month, including maintenance, building insurance, and use of communal areas)
* Sold from an estate: in addition to the standard age-related property clauses, a non-occupancy clause (niet-zelfbewoningsclausule) will be included in the purchase agreement.
* Transfer date in consultation; quick delivery is possible.
Are you feeling inspired and would you like to see and experience this rare opportunity in the heart of Hoorn for yourself?
Please don't hesitate to contact me to schedule a viewing.
How to request a viewing? Here’s how:
Leave your details via:
1.The Funda contact form, or
2.The response form on the property page on my own website, or
3.Send an email directly to me.
Please make sure to include the following details: your name, your current address (postal code and city), your email address, AND your phone number. I will personally contact you by phone as soon as possible to schedule a private tour, during which I will take all the time needed to answer your questions and show you around the property.
Be sure to follow me on Instagram (esthervandijk_makelaartaxateur) for the latest news and exclusive previews. This way, you’ll always be the first to know about new listings and get priority when booking your viewing, even on the popular Saturdays!
Highlights
AI-generated from the description
Prime spot near center
Walking distance to Hoorn center, shops, beach, theater.
Bright living with kitchen
Spacious living room with semi-open modern 2019 kitchen.
Private terrace with view
Front garden/terrace off bedroom overlooking De Weel.
Advertisement
Features
Transfer of ownership
- Listed since
- Acceptance
- Available in consultation
- Asking price
- € 350,000 kosten koper
- Asking price per m²
- € 4,487
- Status
- Available
- VVE (Owners Association) contribution
- € 170.00 per month
Construction
- Type apartment
- Ground-floor apartment (apartment)
- Building type
- Resale property
- Year of construction
- 1986
- Type of roof
- Flat roof covered with asphalt roofing
- Accessibility
- Accessible for people with a disability and accessible for the elderly
Surface areas and volume
- Areas
- Living area
- 78 m²
- Exterior space attached to the building
- 7 m²
- External storage space
- 3 m²
- Volume in cubic meters
- 300 m³
Layout
- Number of rooms
- 3 rooms (2 bedrooms)
- Number of bath rooms
- 1 bathroom and 1 separate toilet
- Bathroom facilities
- Walk-in shower and sink
- Number of stories
- 1 story
- Facilities
- Elevator, mechanical ventilation, and sliding door
- Located at
- Ground floor
Energy
- Energy label
- A
- Insulation
- Roof insulation, energy efficient window plus, insulated walls and floor insulation
- Heating
- CH boiler
- Hot water
- CH boiler
- CH boiler
- Vaillant EcoTec plus (gas-fired combination boiler from 2015, in ownership)
Cadastral data
- HOORN C 2652
- Cadastral map
- Ownership situation
- Full ownership
Exterior space
- Location
- Alongside busy road, alongside a quiet road, alongside waterfront, in centre, in residential district and unobstructed view
- Garden
- Sun terrace
- Sun terrace
- 7 m² (3.49 metre deep and 2.10 metre wide)
- Garden location
- Located at the northeast
Storage space
- Shed / storage
- Built-in
- Facilities
- Electricity
- Insulation
- Completely insulated
Parking
- Type of parking facilities
- Paid parking, parking on private property, public parking, parking garage and resident's parking permits
VVE (Owners Association) checklist
- Registration with KvK
- Yes
- Annual meeting
- Yes
- Periodic contribution
- Yes (€ 170.00 per month)
- Reserve fund present
- Yes
- Maintenance plan
- Yes
- Building insurance
- Yes
Curious what your home is worth?
See your estimated home value and discover what's happening in your neighborhood.

Popularity
1,703x
Viewed
21x
Saved
7-11-2026
On Funda
Neighborhood

Grote Waal - Buurt 13 00
Hoorn (NH)- Residents
- 950
- Family with children
- 34%
Discover the neighborhood
Curious about the housing supply, residents and local real estate agents?

Don’t want to forget this home?
Save it as a favorite. You’ll easily find it back and get notified when something changes.
