Royaal dubbel bovenhuis met karakter, direct aan Park Arendsdorp.
Description
Goetlijfstraat 30, The Hague
Unobstructed views over Park Arendsdorp, two full-width balconies and a spacious living and dining room with original stained-glass sliding doors.
Situated directly opposite Park Arendsdorp, this spacious two-level upper-floor apartment offers approximately 154 m² of living space, spread across the second floor and converted attic level. The generous living and dining room, parquet flooring and characteristic stained-glass doors give the property its own unique charm. With two bedrooms, an additional home office or study, two bathrooms and outdoor space at both the front and rear, this property offers plenty of room for comfortable living.
Goetlijfstraat is located in a quiet and green part of Benoordenhout, directly opposite Park Arendsdorp. The nearby Van Hoytemastraat offers a variety of specialty shops, boutiques, cafés and restaurants. The city centre of The Hague, the beach, public transport and major roads are also easily accessible. An ideal residential location for those seeking spacious and peaceful living while remaining close to the city.
Layout:
The secure communal entrance, equipped with an intercom system, provides access to the staircase leading to the apartment entrance on the second floor.
The spacious hallway provides access to the various rooms and a bathroom fitted with a shower, washbasin and toilet.
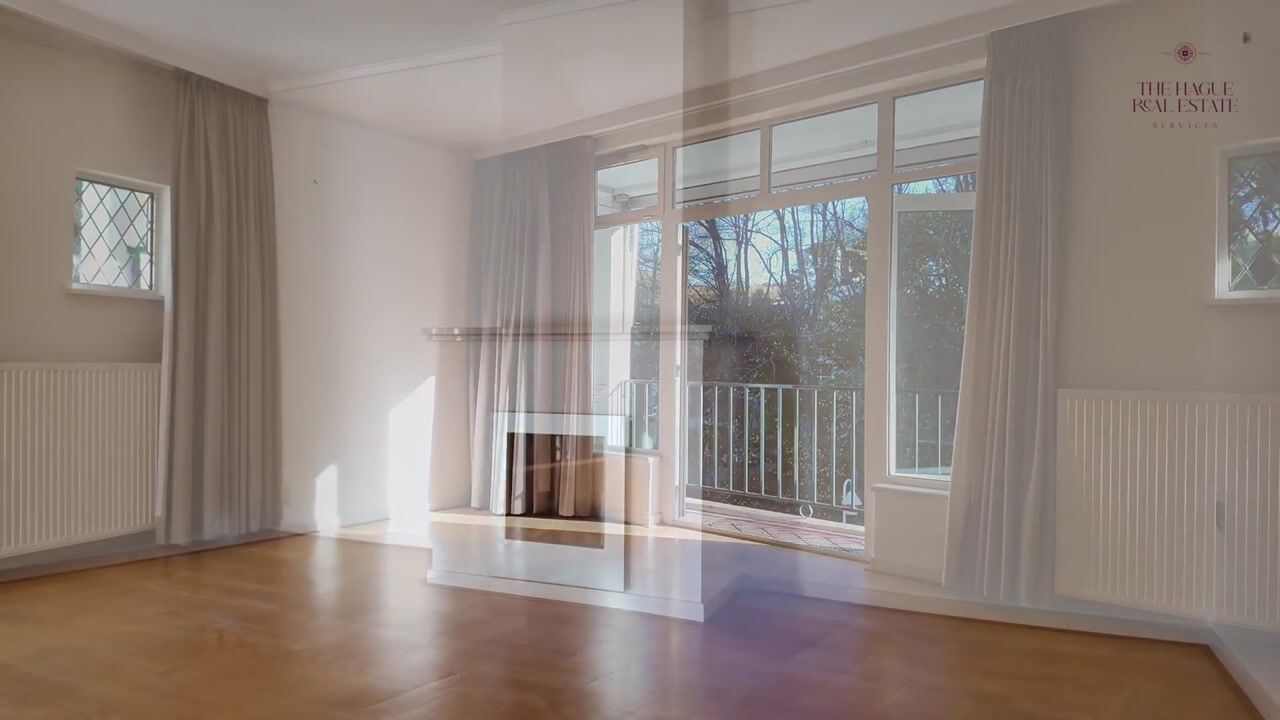
The L-shaped living and dining room forms the heart of this floor. The traditional en suite layout consists of a living room at the front and a dining room at the rear, separated by characteristic sliding doors with stained-glass panels and built-in cupboards.
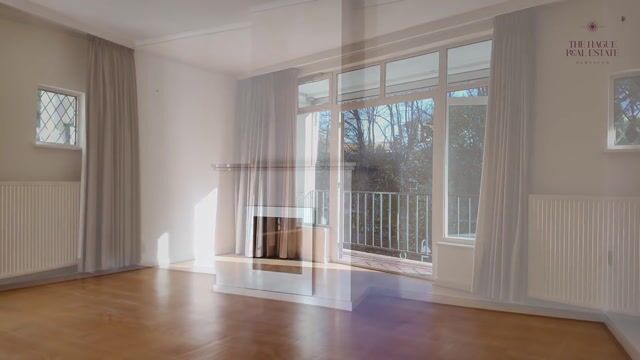
French doors on both sides provide access to the balconies, each extending across the full width of the apartment. The front balcony offers unobstructed views over the greenery of Park Arendsdorp. At the rear, the second balcony connects directly to the dining room, creating a pleasant connection between indoor and outdoor living.
The separate kitchen is located at the rear of the property and is equipped with a gas hob, extractor hood, refrigerator and dishwasher. The rear balcony can also be accessed directly from the kitchen.
This floor also features a spacious room at the rear, which provides access to the balcony. A fixed staircase from this room leads to the upper floor.
The converted attic floor offers a surprising amount of additional living space. A spacious landing provides access to the various rooms.
At the rear is a generously sized bedroom, while a second bedroom is located at the front. Both rooms feature skylights, allowing plenty of natural daylight to enter.
The spacious bathroom is fitted with a bathtub, vanity unit and skylight. This floor also includes a separate toilet, a dedicated laundry room with connections for a washing machine and dryer, and an additional storage room.
The flexible layout of the upper floor allows the rooms to be used according to individual needs, whether as bedrooms, a home office or hobby space.
The apartment also benefits from a private storage room on the ground floor.
Features:
- Spacious two-level upper-floor apartment.
- Approximately 154 m² of living space, according to previous sales documentation.
- Year of construction: 1957.
- Energy label B, valid until 1 February 2031.
- Two bedrooms and an additional home office or study.
- Spacious L-shaped living and dining room with original stained-glass sliding doors.
- Two balconies.
- Unobstructed views over Park Arendsdorp.
- Two bathrooms.
- Private storage room on the ground floor.
- Situated on freehold land.
- Active Homeowners' Association (VvE).
- Available by mutual agreement.
The measurement instructions are based on the BBMI (Dutch Measurement Guidelines). These guidelines are intended to provide a more consistent method of measuring and indicating the usable floor area of a property. However, differences in measurement results cannot be entirely excluded due to factors such as differences in interpretation, rounding or limitations encountered during the measurement process.
This information has been compiled with the utmost care. However, no liability is accepted for any inaccuracies, omissions or other errors in the information provided, nor for any consequences arising from them.
Highlights
AI-generated from the description
Two full-width balconies
Front and rear balconies with park views.
Characterful en suite living
L-shaped living room with parquet and stained glass.
Spacious two-level apartment
Approx. 154 m² with 2 bedrooms, study and 2 bathrooms.
Advertisement
Features
Transfer of ownership
Listed since
Acceptance
Available in consultation
Asking price
€ 750,000 kosten koper
Asking price per m²
€ 4,808
Status
Available
VVE (Owners Association) contribution
€ 250.00 per month
Construction
Type apartment
Maisonnette (double upstairs apartment)
Building type
Resale property
Construction period
1945-1959
Surface areas and volume
Areas
Living area
156 m²
Other space inside the building
1 m²
Exterior space attached to the building
14 m²
External storage space
6 m²
Volume in cubic meters
518 m³
Layout
Number of rooms
4 rooms (3 bedrooms)
Number of bath rooms
2 bathrooms and 1 separate toilet
Bathroom facilities
2 showers, toilet, 2 sinks, bath, and washstand
Number of stories
4 stories
Located at
3rd floor
Energy
Energy label
B
Insulation
Double glazing
Heating
CH boiler
Hot water
CH boiler
CH boiler
HR-107 ketel (gas-fired combination boiler from 2010, in ownership)