



New
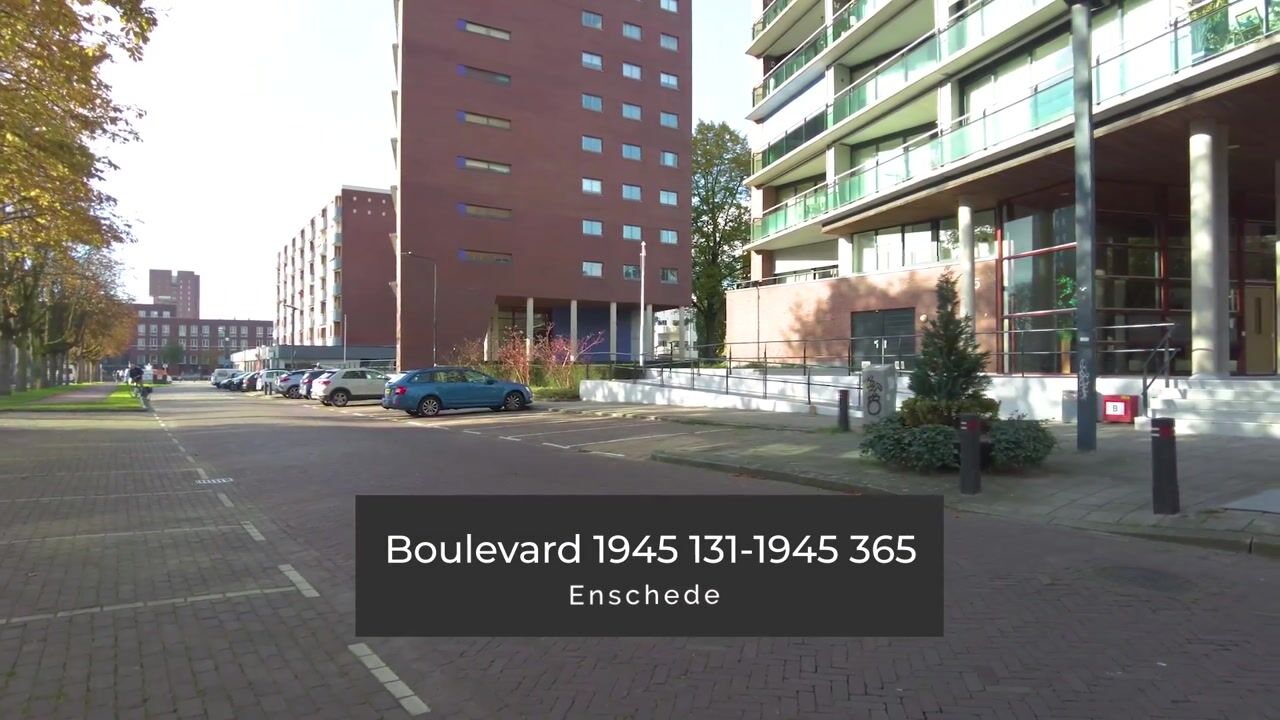
Boulevard 1945 365-1317511 AD EnschedeDe Bothoven
€ 639,000 k.k.

- 142 m²living area
- 3bedrooms
- Benergy label
Prachtig penthous gelegen op de 13e verdieping
Description
Luxury living at a high level, with a fantastic view over the city!
Are you looking for a spacious and luxurious apartment in a unique location, right in the center of Enschede? Then this beautiful penthouse on the top floor of the 'Belfort' building, one of the three famous Colonnade towers, is absolutely worth a visit!
With no less than 142 m² of living space, a private parking space in the underground parking garage, a spacious storage unit on the ground floor, and a fantastic view over the city, this penthouse offers a particularly comfortable living environment.
The spacious living room, luxury open kitchen, study, two bedrooms, and stylish bathroom create a wonderful sense of space and luxury. Here you enjoy peace and privacy on the top floor, while all the amenities of the city center are literally at your doorstep. The location on Boulevard 1945 is ideal for those who like to live centrally. The lively city center with its extensive range of shops, restaurants, terraces, and cultural facilities is within walking distance. Public transport and the main arterial roads are also easily accessible. A delightful place for those who want to combine the convenience of the city with the comfort of a luxury penthouse.
Layout:
Entrance:
The well-maintained central entrance of the apartment complex features an intercom system, mailboxes, a staircase, and an elevator. The elevator takes you to the top floor, where this beautiful penthouse is located.
Apartment:
Upon entering, the spacious layout of the apartment immediately stands out. The large reception hall provides access to the various rooms. Here you will find a modern guest toilet, a large storage room, a separate space for laundry appliances, and a room for the central heating boiler. The living room, kitchen, bedrooms, study, and bathroom are directly accessible from the hall.
The living room undoubtedly forms the heart of this exceptional apartment. A delightful, spacious living area with large windows that provide beautiful natural light and, above all, a fantastic view over Enschede.
From the comfortable seating area, you look out over the city and enjoy the special panorama every day. The space offers ample possibilities for a spacious seating area and a cozy dining area. The luxurious open kitchen connects beautifully to the living area and features modern kitchen fittings and various built-in appliances. The kitchen includes an induction hob, extractor hood, steam oven, combination oven, dishwasher, and refrigerator. A lovely place where cooking and socializing blend effortlessly.
The penthouse features two comfortable bedrooms and a study. The spacious master bedroom offers ample room for a large bed and plenty of closet space. The second bedroom is also a pleasant size and perfectly suited as a guest room. The third room is currently used as a study but is also suitable as a bedroom or hobby room.
The stylish bathroom is luxuriously finished and equipped with a spacious walk-in shower, a second toilet, and a beautiful luxury vanity unit. The meticulous finish and modern appearance make this space complete as well.
Storage and Underground Parking:
On the ground floor, there is a large private storage unit equipped with electricity.
The apartment includes a private parking space in the underground parking garage. A particularly pleasant advantage in this central location, where you can park your car comfortably and then have all the amenities of the city center within easy reach.
Details
- Year of construction 1999
- Living area 142 m²
- Luxurious and spacious penthouse on the top floor with a fantastic view over Enschede; - Comfortable, single-level living
- Private parking space in the underground parking garage
- Large private storage unit on the ground floor equipped with electricity
- All ceilings and walls in the apartment are finished with washable paint
- The electrical switches are of a luxury variant
- The apartment is largely fitted with beautiful PVC flooring
- Spacious hall with separate guest toilet
- Generous and bright living room with large windows
- Luxurious open kitchen with various built-in appliances
- Number of bedrooms: 3
- Practical separate space for laundry appliances
- Central heating boiler from 2025 (owned)
- 2 spacious balconies with a combined surface area of 24 m²
- The monthly HOA contribution amounts to € 383
- Located in an excellent location in the center of Enschede
- Shops, restaurants, terraces, and other amenities within walking distance
In short: a unique penthouse with no less than 142 m² of living space, a private parking space, and a fantastic view over Enschede. The spacious living areas, luxurious finish, and central location make this apartment a wonderful place to come home to.
Here you live at a high level, literally and figuratively! Curious about the space, the comfort, and especially the impressive view? Make an appointment for a viewing soon. We would love to show you this exceptional penthouse in person! Of course, you are also very welcome with your own NVM purchasing agent.
Highlights
AI-generated from the description
Penthouse with city panorama
Top-floor penthouse with fantastic city views.
Spacious living and luxury kitchen
Large living room with open kitchen and modern appliances.
Private parking and storage
Parking in garage and large storage unit with electricity.
Advertisement
Features
Transfer of ownership
- Listed since
- Acceptance
- Available in consultation
- Asking price
- € 639,000 kosten koper
- Asking price per m²
- € 4,500
- Status
- Available
- VVE (Owners Association) contribution
- € 383.00 per month
Construction
- Type apartment
- Penthouse (apartment)
- Building type
- Resale property
- Year of construction
- 1999
- Type of roof
- Flat roof covered with asphalt roofing
- Accessibility
- Accessible for people with a disability and accessible for the elderly
Surface areas and volume
- Areas
- Living area
- 142 m²
- Other space inside the building
- 1 m²
- Exterior space attached to the building
- 24 m²
- External storage space
- 28 m²
- Volume in cubic meters
- 473 m³
Layout
- Number of rooms
- 4 rooms (3 bedrooms)
- Number of bath rooms
- 1 bathroom and 1 separate toilet
- Bathroom facilities
- Walk-in shower, toilet, sink, and washstand
- Number of stories
- 1 story
- Facilities
- Outdoor awning, optical fibre, elevator, mechanical ventilation, and sliding door
- Located at
- 13th floor
Energy
- Energy label
- B
- Insulation
- Roof insulation, double glazing, insulated walls and floor insulation
- Heating
- CH boiler
- Hot water
- CH boiler
- CH boiler
- Gas-fired combination boiler from 2025, in ownership
Cadastral data
- ENSCHEDE D 14233
- Cadastral map
- Ownership situation
- Full ownership
- ENSCHEDE D 14233
- Cadastral map
- Ownership situation
- Full ownership
- ENSCHEDE D 14233
- Cadastral map
- Ownership situation
- Full ownership
Exterior space
- Location
- In centre and unobstructed view
- Balcony/roof terrace
- Balcony present
Storage space
- Shed / storage
- Built-in
- Facilities
- Electricity
Garage
- Type of garage
- Underground parking and parking place
Parking
- Type of parking facilities
- Parking garage
VVE (Owners Association) checklist
- Registration with KvK
- Yes
- Annual meeting
- Yes
- Periodic contribution
- Yes (€ 383.00 per month)
- Reserve fund present
- Yes
- Maintenance plan
- Yes
- Building insurance
- Yes
Curious what your home is worth?
See your estimated home value and discover what's happening in your neighborhood.

Popularity
0x
Viewed
0x
Saved
9-11-2026
On Funda
Neighborhood

De Bothoven
Enschede- Residents
- 5,960
- Family with children
- 12%
- Avg. asking price / m²
- € 3,886
Discover the neighborhood
Curious about the housing supply, residents and local real estate agents?

Don’t want to forget this home?
Save it as a favorite. You’ll easily find it back and get notified when something changes.
