
New
Jean Monnetstraat 9-A1963 KP HeemskerkDe Maer
€ 725,000 k.k.

- 158 m²living area
- 377 m²plot size
- 3bedrooms
- Cenergy label
Royaal wonen aan het groen met garage en dakterras!
Description
Spacious living overlooking greenery, with a garage and roof terrace!
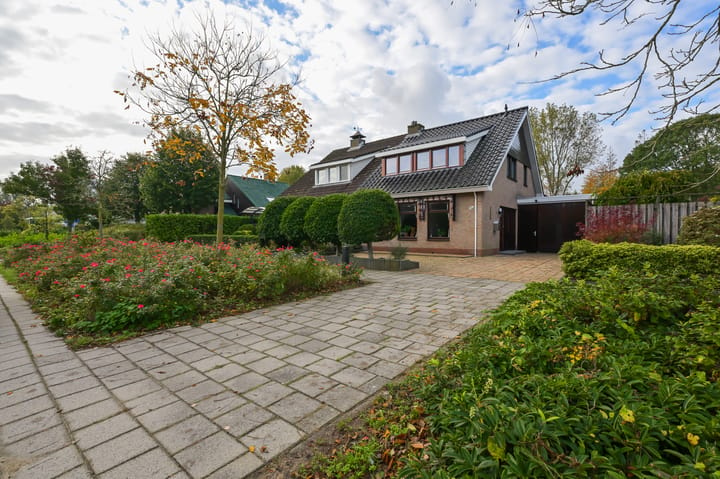
What a wonderful place for anyone seeking space and tranquillity! Located at Jean Monnetstraat 9 A in Heemskerk, this spacious semi-detached home offers no less than 158 m² of living space, three bedrooms and a beautifully landscaped, sunny southwest-facing rear garden. Set on a generous 377 m² plot, the property features a large driveway with off-street parking, an attached garage and unobstructed views of greenery to the rear. Inside, you will find an exceptionally spacious living room, a modern kitchen, a practical home office and plenty of opportunities to personalise the interior. A delightful combination of space, comfort and green surroundings!
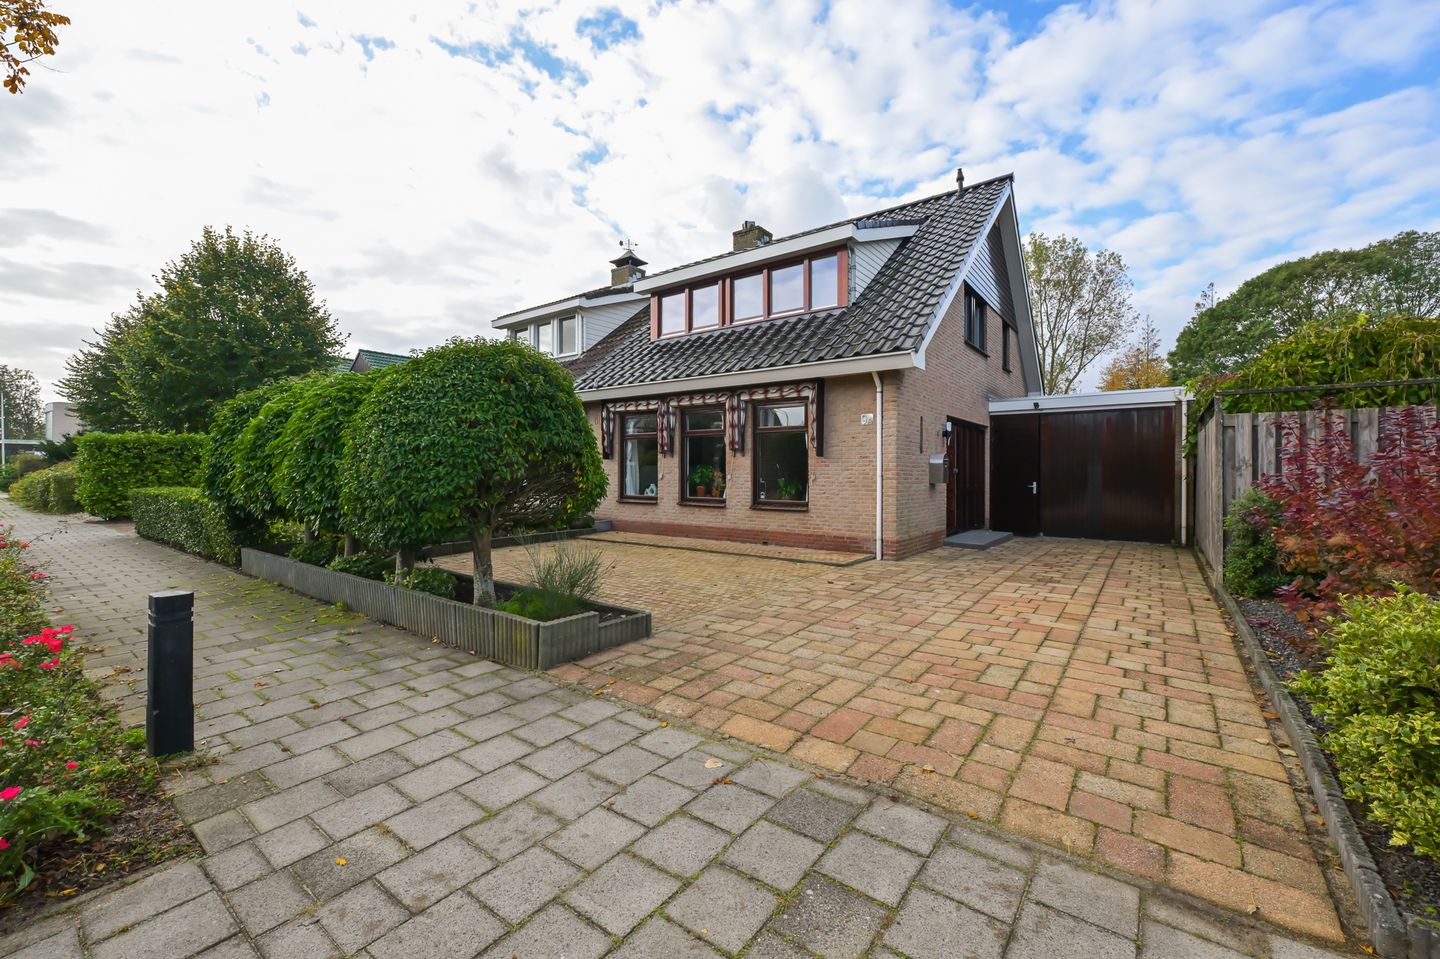
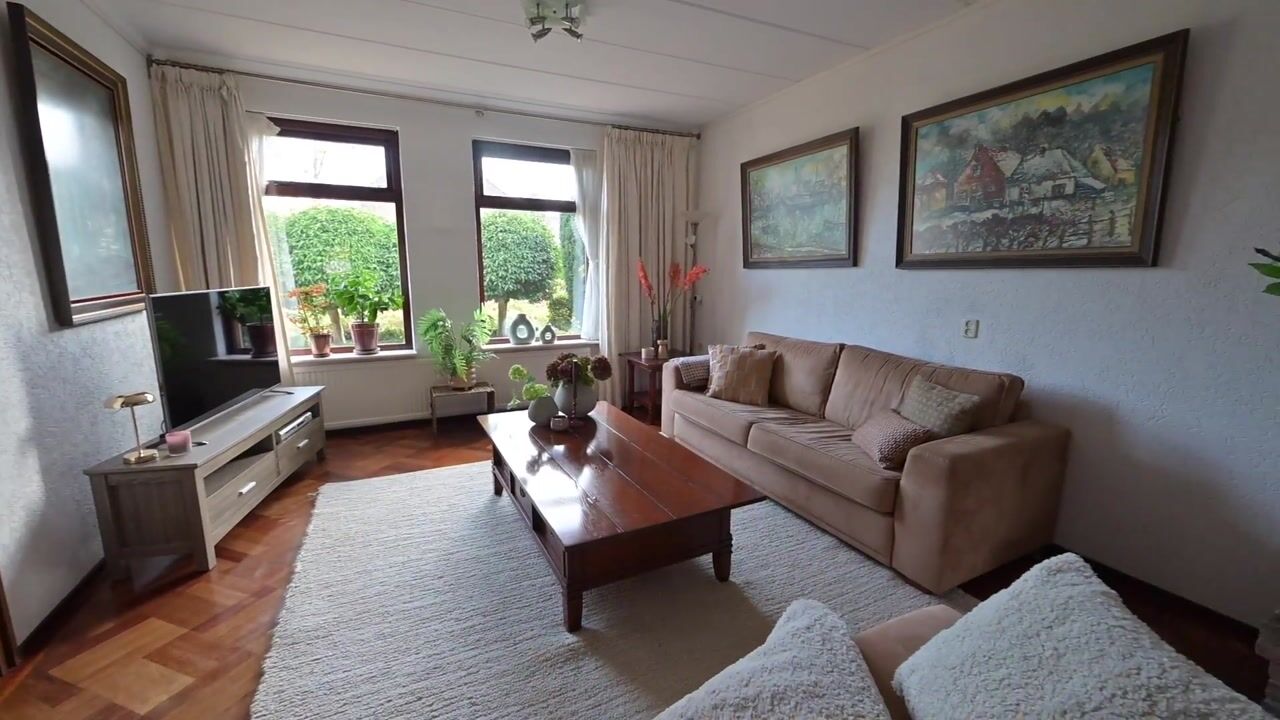
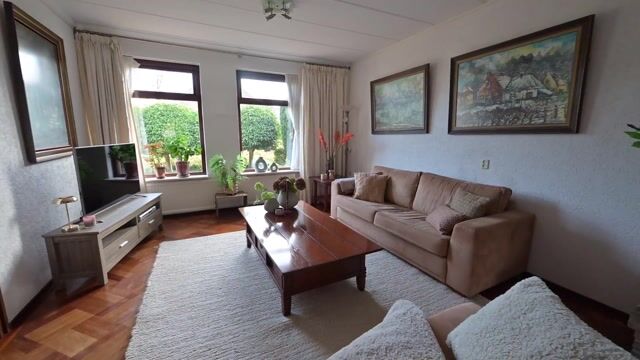
The well-maintained front garden and spacious driveway immediately give the property a welcoming appearance. The front door opens into the hallway, with a toilet, stairs to the first floor and access to the other rooms. From here, you enter the living room, where the generous amount of living space is immediately apparent. Large windows provide plenty of natural light, while the beautiful wooden parquet flooring creates a warm atmosphere. There is more than enough room for a comfortable seating area and a large dining table. The distinctive open fireplace forms an inviting focal point, making the room especially cosy during the colder months. Adjoining the living room is a separate study, ideal for anyone who regularly works from home or would like a quiet hobby room.
At the rear of the property is the spacious kitchen-diner, which was updated in 2008. The modern, light-coloured kitchen features a range of built-in appliances, ample worktop space and a welcoming dining area. Thanks to the large windows and garden views, this is a lovely place to cook and enjoy meals together. The kitchen also benefits from underfloor heating. An adjoining, generously sized utility room offers connections for a washing machine and tumble dryer, along with plenty of practical storage space. The attached brick-built garage and cellar provide further storage options.
The first-floor landing provides access to three spacious bedrooms and the bathroom. The bedrooms enjoy plenty of natural light and offer ample space for comfortable furnishings. The largest bedroom is particularly generous and also opens onto a lovely roof terrace, where you can enjoy unobstructed views of the green surroundings. The fully fitted bathroom features a bath, separate shower, vanity unit and toilet. A loft ladder provides access to the practical storage loft.
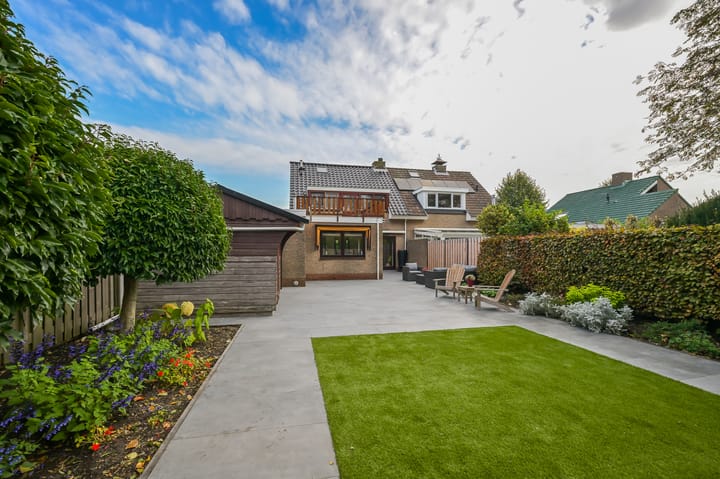
There is plenty to enjoy outdoors, too! The generous rear garden, measuring no less than 202 m², is attractively landscaped with spacious terraces, a neatly kept lawn and planted borders. There is ample room for several inviting seating areas, a large outdoor dining table or a lovely play area for children. Its sheltered setting and the greenery to the rear make this a particularly pleasant outdoor space. The wooden shed provides additional storage for garden tools and bicycles. Whether you enjoy leisurely outdoor meals, gardening or simply relaxing, this garden offers plenty of possibilities!
The property has also received care and attention in terms of maintenance. The exterior timber window frames were painted by a certified painting contractor in 2025, and the flat roof sections also date from 2025. The property has insulating glazing and an energy rating of C. With its generous dimensions and practical layout, it provides an excellent basis for comfortable living, with scope to modernise parts of the interior to suit your own taste.
A spacious living room, three generously sized bedrooms, a garage, a roof terrace and a wonderfully large garden overlooking greenery. Jean Monnetstraat 9 A has everything you need if you are looking for spacious, comfortable living in a peaceful setting. Can you already picture yourself living here? Call Brantjes Makelaars to arrange a viewing. We would be delighted to show you around!
Property details
Year of construction: 1986
Living area: approx. 158 m²
Other internal space: approx. 35 m²
Outdoor space attached to the building: approx. 18 m²
External storage space: approx. 9 m²
Location
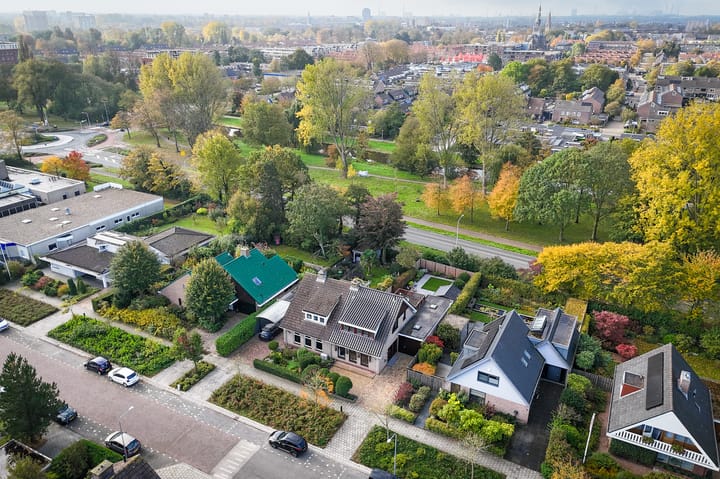
Jean Monnetstraat 9 A is situated in De Maer, a quiet, leafy residential neighbourhood in Heemskerk. This attractive location offers a spacious residential setting with plenty of greenery, while keeping all everyday amenities within easy reach. The outlook to the rear is particularly appealing, with unobstructed views of the green surroundings.
For your everyday shopping, there are various shops in Heemskerk. The lively town centre is also easily accessible, offering a varied selection of shops, specialist retailers, welcoming cafés and restaurants. On Fridays, you can also visit the extensive weekly market. Schools, childcare facilities and various sports clubs are available in Heemskerk as well.
Do you enjoy spending time outdoors? Then this is a wonderful place to live! The surrounding area offers a variety of scenic walking and cycling routes, while the country estates around Heemskerk provide plenty of opportunities to unwind. The Noord-Hollands Duinreservaat nature reserve and the beaches of Heemskerk and Wijk aan Zee are also within easy reach. Ideal for a long walk along the beach, a bike ride through the dunes or a relaxing day by the sea.
Key features
- Spacious semi-detached home on a 377 m² plot;
- Three generous bedrooms and a separate home office on the ground floor;
- Exceptionally spacious living room with wooden parquet flooring and an inviting open fireplace;
- Modern kitchen dating from 2008, with a range of built-in appliances and underfloor heating;
- Generous rear garden overlooking greenery;
- Roof terrace accessible from the largest bedroom;
- Large driveway with off-street parking;
- Ample storage space thanks to the garage, spacious utility room and practical cellar;
- Fully fitted bathroom with a bath, shower, vanity unit and toilet;
- Exterior timber window frames painted in 2025 by a certified painting contractor;
- Situated in a quiet, leafy and child-friendly residential neighbourhood.
Interested in this home? Engage your own NVM buying agent today. Your NVM buying agent represents your interests and saves you time, money and worry. Contact details for fellow NVM buying agents can be found on Funda.
Highlights
AI-generated from the description
Large garden with green views
202 m² southwest garden with unobstructed green views.
Spacious living with kitchen-diner
Large living room with parquet, fireplace and modern kitchen-diner.
Private driveway and garage
Large private driveway and attached brick-built garage.
Advertisement
Features
Transfer of ownership
- Listed since
- Acceptance
- Available in consultation
- Asking price
- € 725,000 kosten koper
- Asking price per m²
- € 4,589
- Status
- Available
Construction
- Kind of house
- Single-family home, double house
- Building type
- Resale property
- Year of construction
- 1986
- Specific
- Partly furnished with carpets and curtains
- Type of roof
- Gable roof covered with roof tiles
Surface areas and volume
- Areas
- Living area
- 158 m²
- Other space inside the building
- 35 m²
- Exterior space attached to the building
- 18 m²
- External storage space
- 9 m²
- Plot size
- 377 m²
- Volume in cubic meters
- 674 m³
Layout
- Number of rooms
- 5 rooms (3 bedrooms)
- Number of bath rooms
- 1 bathroom and 1 separate toilet
- Bathroom facilities
- Shower, bath, toilet, and washstand
- Number of stories
- 2 stories, a loft, and a basement
- Facilities
- Outdoor awning, skylight, flue, and TV via cable
Energy
- Energy label
- C
- Heating
- CH boiler, fireplace and partial floor heating
- Hot water
- CH boiler and gas water heater
- CH boiler
- Gas-fired combination boiler, in ownership
Cadastral data
- HEEMSKERK B 1963
- Cadastral map
- Area
- 377 m²
- Ownership situation
- Full ownership
Exterior space
- Location
- Alongside a quiet road, sheltered location, in residential district and unobstructed view
- Garden
- Back garden and front garden
- Back garden
- 202 m² (19.80 metre deep and 10.20 metre wide)
- Garden location
- Located at the southwest
- Balcony/roof terrace
- Balcony present
Storage space
- Shed / storage
- Detached wooden storage
Garage
- Type of garage
- Attached brick garage
- Capacity
- 1 car
- Facilities
- Electricity and heating
Parking
- Type of parking facilities
- Parking on private property
Curious what your home is worth?
See your estimated home value and discover what's happening in your neighborhood.

Popularity
0x
Viewed
0x
Saved
10-11-2026
On Funda
Neighborhood

De Maer
Heemskerk- Residents
- 1,240
- Family with children
- 45%
Discover the neighborhood
Curious about the housing supply, residents and local real estate agents?

Don’t want to forget this home?
Save it as a favorite. You’ll easily find it back and get notified when something changes.
