Located on one of the most beloved and beautiful streets in the Amstelveen-Elsrijk neighborhood, we are pleased to present: Van Ijsselsteinlaan 20.
This exceptionally spacious and character-filled 1930s family home—offering approximately 186 m² of living space, no fewer than seven bedrooms, and four levels—presents a wonderful blend of space, ambiance, and comfort. Highlights include a light-filled living room with a signature bay window, a generous dining area with French doors opening to the back garden, and versatile upper floors. It is a charming family home with a timeless appeal, situated in one of the most sought-after locations in Amstelveen North.
LAYOUT
You reach the entrance of the home via an attractively landscaped front garden. The hallway provides access to a separate toilet, the staircase, and the expansive living room.
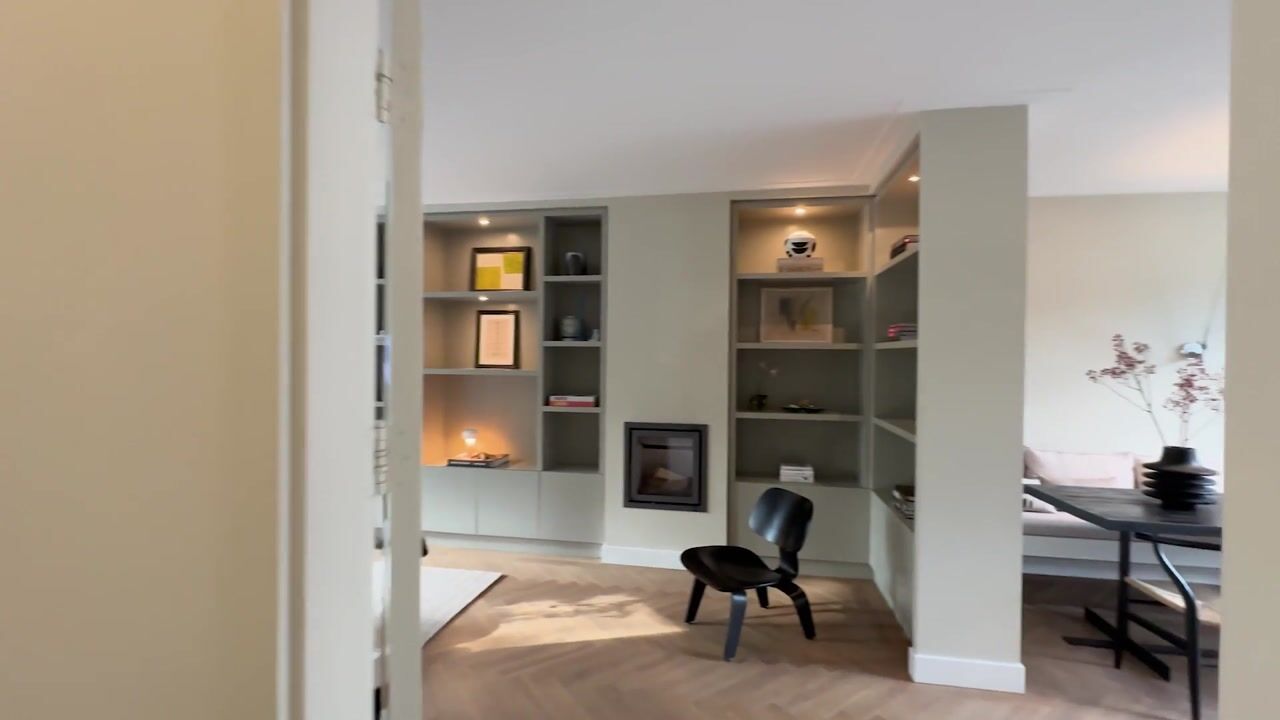
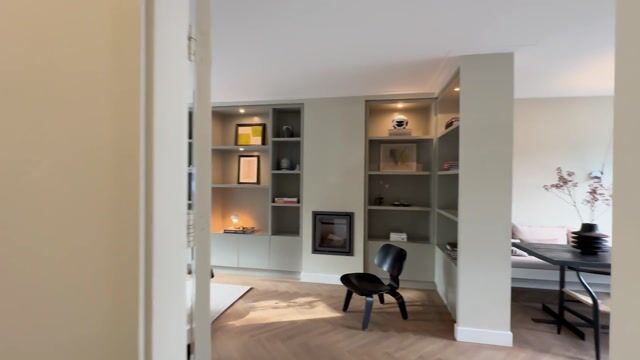
The living room serves as the warm, stylish heart of the home. A characteristic bay window at the front allows for beautiful natural light, while the elegant herringbone flooring and a custom-built wall unit with an integrated fireplace lend the space an inviting, sophisticated feel. The generous seating area flows naturally into a spacious dining zone at the rear, which easily accommodates a large dining table. French doors create a seamless connection to the back garden, further enhancing the sense of space. Adjoining this area is a stylish, separate kitchen, equipped with a stainless-steel backsplash and various appliances. The back garden is also directly accessible from the kitchen.
The attractively landscaped back garden offers plenty of space to relax and enjoy outdoor living. Mature plantings create a sheltered, intimate atmosphere, while various seating areas invite you to spend long summer evenings dining al fresco. At the rear of the garden, there is a detached storage shed of approximately 9 m², ideal for bicycles and extra storage. Furthermore, the garden enjoys a surprisingly favorable sun exposure: the back of the garden receives plenty of sunlight throughout the day, and the terrace is bathed in lovely evening sun as the day draws to a close. The spacious front garden also features a sunny terrace.
On the first floor, the landing provides access to three bedrooms, the bathroom, and a separate toilet. The two generous bedrooms—located at the front and rear—are filled with pleasant natural light and offer ample space for comfortable furnishings. The third bedroom is also a delightful space, perfectly suited as a child’s room, home office, or guest room. The stylish bathroom is equipped with a freestanding bathtub, a spacious walk-in shower, and a vanity unit with dual faucets. With its light-toned finishes and modern amenities, it is a wonderful space to start or end your day in a relaxed manner.
The second floor features three spacious bedrooms, a separate toilet, and a practical laundry room. These bedrooms offer great versatility, easily serving as sleeping quarters, a home office, or a guest room. The characteristic sloping rooflines lend a unique charm to this level, while the well-thought-out layout ensures a pleasant balance of space and living comfort.
On the third floor, you will find an inviting space tucked beneath the characteristic roofline, where two skylights create a bright and open atmosphere. This versatile area is perfectly suited as a seventh bedroom, a quiet home office, or simply as additional storage space. There is also a practical loft area available for further storage.
LOCATION
Van IJsselsteinlaan is situated in the sought-after Elsrijk neighborhood—a distinctive residential area that combines tranquility and charm with a central location. The beautiful 1930s-style architecture and delightful, tree-lined avenues give the neighborhood its unique character.
The Amsterdamse Bos (Amsterdam Forest), Broersepark, and the charming 'Oude Dorp' (Old Village) are all just a short distance away, as is the Stadshart Amstelveen shopping center, which offers an extensive range of shops, restaurants, and cultural amenities. The area is also well-served by schools and various sports facilities. Thanks to its convenient location, Amsterdam, the Zuidas business district, and Schiphol Airport are easily accessible by both car and public transport. It is an ideal place for peaceful living, with all modern conveniences close at hand.
PARTICULARS
- Living area approximately 186 m² (NEN 2580 standard);
- Located on freehold land (no ground lease!);
- Built in 1939;
- Unobstructed views to both the front and rear;
- Seven bedrooms;
- Two bathrooms;
- Spacious living room featuring a characteristic bay window and herringbone flooring;
- Fireplace;
- Front and back garden with a detached storage shed of approximately 9 m²;
- Rear access;
- Practical laundry room and additional storage space in the attic;
- Energy label C;
- Central heating boiler installed in 2024 (Atag Q42 HR CW6);
- Double glazing;
- Low foundation risk according to a preliminary 'QuickScan' (November 2026);
- Standard 'age clause' (ouderdomsclausule) applies;
- Purchase agreement to be drawn up by a notary of the buyer's choice in Amsterdam or Amstelveen;
- Date of transfer to be mutually agreed upon.
Highlights
AI-generated from the description
Spacious 1930s family home
Approx. 186 m², seven bedrooms over four levels.
Stylish living with fireplace
Bright bay window, herringbone floor, custom unit with fireplace.
Sunny front and back garden
Landscaped gardens, several seating areas, 9 m² shed.
Advertisement
Features
Transfer of ownership
Listed since
Acceptance
Available in consultation
Asking price
€ 1,600,000 kosten koper
Asking price per m²
€ 8,602
Status
Available
Construction
Kind of house
Single-family home, row house
Building type
Resale property
Year of construction
1939
Surface areas and volume
Areas
Living area
186 m²
External storage space
9 m²
Plot size
171 m²
Volume in cubic meters
627 m³
Layout
Number of rooms
10 rooms (7 bedrooms)
Number of bath rooms
2 bathrooms and 2 separate toilets
Bathroom facilities
Double sink, walk-in shower, bath, shower, sink, and washstand
Number of stories
4 stories
Energy
Energy label
C
Heating
CH boiler
Hot water
CH boiler
CH boiler
Atag Q42 HR CW6 (gas-fired combination boiler from 2024, in ownership)