
New
Müllerkade 6733024 EP RotterdamSchiemond
€ 930,000 k.k.

- 150 m²living area
- 4bedrooms
- A+energy label
Hoekappartement met skylinezicht, balkon en 4 slaapkamers!
Description
ENGLISH VERSION BELOW
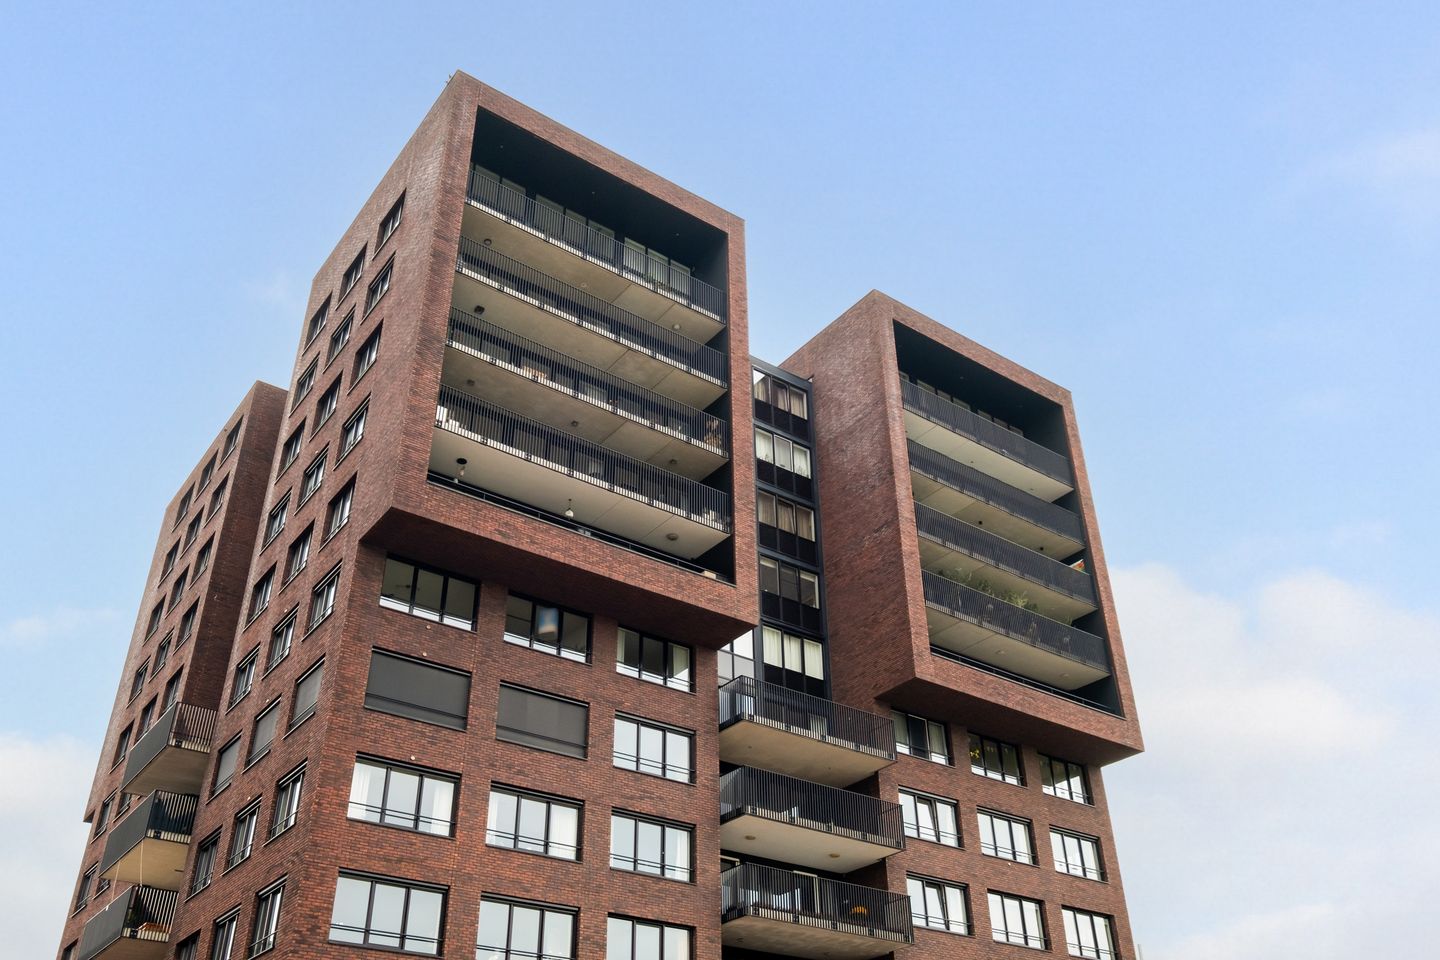
Licht, ruimte en uitzicht komen op uitzonderlijke wijze samen in dit royale hoekappartement van circa 150 m² aan de Müllerkade. Met vier slaapkamers, een zonnig balkon op het westen, twee eigen parkeerplaatsen en panoramisch uitzicht over de Maas en de Rotterdamse skyline biedt dit appartement een woonervaring van hoog niveau.
Wonen aan de waterkant met de dynamiek van de stad binnen handbereik. Dit uitstekend onderhouden vijfkamer hoekappartement op de zesde verdieping combineert een riante woonoppervlakte met indrukwekkende raampartijen, een prachtige lichtinval en uitzicht naar meerdere zijden. De royale living met open keuken vormt het hart van de woning en kijkt uit over de Maas, de omliggende architectuur van het Lloydkwartier en de skyline van Rotterdam. Dankzij de hoekligging, de grote glaspartijen en het zonnige balkon op het westen geniet u hier de hele dag van licht, ruimte en een voortdurend veranderend stadsdecor.
Omgeving
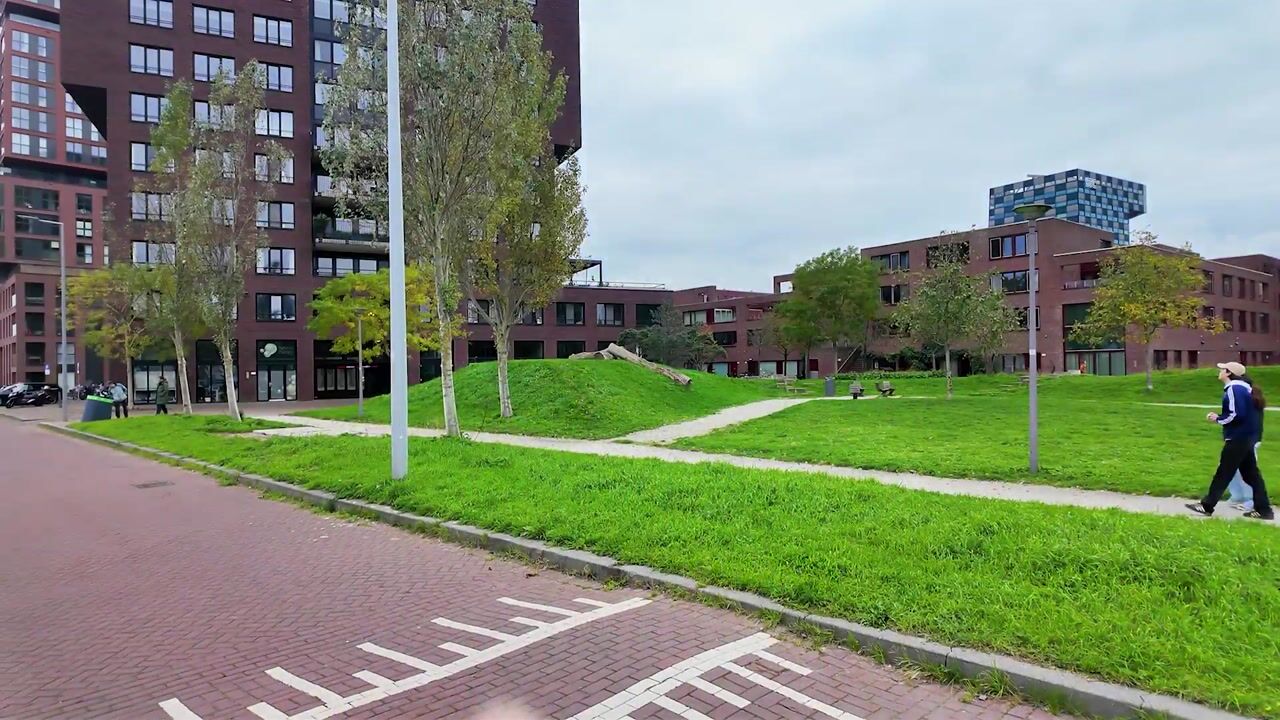
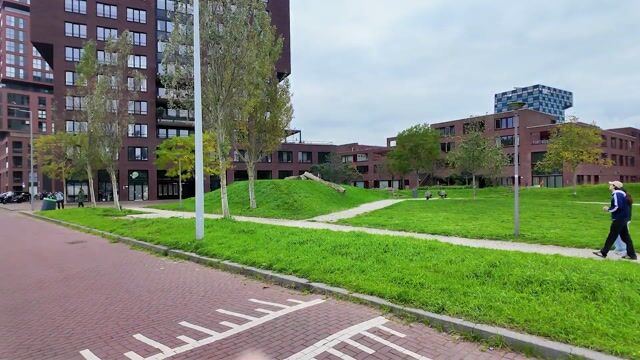
De Müllerkade maakt deel uit van de geliefde Mullerpier, gelegen in het karaktervolle Lloydkwartier. Dit voormalige havengebied is getransformeerd tot een eigentijdse woonomgeving met een uitgesproken maritiem karakter, moderne architectuur en een ontspannen sfeer.
In de directe omgeving bevinden zich diverse voorzieningen waaronder een Albert Heijn, scholen, kinderopvang, sportfaciliteiten en meerdere gezellige horecagelegenheden. Ook de nabijgelegen Euromast en het Park bieden volop mogelijkheden om te wandelen, sporten en recreëren. De binnenstad van Rotterdam ligt op slechts enkele fietsminuten afstand en zowel de Ring Rotterdam als het openbaar vervoer zijn uitstekend bereikbaar.
De combinatie van rust aan het water en de nabijheid van het bruisende stadsleven maakt deze locatie bijzonder aantrekkelijk.
Indeling
Begane grond
Het appartementencomplex beschikt over een representatieve en uitstekend onderhouden entree met videofooninstallatie, ruime ontvangsthal en twee liftinstallaties. De hoogwaardige natuurstenen afwerking zorgt voor een luxe uitstraling. Vanuit de centrale hal bereikt u eenvoudig de ondergelegen parkeergarage en de bergingen.
Zesde verdieping
De lift brengt u naar een royale gemeenschappelijke hal. Voor de entree van het appartement bevindt zich een praktische privé tussenhal met meterkast en werkkast.
Appartement
Via de royale entreehal, die dankzij de lichte afwerking en natuurstenen vloer direct een verzorgde indruk maakt, loopt u richting het absolute middelpunt van de woning: de indrukwekkende living met open keuken.
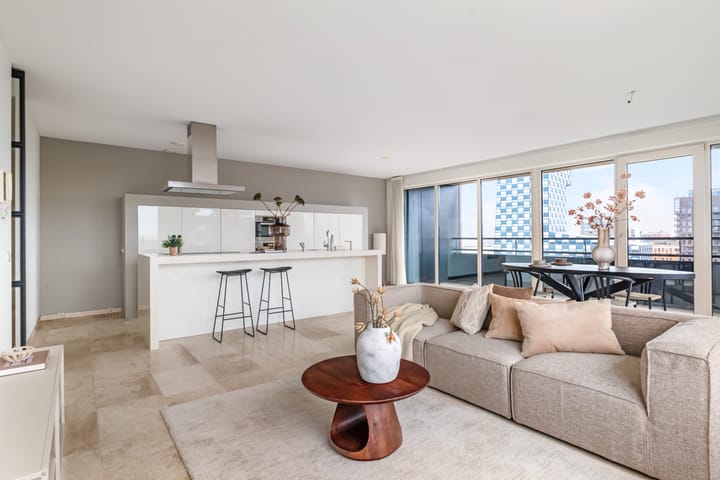
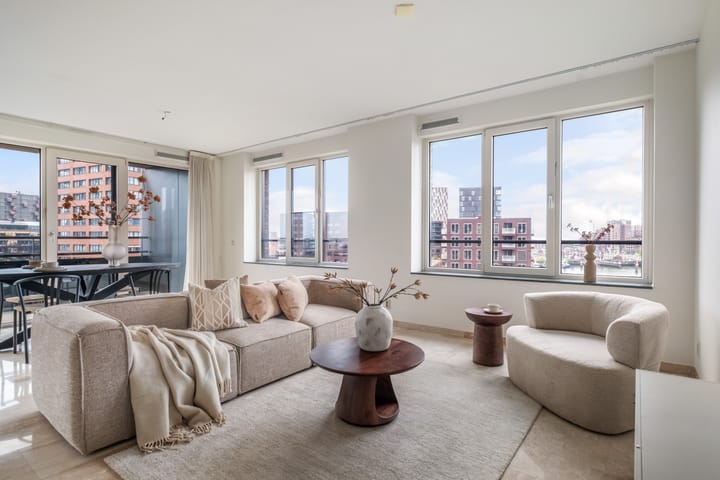
De woonkamer van circa 48 m² profiteert optimaal van de hoekligging en wordt omringd door grote raampartijen die zorgen voor een uitzonderlijke hoeveelheid daglicht en een panoramisch uitzicht over de Maas, de stad en de omliggende architectuur van het Lloydkwartier. De lichte afwerking, natuurstenen vloer en royale maatvoering creëren een ruimtelijk en comfortabel geheel. Vanuit de woonkamer geven openslaande deuren toegang tot het circa 14 m² grote balkon op het zonnige westen, waar u tot in de avonduren van de zon en het uitzicht kunt genieten.
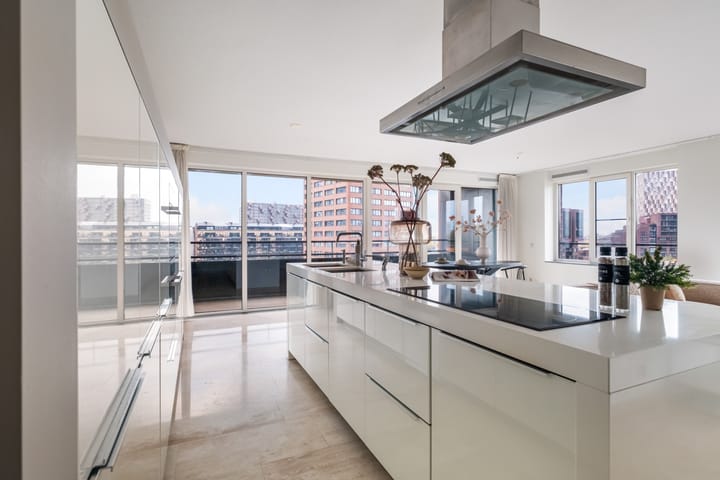
De moderne open keuken vormt een stijlvol geheel met de woonruimte en is uitgevoerd in een tijdloze, hoogwaardige afwerking. Het royale kookeiland met composiet werkblad fungeert als centraal middelpunt van de leefruimte en biedt volop werk- en bergruimte. De keuken beschikt over twee spoelbakken, een inductiekookplaat met designafzuigkap, een combimagnetron, oven, koelkast, vriezer, vaatwasser en een uitgebreid kastenwand met verrassend veel opbergruimte. Dankzij de open opstelling staat de keuken in direct contact met de woonkamer en het aangrenzende balkon, waardoor u tijdens het koken optimaal kunt genieten van het uitzicht over de stad en de Maas. Een perfecte combinatie van functionaliteit, comfort en uitstraling voor zowel dagelijks gebruik als uitgebreide diners met familie en vrienden.
De royale hoofdslaapkamer van circa 21 m² is gelegen aan de rustige zijde van het appartement en biedt alle ruimte voor een comfortabel slaapvertrek. Dankzij de royale afmetingen, de grote raampartij met vrij uitzicht en de directe verbinding met de praktische inloopkast beschikt deze kamer over het comfort van een hotelsuite. Een heerlijke plek om de dag in alle rust te beginnen en af te sluiten.
Daarnaast beschikt het appartement over drie volwaardige slaapkamers van circa 15,5 m², 11,5 m² en 8,5 m². Ook deze vertrekken profiteren van grote raampartijen, waardoor zij aangenaam licht zijn en een mooi uitzicht bieden over de omgeving. De kamers zijn flexibel in te delen en lenen zich uitstekend als slaap-, werk-, logeer-, kinder- of hobbykamer. Daardoor is het appartement niet alleen geschikt voor gezinnen, maar ook ideaal voor wie vanuit huis werkt of behoefte heeft aan extra ruimte.
Centraal in het appartement bevindt zich de royale, volledig betegelde badkamer. Deze verzorgde ruimte is uitgevoerd met een ligbad, separate douchecabine, dubbele wastafel en een tweede toilet, waardoor comfort en gebruiksgemak optimaal samenkomen. Dankzij de royale afmetingen is er voldoende ruimte voor het hele gezin of gasten.
Daarnaast beschikt het appartement over een separaat gasten-/dagtoilet en een ruime inpandige berging met aansluitingen voor de wasmachine en droger. Deze praktische ruimte biedt bovendien volop mogelijkheden voor extra opslag van huishoudelijke spullen en voorraad.
Het gehele appartement is afgewerkt met een fraaie natuurstenen vloer en strak gestuukte wandafwerking. Voor extra comfort zijn de hal en woonkamer voorzien van vloerverwarming.
Bijzonderheden
• Eigen grond
• Bouwjaar 2009
• Woonoppervlakte circa 150 m², conform NEN 2580-meetrapport
• Inhoud circa 435 m³
• Royaal balkon van circa 14 m²
• Energielabel A+
• Vloerverwarming in woonkamer en hal
• Verwarming en warm water middels stadsverwarming
• Royaal vijfkamer hoekappartement
• Vier slaapkamers
• Spectaculair uitzicht over de Maas, de Parksluizen, de Euromast en de Rotterdamse skyline
• Grote raampartijen rondom en uitzonderlijk veel daglicht
• Moderne open keuken met kookeiland en hoogwaardige Miele apparatuur
• Luxe badkamer met ligbad, douche, dubbele wastafel en tweede toilet
• Inpandige berging met wasmachine- en drogeraansluiting
• Natuurstenen vloerafwerking
• Berging in de onderbouw
• Actieve Vereniging van Eigenaren
• Maandelijkse VvE-bijdrage van € 348,37 voor het appartement, de berging en twee parkeerplaatsen
• Twee parkeerplaatsen in de onderbouw afzonderlijk te koop voor € 35.000,- per plaats
• Gelegen in het populaire Lloydkwartier aan de Maas
• Oplevering in overleg
Een uitzonderlijk ruim en licht appartement op een van de mooiste locaties van Rotterdam, waar comfort, uitzicht en stedelijke dynamiek op natuurlijke wijze samenkomen.
Aan de informatie, teksten en foto's van deze woning kunnen geen rechten worden ontleend.
ENGLISH VERSON
Light, space and spectacular views come together in this exceptional corner apartment of approximately 150 m², located on the prestigious Müllerkade. Offering four bedrooms, a sun-drenched west-facing balcony, two private parking spaces and panoramic views of the River Maas and the Rotterdam skyline, this residence delivers a truly elevated living experience.
Living by the water while enjoying all the benefits of city life. This exceptionally well-maintained five-room corner apartment on the sixth floor combines generous living space with impressive floor-to-ceiling windows, abundant natural light and stunning views from multiple directions. The spacious living room with open-plan kitchen forms the heart of the home and overlooks the Maas, the striking architecture of the Lloydkwartier and Rotterdam’s iconic skyline. Thanks to its corner position, extensive glazing and sunny west-facing balcony, the apartment enjoys an abundance of light throughout the day and a constantly changing urban panorama.
Surroundings
Müllerkade is located on the highly sought-after Müllerpier, part of the characterful Lloydkwartier district. This former harbour area has been transformed into a contemporary waterfront neighbourhood, known for its maritime atmosphere, modern architecture and relaxed ambiance.
Within walking distance you will find a wide range of amenities, including an Albert Heijn supermarket, schools, childcare facilities, sports clubs and various popular cafés and restaurants. The nearby Euromast and Het Park offer excellent opportunities for walking, sports and recreation. Rotterdam city centre can be reached within minutes by bicycle, while major roads and public transport connections are easily accessible.
The unique combination of peaceful waterfront living and proximity to the vibrant city centre makes this one of Rotterdam’s most attractive residential locations.
Layout
Ground Floor
The apartment complex features an impressive and well-maintained entrance with video intercom system, a spacious reception hall and two elevators. The high-quality natural stone finishes create an elegant and luxurious first impression. From the central lobby, the parking garage and private storage units are easily accessible.
Sixth Floor
The elevator leads to a spacious communal landing. In front of the apartment entrance is a practical private vestibule with meter cupboard and storage cabinet.
Apartment
The generous entrance hall, finished in light tones and featuring a natural stone floor, immediately sets the tone for the quality and comfort offered throughout the home. From here, you are drawn towards the impressive living area, undoubtedly the centrepiece of the apartment.
The living room of approximately 48 m² fully benefits from the corner position and is surrounded by large windows, providing exceptional natural light and breathtaking panoramic views of the Maas, the Rotterdam skyline and the surrounding architecture of the Lloydkwartier. The combination of the natural stone flooring, light finishes and generous proportions creates an elegant and comfortable living environment. French doors provide direct access to the approximately 14 m² west-facing balcony, where you can enjoy the afternoon and evening sun while taking in the remarkable views.
The modern open-plan kitchen seamlessly integrates with the living area and is finished to a high standard with timeless materials. A large central island with composite worktop serves as the heart of the space and offers extensive preparation and storage facilities. The kitchen is equipped with two sinks, an induction hob with designer extractor hood, combination microwave oven, separate oven, refrigerator, freezer, dishwasher and an extensive wall of cabinets providing exceptional storage capacity. The open layout allows you to remain connected with the living room and balcony while enjoying views over the city and the Maas. A perfect blend of functionality, comfort and style, ideal for both everyday living and entertaining family and friends.
The generous principal bedroom of approximately 21 m² is situated on the quiet side of the apartment and offers ample space for a luxurious retreat. Its generous dimensions, large windows with open views and direct connection to a walk-in wardrobe create the feel and comfort of a hotel suite.
In addition, the apartment offers three further well-proportioned bedrooms of approximately 15.5 m², 11.5 m² and 8.5 m². All rooms feature large windows, ample natural light and pleasant views of the surrounding area. Their versatility makes them perfectly suitable as bedrooms, home offices, guest rooms, children's rooms or hobby spaces, making this apartment attractive for families as well as professionals working from home.
Centrally positioned within the apartment is the spacious fully tiled bathroom. This well-appointed room features a bathtub, separate shower enclosure, double washbasin and a second toilet, offering both comfort and practicality. Its generous layout provides ample space for family members and guests alike.
There is also a separate guest toilet and a large internal utility/storage room with connections for a washing machine and tumble dryer. This practical space also offers excellent additional storage.
The entire apartment is finished with beautiful natural stone flooring and smooth plastered walls. For added comfort, the hallway and living room are fitted with underfloor heating.
Features
• Freehold property
• Built in 2009
• Living area approximately 150 m² (measured in accordance with NEN 2580)
• Volume approximately 435 m³
• Spacious balcony of approximately 14 m²
• Energy label A+
• Underfloor heating in the living room and hallway
• District heating for heating and hot water
• Spacious five-room corner apartment
• Four bedrooms
• Spectacular views of the Maas, Parksluizen, Euromast and the Rotterdam skyline
• Large windows throughout and exceptional natural light
• Modern open-plan kitchen with cooking island and high-end Miele appliances
• Luxurious bathroom with bathtub, shower, double washbasin and second toilet
• Internal storage/utility room with washing machine and dryer connections
• Natural stone flooring throughout
• Private storage unit in the basement
• Active Homeowners' Association (VvE)
• Monthly service charge of €348.37 for the apartment, storage unit and two parking spaces
• Two private parking spaces in the underground garage, available separately for €35,000 each
• Situated in the popular Lloydkwartier district on the banks of the Maas
• Completion date by mutual agreement
A truly exceptional and light-filled apartment in one of Rotterdam’s most desirable waterfront locations, where comfort, stunning views and vibrant city living come together effortlessly.
No rights can be derived from the information, text and photographs provided in this property presentation.
Highlights
AI-generated from the description
Panoramic Maas and skyline
Corner unit with balcony and views of Maas and skyline.
Spacious living with island kitchen
Approx. 48 m² living room with modern open kitchen and island.
Two private parking spaces
Two parking spaces in underground garage included.
Advertisement
Features
Transfer of ownership
- Listed since
- Acceptance
- Available in consultation
- Asking price
- € 930,000 kosten koper
- Asking price per m²
- € 6,200
- Status
- Available
- VVE (Owners Association) contribution
- € 348.37 per month
Construction
- Type apartment
- Upstairs apartment (apartment)
- Building type
- Resale property
- Year of construction
- 2009
- Specific
- Partly furnished with carpets and curtains
- Type of roof
- Flat roof covered with asphalt roofing
- Accessibility
- Accessible for people with a disability and accessible for the elderly
Surface areas and volume
- Areas
- Living area
- 150 m²
- Exterior space attached to the building
- 14 m²
- External storage space
- 7 m²
- Volume in cubic meters
- 480 m³
Layout
- Number of rooms
- 5 rooms (4 bedrooms)
- Number of bath rooms
- 1 bathroom and 1 separate toilet
- Bathroom facilities
- Shower, bath, toilet, and sink
- Number of stories
- 1 story
- Facilities
- Elevator and mechanical ventilation
- Located at
- 6th floor
Energy
- Energy label
- A+
- Insulation
- Energy efficient window, insulated walls, floor insulation and completely insulated
- Heating
- District heating
- Hot water
- District heating
Cadastral data
- DELFSHAVEN G 568A
- Cadastral map
- Ownership situation
- Full ownership
Exterior space
- Location
- Alongside a quiet road, along waterway, alongside waterfront and in residential district
- Balcony/roof terrace
- Balcony present
Storage space
- Shed / storage
- Built-in
Garage
- Type of garage
- Parking place
Parking
- Type of parking facilities
- Parking on gated property, parking on private property and parking garage
VVE (Owners Association) checklist
- Registration with KvK
- Yes
- Annual meeting
- Yes
- Periodic contribution
- Yes (€ 348.37 per month)
- Reserve fund present
- Yes
- Maintenance plan
- Yes
- Building insurance
- Yes
Curious what your home is worth?
See your estimated home value and discover what's happening in your neighborhood.

Popularity
0x
Viewed
0x
Saved
10-11-2026
On Funda
Neighborhood
Schiemond
Rotterdam- Residents
- 6,140
- Family with children
- 32%
- Avg. asking price / m²
- € 5,366
Discover the neighborhood
Curious about the housing supply, residents and local real estate agents?

Don’t want to forget this home?
Save it as a favorite. You’ll easily find it back and get notified when something changes.
