



New
Oeral 11567 KV AssendelftParkrijk Noord
€ 739,000 k.k.

- 156 m²living area
- 203 m²plot size
- 3bedrooms
- A+energy label
Alle ruimte om te leven, binnen én rondom je huis!
Description
All the space you need to live, both inside and around your home!
A spacious kitchen-diner, plenty of open space around the house and a waterfront back garden with no neighbours directly behind—and even your own sauna. At Oeral 1 in Assendelft, you can enjoy an open setting in Saendelft, with plenty of room to spend time together or retreat for some peace and quiet. Built in 2009, this semi-detached home combines 156 m² of living space with an attached garage, a private driveway and an A+ energy rating.
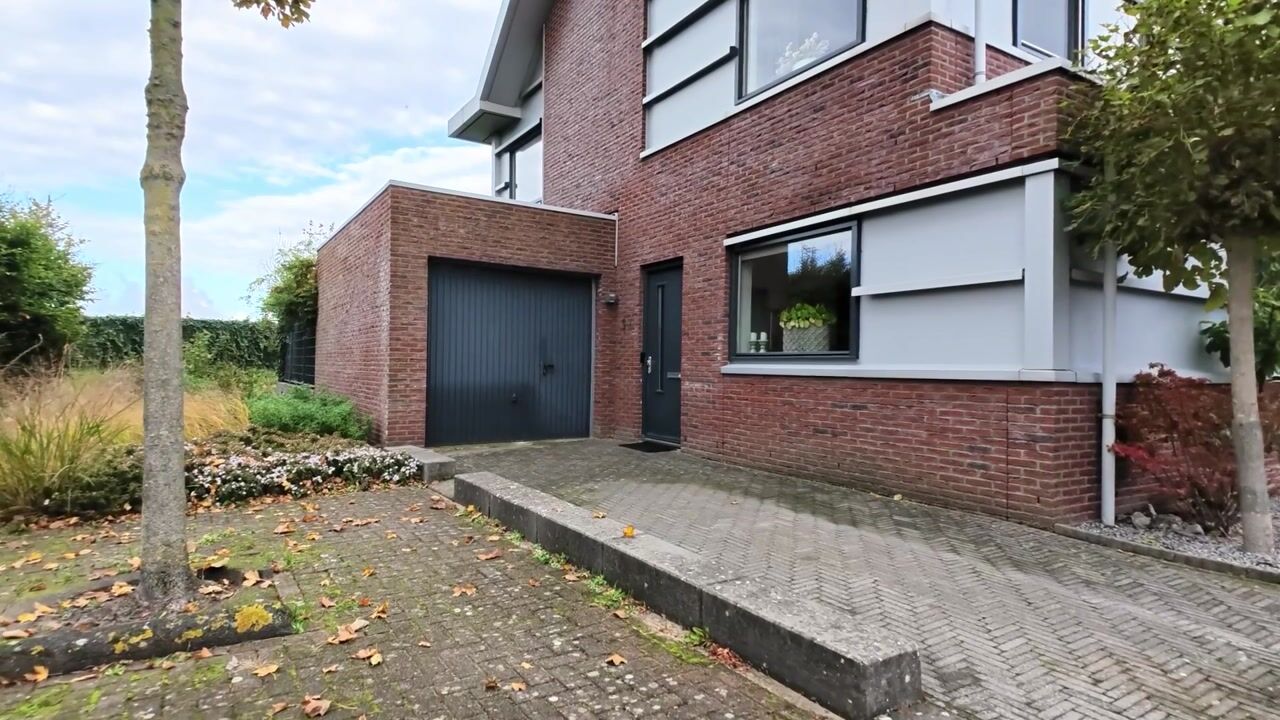
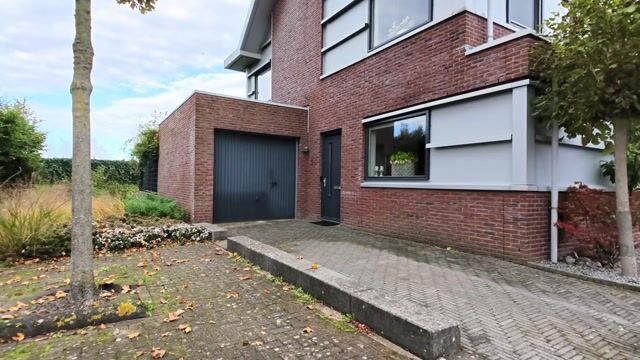
The setting stands out as soon as you arrive. Greenery and water along the side create a sense of space between the house and the surrounding properties, while the distinctive roofline and combination of brickwork and light-coloured façade panels give the home a character of its own. You can park on your private driveway, directly in front of the garage. The side entrance opens into a hallway with the meter cupboard and a separate toilet with a small washbasin.
The living room overlooks the garden, with wide windows and French doors creating a lovely connection to the outdoors. There is ample room for a generous seating area with views of the greenery outside. The fireplace surround provides an attractive focal point, while the open wooden staircase adds a playful touch. On sunny days, open the doors and let the terrace become an extension of your living room.
At the front of the house is a kitchen-diner where you will happily spend the whole day. Its generous dimensions make this much more than just a place to cook: there is room for a large dining table for leisurely breakfasts, homework sessions and long dinners with friends. Windows on two sides bring in plenty of natural light.
The kitchen, with its light-coloured cabinetry and dark worktop, offers ample workspace and storage. Appliances include a gas range cooker with a double oven, an extractor hood, a microwave, a fridge-freezer and a dishwasher. While you prepare a meal, everyone else can gather around the table. This combination of space and sociability truly makes the kitchen-diner the heart of the home.
On the first floor, the landing provides access to the bedrooms and bathroom. The wide bedroom at the front has a wall of fitted wardrobes. There are two further rooms on this floor, which are currently interconnected. This is an ideal layout for a bedroom with an adjoining study or dressing room, with scope to adapt the arrangement to your needs.
The bathroom features light wall tiles with dark accents. Start the day in the separate shower or take your time enjoying a relaxing bath. A vanity unit and a second toilet complete the room.
A fixed staircase leads to the second floor, where a dormer window and a roof window provide additional space and daylight. In addition to the landing, there is a bedroom and a separate room suitable for use as a study or dressing room. The separate utility and plant room houses the connections for a washing machine and tumble dryer, the central heating boiler and the mechanical ventilation system. There is also practical storage space. The attic layout and dormer window were completed in 2019.
Outside, you will once again appreciate the sense of space this home offers. The back garden, measuring approximately 79 m², borders the water and has no neighbours directly behind. A combination of lawn, planting and terraces makes it a wonderful place to spend time outdoors. The wooden canopy provides a sheltered spot for a seating area. Looking for even more relaxation? Step into the barrel sauna in the garden, then cool off on the decking or beneath the canopy. The attached garage also provides room for bicycles, tools and hobby equipment.
Energy efficiency has also been taken into account. The property is fully insulated, has an A+ energy rating and benefits from fourteen solar panels installed in 2022. The central heating boiler has recently been replaced, and the exterior paintwork was reportedly completed in 2024.
In short: a spacious home with a kitchen-diner made for spending time together, a practical garage and, above all, plenty of open space around you. Would you like to experience this lovely waterfront setting for yourself? Contact us to arrange a viewing.
Key details:
Year of construction: 2009
Living area: 156 m²
Volume: 633 m³
Energy rating: A+
Location:
The property is situated in Parkrijk, part of Saendelft, with everyday amenities close by. De Saen shopping centre offers an Albert Heijn, Vomar, a bakery, a butcher and various health and beauty shops. You can also head here for a bite to eat, sports facilities or a visit to the health centre.
Krommenie-Assendelft railway station is nearby, making it easy to travel by train towards Zaandam and Amsterdam. The surrounding area offers schools and opportunities for walking and cycling. By car, local main roads provide access to the N203 and connections to the A8 and A9 motorways. This location combines an open waterfront setting with the convenience of Saendelft’s amenities.
Highlights:
Semi-detached home on a 203 m² plot;
Plenty of open space around the property, with greenery and water along the side;
Waterfront back garden with no neighbours directly behind;
Barrel sauna in the back garden;
Spacious kitchen-diner with ample room for a large dining table;
Multiple bedrooms and study rooms across two floors;
Attached brick-built garage of approximately 17 m² and a private driveway;
Garden with a wooden canopy;
Fully insulated, with an A+ energy rating and fourteen solar panels installed in 2022;
Dormer window and redesigned attic layout completed in 2019.
Interested in this home? Engage your own NVM buying agent straight away. Your NVM buying agent represents your interests and saves you time, money and worry. You can find contact details for fellow NVM buying agents on Funda.
Highlights
AI-generated from the description
Spacious light kitchen-diner
Generous kitchen-diner with dual-aspect windows and ample space.
Waterfront garden with sauna
Approx. 79 m² waterfront garden featuring a barrel sauna.
Energy efficient with solar
Fully insulated, A+ rating and 14 solar panels installed in 2022.
Advertisement
Features
Transfer of ownership
- Listed since
- Acceptance
- Available in consultation
- Asking price
- € 739,000 kosten koper
- Asking price per m²
- € 4,737
- Status
- Available
Construction
- Kind of house
- Single-family home, double house
- Building type
- Resale property
- Year of construction
- 2009
- Type of roof
- Hip roof covered with roof tiles
Surface areas and volume
- Areas
- Living area
- 156 m²
- Other space inside the building
- 17 m²
- External storage space
- 2 m²
- Plot size
- 203 m²
- Volume in cubic meters
- 633 m³
Layout
- Number of rooms
- 4 rooms (3 bedrooms)
- Number of bath rooms
- 1 bathroom and 1 separate toilet
- Bathroom facilities
- Shower, bath, toilet, and sink
- Number of stories
- 2 stories and an attic
- Facilities
- Optical fibre and mechanical ventilation
Energy
- Energy label
- A+
- Insulation
- Roof insulation, double glazing, insulated walls, floor insulation and completely insulated
- Heating
- CH boiler
- Hot water
- CH boiler
- CH boiler
- Intergas (gas-fired combination boiler from 2026, in ownership)
Cadastral data
- ASSENDELFT N 4287
- Cadastral map
- Area
- 203 m²
- Ownership situation
- Full ownership
Exterior space
- Location
- Alongside a quiet road, alongside waterfront, in residential district and unobstructed view
- Garden
- Back garden and front garden
- Back garden
- 79 m² (8.50 metre deep and 9.30 metre wide)
- Garden location
- Located at the northwest
Storage space
- Shed / storage
- Detached wooden storage
- Facilities
- Electricity
Garage
- Type of garage
- Attached brick garage
- Capacity
- 1 car
- Facilities
- Electricity
Parking
- Type of parking facilities
- Public parking
Curious what your home is worth?
See your estimated home value and discover what's happening in your neighborhood.

Popularity
0x
Viewed
0x
Saved
9-11-2026
On Funda
Neighborhood

Parkrijk Noord
Assendelft- Residents
- 4,735
- Family with children
- 56%
- Avg. asking price / m²
- € 4,300
Discover the neighborhood
Curious about the housing supply, residents and local real estate agents?

Don’t want to forget this home?
Save it as a favorite. You’ll easily find it back and get notified when something changes.
