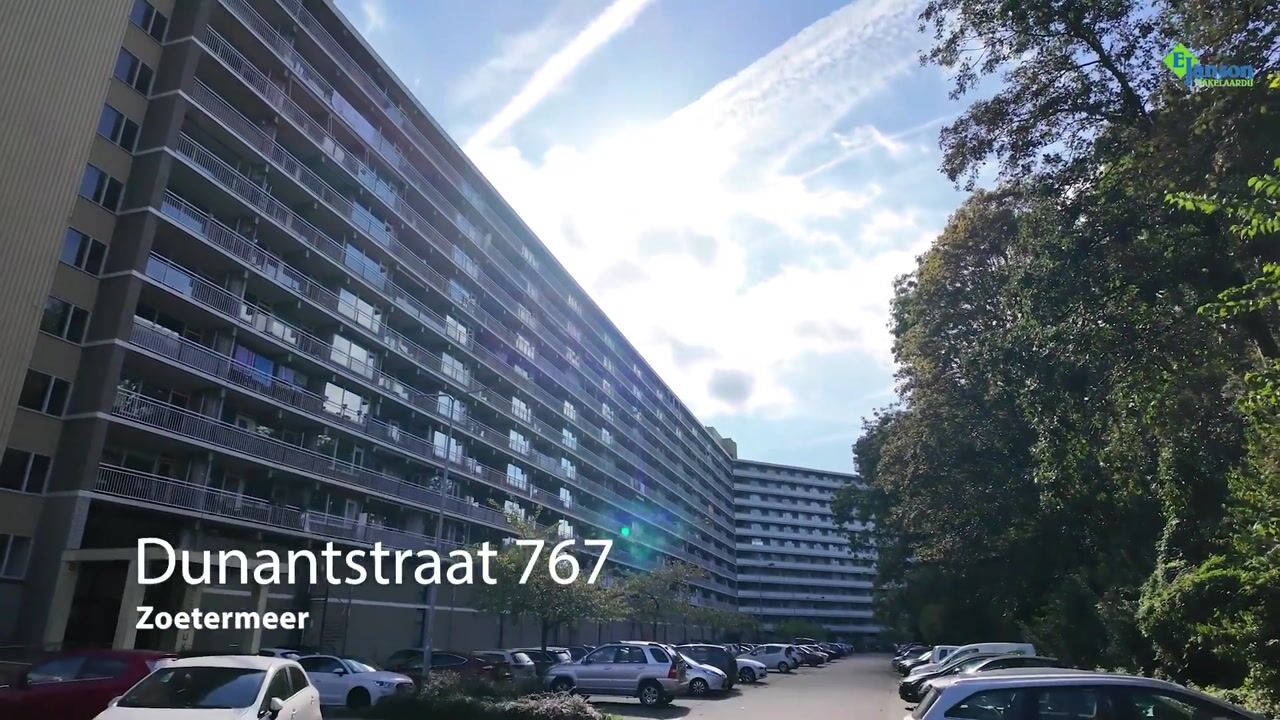
Verzorgd appartement op 7e etage met zonnig balkon!
Description
Well-maintained, move-in-ready apartment on the 7th floor, featuring a practical layout and a lovely sunny balcony.
This well-presented apartment combines comfortable living with a clever layout, a modern open-plan kitchen and pleasant outdoor space. The property features a bright living room, a bedroom with a generous walk-in wardrobe and a bathroom. There is also a spacious private storage unit in the basement.
The apartment is located in the Driemanspolder neighbourhood, a central and pleasant residential area in Zoetermeer. Shops, public transport, recreational facilities and Zoetermeer’s Stadshart shopping centre are all within easy reach. In addition, several major roads, RandstadRail stops and the NS railway station are easily accessible, providing convenient connections to cities such as The Hague and Rotterdam.
Layout:
Upon entering the apartment, you arrive in the hallway. From here, there is access to the toilet with washbasin, the meter cupboard with 9 circuits and 3 residual-current devices, and the living room.
The bright living room offers plenty of space for a comfortable seating and dining area and connects seamlessly to the corner kitchen. The kitchen is fitted with various built-in appliances, including a dishwasher, induction hob, combination oven, refrigerator and recirculation extractor hood. The living room also has a built-in cupboard where the washing machine can be conveniently installed out of sight.
The living room provides access to the balcony, which enjoys a favorable south-west-facing position. This is a wonderful spot to enjoy the afternoon and evening sun.
Adjacent to the living room is the bedroom. The bedroom has a spacious walk-in wardrobe. The bathroom is accessed via the corridor in between. This bathroom is fitted with a shower and a washbasin unit.
A spacious private storage unit is located in the basement of the complex.
Details:
- Freehold property.
- Year of construction: 1973.
- Energy label C.
- Electrical installation with 9 circuit groups and 3 residual current devices.
- Heating and hot water via a communal heating system.
- Wooden window frames fitted with double and single glazing.
- Active Owners’ Association (VvE), monthly contribution € 129,29 for the apartment and €16.56 for the storage unit.
- Advance heating costs: €79.43 per month.
- Fibre-optic connection.
- Video intercom system.
- Mechanical ventilation.
- Laminate flooring laid throughout without thresholds.
- The property was largely renovated in 2017.
- Spacious storage unit in the basement.
- The movable items currently present may be left behind by mutual agreement.
- The living area is approx. 50 m². The total volume is approx. 155 m³.
- Please refer to the floor plans for the layout and full measurements.
- The conditions of sale of Janson Makelaardij apply.
- Transfer of ownership: by mutual agreement; quick completion is possible.
Interested in this property?
We advise you to consider hiring your own NVM purchasing agent. An NVM purchasing agent represents your interests and can save you time, money, and worry. Contact details of NVM purchasing agents can be found on Funda.
Highlights
AI-generated from the description
Bright living with kitchen
Bright living room with modern corner kitchen.
Sunny southwest-facing balcony
Southwest-facing balcony with afternoon and evening sun.
Central location near transit
Close to shops, Stadshart, RandstadRail and train station.
Advertisement
Features
Transfer of ownership
Listed since
Acceptance
Available in consultation
Asking price
€ 269,000 kosten koper
Asking price per m²
€ 5,380
Status
Available
VVE (Owners Association) contribution
€ 145.85 per month
Construction
Type apartment
Mezzanine (apartment)
Building type
Resale property
Year of construction
1973
Type of roof
Flat roof covered with asphalt roofing
Surface areas and volume
Areas
Living area
50 m²
Exterior space attached to the building
8 m²
External storage space
4 m²
Volume in cubic meters
155 m³
Layout
Number of rooms
2 rooms (1 bedroom)
Number of bath rooms
1 bathroom and 1 separate toilet
Bathroom facilities
Shower, sink, and washstand
Number of stories
1 story
Facilities
Optical fibre, elevator, mechanical ventilation, passive ventilation system, and TV via cable