
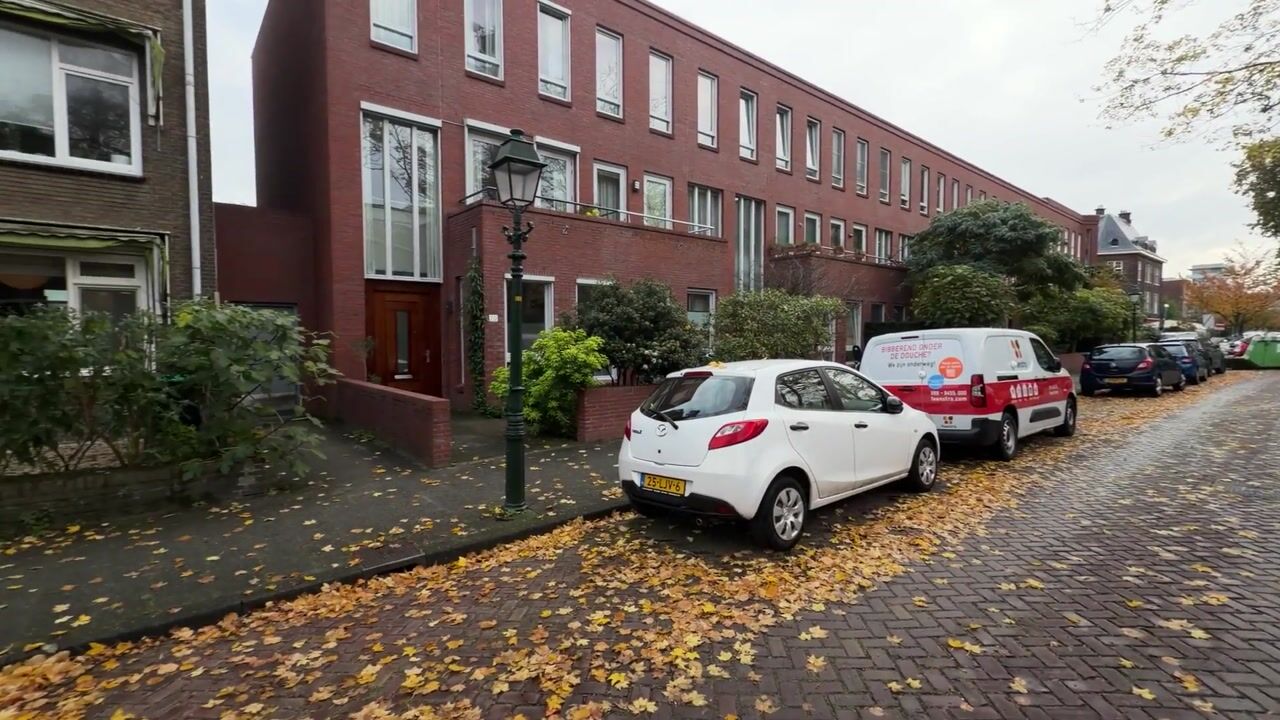



New
Amalia van Solmsstraat 602595 TC Den HaagBezuidenhout-Midden
€ 450,000 k.k.

- 87 m²living area
- 2bedrooms
- Denergy label
Sfeervolle parterrewoning met serre, voor- en achtertuin!
Description
English see below
Sfeervolle parterrewoning met serre, voor- en achtertuin in het geliefde Bezuidenhout!
Op een aantrekkelijke locatie in de populaire wijk Bezuidenhout gelegen, charmante parterrewoning van ca. 87m2 met twee slaapkamers, een ruime eetkeuken, karakteristieke ensuite deuren én een heerlijke, groene voor- en achtertuin. De woning beschikt bovendien over een serre aan de achterzijde, een praktische berging en een achterom.
Aan de voorzijde van de woning bevindt zich de ruime, moderne eetkeuken, met voldoende ruimte voor een gezellige eethoek. Aansluitend ligt de sfeervolle woonkamer, die dankzij de karakteristieke ensuite deuren een mooie verbinding heeft tussen de voor- en achterkamer. Aan de achterzijde bevindt zich de serre, een heerlijke lichte ruimte met uitzicht op de achtertuin. Vanuit de serre stap je zo de tuin in, waar je in alle rust kunt genieten van het buitenleven. De tuin beschikt over een separate berging en dankzij de praktische achterom is de tuin ook van buitenaf toegankelijk.
De Amalia van Solmsstraat is gelegen in het geliefde Bezuidenhout, een populaire wijk met een gevarieerd aanbod aan winkels, gezellige horecagelegenheden en diverse groenvoorzieningen. Openbaar vervoer en station Den Haag Centraal zijn goed bereikbaar. Ook het centrum van Den Haag ligt op korte afstand. Bovendien ligt het vlakbij diverse uitvalswegen.
Indeling:
Entree portiek naast de voortuin en toegang woning op de begane grond, gang met separaat toilet, vaste kast. Moderne badkamer voorzien van douche en wastafel met meubel. Woonkamer met toegang tot de serre, multifunctioneel inzetbaar, voorzien van wasmachine aansluiting. Ensuite schuifseparatie met vaste kasten, toegang tot de eetkeuken aan de voorzijde, vernieuwd in 2021. Deze is voorzien van een werkblad over de volle breedte en inbouwapparatuur oa inductie fornuis, afzuigkap, koel-/vriescombinatie en vaatwasser. De twee slaapkamers bevinden zich aan de achterzijde, beiden geven toegang tot de achtertuin. De achtertuin is groen en flink van formaat, voorzien van schuur en achterom.
Bijzonderheden:
- Bouwjaar 1956
- Woonoppervlakte ca. 87m²
- Twee slaapkamers
- Voortuin en achtertuin met achterom
- Moderne eetkeuken
- Actieve VvE, maandelijkse bijdrage € 213,-
- MJOP aanwezig
- Grond belast met eeuwigdurende erfpacht middels obligatoire overeenkomst, jaarlijkse canon € 334,89 tegen een canonpercentage van 1.1% (geldig tot 1 juli 2026), grondwaarde € 30.444,-. De geldende erfpachtregels AB 1986 zullen door de gemeente zo spoedig mogelijk worden omgezet naar Algemene Bepalingen 2024, de jaarlijkse canon wordt dan € 669,77 per jaar tegen een canonpercentage van 2,2% (in plaats van 3.3%). Erfpachtcanon is fiscaal aftrekbaar.
- Oplevering in overleg (vanaf eind januari 2027)
- Gezien het bouwjaar is de ouderdomsclausule van toepassing
- Verkoopvoorwaarden van toepassing.
Deze informatie is door ons met de nodige zorgvuldigheid samengesteld. Onzerzijds wordt echter geen enkele aansprakelijkheid aanvaard voor enige onvolledigheid, onjuistheid of anderszins, dan wel de gevolgen daarvan. Alle opgegeven bedragen, maten en oppervlakten zijn indicatief. Koper heeft zijn eigen onderzoeksplicht naar alle zaken die voor hem of haar van belang zijn. Met betrekking tot deze woning is de makelaar adviseur van verkoper. Wij adviseren u een deskundige makelaar in te schakelen die u begeleidt bij het aankoopproces.
--------------------------------
Charming ground-floor apartment with conservatory, front and back garden in the beloved Bezuidenhout!
Located in an attractive location in the popular Bezuidenhout neighborhood, this charming ground-floor apartment of approx. 87m2 features two bedrooms, a spacious eat-in kitchen, characteristic en-suite doors, and a lovely, green front and back garden. The property also features a conservatory at the rear, a practical storage room, and a back entrance.
At the front of the home is the spacious, modern eat-in kitchen, with ample room for a cozy dining area. Adjoining this is the atmospheric living room, which, thanks to the characteristic en-suite doors, provides a beautiful connection between the front and back rooms. At the rear is the conservatory, a wonderfully bright space with a view of the back garden. From the conservatory, you can step straight into the garden, where you can enjoy outdoor living in peace and quiet. The garden features a separate storage room, and thanks to the practical back entrance, the garden is also accessible from the outside.
Amalia van Solmsstraat is located in the beloved Bezuidenhout, a popular neighborhood with a varied range of shops, cozy restaurants and cafes, and various green spaces. Public transport and The Hague Central Station are easily accessible. The center of The Hague is also a short distance away. Moreover, it is situated close to various arterial roads.
Layout:
Entrance porch next to the front garden and access to the ground-floor apartment; hallway with separate toilet and built-in cupboard. Modern bathroom equipped with shower and washbasin with vanity unit. Living room with access to the conservatory, suitable for multifunctional use, equipped with a washing machine connection. Ensuite sliding partition with built-in cupboards, access to the eat-in kitchen at the front, renovated in 2021. This features a full-width worktop and built-in appliances including an induction hob, extractor hood, fridge-freezer, and dishwasher. The two bedrooms are located at the rear; both provide access to the back garden. The back garden is green and spacious, equipped with a shed and rear access.
Specifics:
- Year of construction 1956
- Living area approx. 87m2
- Two bedrooms
- Front and back garden with rear access
- Modern kitchen-diner
- Active Owners' Association, monthly contribution € 213,-
- Multi-Year Maintenance Plan (MJOP) available
- Land subject to perpetual leasehold (erfpacht) under a binding agreement, with an annual ground rent (canon) of € 334.89, based on a ground rent rate of 1.1% (valid until 1 July 2026), ground value € 30.444,-. The applicable AB 1986 leasehold conditions will be converted by the municipality to the General Provisions 2024 as soon as possible. Following this conversion, the annual ground rent will be € 669.77, based on a ground rent rate of 2.2% (instead of 3.3%). The ground rent is tax-deductible.
- Completion date by mutual agreement (from the end of January 2027)
- Given the year of construction, the age clause applies
- Terms and conditions of sale apply.
This information has been compiled by us with due care. However, we accept no liability whatsoever for any incompleteness, inaccuracy, or otherwise, or the consequences thereof. All stated amounts, dimensions, and areas are indicative. The buyer has their own duty of investigation regarding all matters of importance to them. With respect to this property, the real estate agent is the seller's advisor. We advise you to engage an expert real estate agent to guide you through the purchasing process.
Highlights
AI-generated from the description
Modern kitchen with ensuite
Spacious 2021 eat-in kitchen with ensuite to living room.
Green front and back garden
Spacious green garden with conservatory, shed and rear access.
Prime Bezuidenhout location
Close to shops, cafes, green spaces and The Hague CS.
Advertisement
Features
Transfer of ownership
- Listed since
- Acceptance
- Available in consultation
- Asking price
- € 450,000 kosten koper
- Asking price per m²
- € 5,172
- Status
- Available
- VVE (Owners Association) contribution
- € 213.00 per month
Construction
- Type apartment
- Ground-floor apartment (apartment)
- Building type
- Resale property
- Year of construction
- 1956
Surface areas and volume
- Areas
- Living area
- 87 m²
- Other space inside the building
- 1 m²
- External storage space
- 5 m²
- Volume in cubic meters
- 290 m³
Layout
- Number of rooms
- 4 rooms (2 bedrooms)
- Number of bath rooms
- 1 bathroom and 1 separate toilet
- Bathroom facilities
- Shower, sink, and washstand
- Number of stories
- 1 story
- Facilities
- TV via cable
- Located at
- Ground floor
Energy
- Energy label
- D
- Insulation
- Partly double glazed
- Heating
- CH boiler
- Hot water
- CH boiler
- CH boiler
- Remeha Avanta (gas-fired combination boiler from 2013, in ownership)
Cadastral data
- 'S-GRAVENHAGE R 12191
- Cadastral map
- Ownership situation
- Municipal long-term lease
- Fees
- € 334.89 per year with option to purchase
Exterior space
- Location
- In residential district
- Garden
- Back garden and front garden
- Back garden
- 60 m² (7.05 metre deep and 8.50 metre wide)
Storage space
- Shed / storage
- Detached brick storage
Parking
- Type of parking facilities
- Resident's parking permits
VVE (Owners Association) checklist
- Registration with KvK
- Yes
- Annual meeting
- Yes
- Periodic contribution
- Yes (€ 213.00 per month)
- Reserve fund present
- Yes
- Maintenance plan
- Yes
- Building insurance
- Yes
Curious what your home is worth?
See your estimated home value and discover what's happening in your neighborhood.

Popularity
0x
Viewed
0x
Saved
9-11-2026
On Funda
Neighborhood

Bezuidenhout-Midden
Den Haag- Residents
- 5,335
- Family with children
- 24%
- Avg. asking price / m²
- € 4,967
Discover the neighborhood
Curious about the housing supply, residents and local real estate agents?

Don’t want to forget this home?
Save it as a favorite. You’ll easily find it back and get notified when something changes.
