Spacious, Modernised Mid-Terrace House with Self-Contained Apartment!
This generously proportioned property, built in 1971, offers an abundance of living space and flexibility. It is ideal for families or anyone looking for additional accommodation for live-in parents, children or a home-based business. The property is situated in a quiet residential neighbourhood, offering a pleasant living environment with all amenities close at hand.
Over the years, the house has undergone various modernisations, including updates to the kitchen and bathrooms to meet today's standards. In addition, the property benefits from uPVC window frames with HR++ double glazing and 13 leased solar panels, contributing to energy-efficient living.
The layout has been thoughtfully designed, with a self-contained apartment on the ground floor. This provides the opportunity to live and work under one roof while maintaining privacy. The bright living room and partially covered terrace complete the comfortable living experience.
LAYOUT
Ground floor:
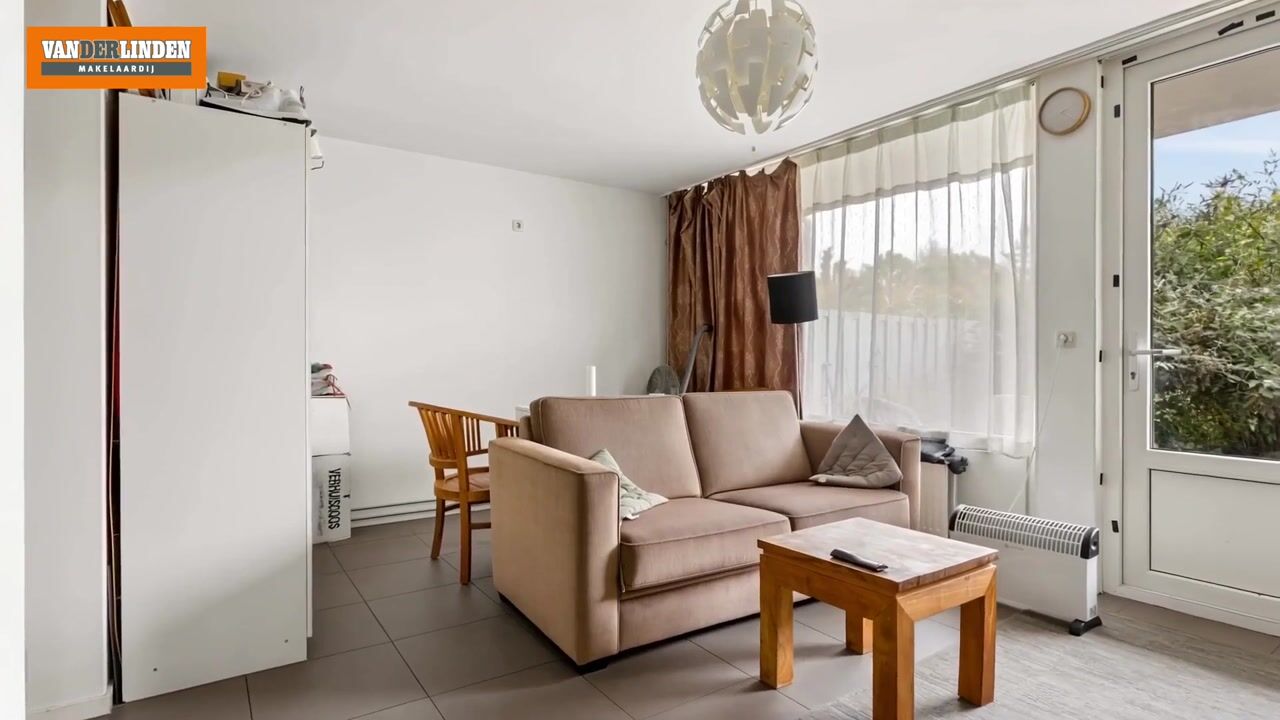
You enter through a spacious vestibule and hallway, which provide access to the self-contained apartment. The former integrated garage has been converted into a utility room, with a separate living or working space behind it, complete with its own sanitary facilities.
From this living space, French doors open directly onto the partially covered terrace, which leads into the spacious rear garden.
The entire ground floor is fitted with tiled flooring, creating a fresh, modern and low-maintenance finish. From an adjoining hallway, you can access the bathroom, which features a shower and toilet.
First floor:
The landing provides access to the spacious living room, which opens onto a balcony overlooking the surrounding neighbourhood.
The open-plan kitchen is equipped with high-quality Siemens appliances, including a refrigerator, microwave, conventional oven, steam oven and built-in coffee machine.
The tiled flooring continues on this level, adding to the modern and sleek appearance.
Second floor:
This floor comprises three bedrooms and a second bathroom.
The bathroom is fitted with a whirlpool bath, a separate shower cubicle, a vanity unit and a separate toilet. A solar tube provides additional natural daylight, creating a pleasant and welcoming atmosphere.
Features and highlights:
- Particularly suitable for accommodating live-in parents, children or running a home-based business, thanks to the self-contained apartment on the ground floor.
- 13 leased solar panels.
- Recently updated kitchen and bathrooms.
- uPVC window frames with HR++ double glazing.
- Electrically operated sun blinds.
- Two bathrooms.
Highlights
AI-generated from the description
Spacious home with apartment
Generous mid-terrace with self-contained apartment and two bathrooms.
Modern open kitchen
Open-plan kitchen with high-quality Siemens appliances and tiled floor.
Energy-efficient features
uPVC frames with HR++ glazing and 13 leased solar panels.
Advertisement
Features
Transfer of ownership
Listed since
Acceptance
Available in consultation
Asking price
€ 425,000 kosten koper
Asking price per m²
€ 2,760
Status
Available
Construction
Kind of house
Single-family home, row house
Building type
Resale property
Year of construction
1970
Type of roof
Flat roof covered with asphalt roofing
Surface areas and volume
Areas
Living area
154 m²
Other space inside the building
10 m²
Exterior space attached to the building
13 m²
Plot size
129 m²
Volume in cubic meters
523 m³
Layout
Number of rooms
5 rooms (4 bedrooms)
Number of bath rooms
2 bathrooms
Bathroom facilities
Walk-in shower, 2 toilets, 2 washstands, shower, and whirlpool
Number of stories
3 stories
Facilities
Outdoor awning and solar panels
Energy
Energy label
A
Insulation
Energy efficient window plus
Heating
CH boiler
Hot water
CH boiler
CH boiler
Intergas (gas-fired combination boiler from 2012, in ownership)