


New
Rookmelderstraat 81019 VS AmsterdamCruquiusbuurt
€ 349,000 k.k.

- 36 m²living area
- 1bedroom
- A+energy label
Description
# Rookmelderstraat 8, Amsterdam
**Exceptionally cleverly designed studio apartment with green views on the sought-after Cruquius Island!**
Situated in a beautiful location on Cruquius Island, this move-in-ready, exceptionally well-designed studio apartment offers approximately 36 m² of living space. Located on the first floor of a modern residential complex built in 2021, the apartment combines high-quality finishes with an abundance of natural light, comfort and thoughtfully designed bespoke interiors.
The floor-to-ceiling windows offer lovely views over the landscaped communal gardens. Thanks to the custom-built cabinetry, the charming and secluded sleeping alcove and the clever layout, every square metre has been put to excellent use. A private storage room of approximately 3 m² on the same floor and two designated bicycle parking spaces add to the convenience.
With an A+ energy rating, comfortable underfloor heating and energy-efficient installations, this is also an exceptionally sustainable home in one of the most attractive locations in Amsterdam East.
## Location
Living on Cruquius Island means enjoying the best of both worlds: the peace and open space of the waterfront, combined with the vibrant atmosphere of Amsterdam East.
This former industrial peninsula has been transformed into a distinctive residential neighbourhood. Historic warehouses, former wine silos and characteristic industrial buildings create a striking contrast with contemporary architecture and modern residential developments. Creative hotspots, welcoming cafés and restaurants, and the surrounding water give the area its own unique character.
The waterfront is literally just around the corner, offering plenty of opportunities for swimming, boating and stand-up paddleboarding.
Nearby Flevopark is another wonderful place to relax, featuring an outdoor swimming pool, sports fields, tennis courts, a botanical garden and the charming terrace of 't Nieuwe Diep distillery.
The neighbourhood itself offers a variety of cafés and restaurants. For everyday shopping and other amenities, the nearby Eastern Docklands and Indische Buurt provide plenty of options.
Accessibility is excellent, whether by bicycle, public transport or car. Amsterdam city centre is within easy reach, while the Piet Hein Tunnel provides quick access to the A10 ring road and major motorways.
Paid on-street parking is available directly outside the building (currently €5.35 per hour). Residents can apply for a parking permit, for which there is currently no waiting list. The complex also has an underground parking garage, where parking spaces may occasionally be available to rent or purchase, subject to availability.
## Layout
The well-maintained communal entrance provides access to the first floor by lift or staircase.
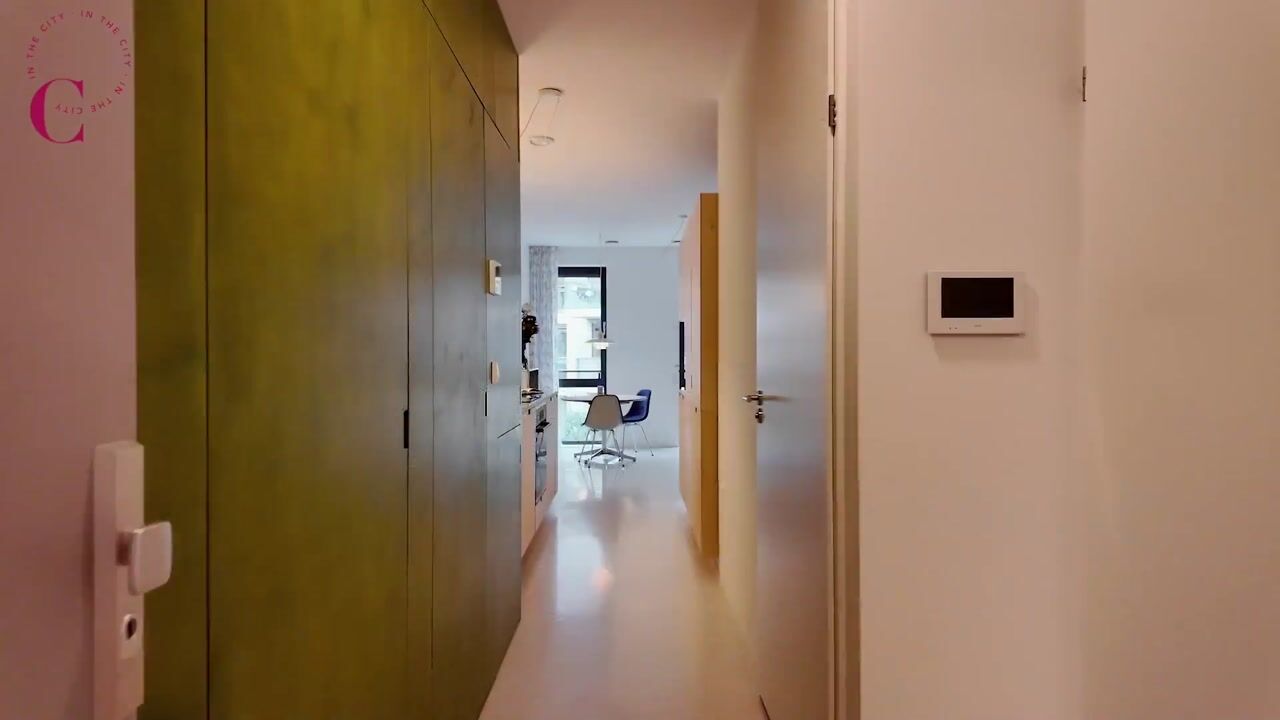
The apartment opens into a hallway leading to the modern bathroom, which features a spacious walk-in shower with rainfall showerhead, washbasin with vanity unit, designer radiator and toilet. A practical utility cupboard provides space for a washing machine and tumble dryer.
The bright living area immediately stands out thanks to its tall windows and unobstructed views over the beautifully landscaped communal gardens. The sleek, seamless resin floor with comfortable underfloor heating gives the interior a calm, contemporary feel.
The modern open-plan kitchen is equipped with integrated Bosch appliances, including a four-zone induction hob, dishwasher and refrigerator.
What truly sets this design studio apart is its bespoke interior. The cleverly designed built-in cabinets provide an impressive amount of storage for kitchenware, coats, clothing and other belongings, without compromising the living space.
A particularly attractive feature is the beautifully integrated sleeping alcove. This cosy, secluded sleeping area offers privacy and creates a clear distinction between the living and sleeping spaces. Additional storage has also been incorporated here. It is a clever solution that makes the apartment feel surprisingly spacious and comfortable.
A private storage room of approximately 3 m², complete with electricity, is located directly off the communal corridor on the same floor.
The apartment also benefits from two designated bicycle parking spaces in the communal bicycle storage area.
## Sustainability
Built in 2021, the apartment was designed with a strong focus on comfort and energy efficiency.
Thanks to its excellent insulation, HR++ double glazing, underfloor heating and energy-efficient installations, the property has an A+ energy rating.
According to the current owner, energy costs amount to approximately €30 per month. Actual energy consumption and costs will depend on individual usage and prevailing energy tariffs.
## Key Features
- Living area of approximately 36 m², measured in accordance with NEN 2580;
- Located on the first floor, accessible by lift and stairs;
- Modern residential complex, built in 2021;
- Energy rating A+;
- Beautiful views over the well-maintained landscaped communal gardens;
- Tall windows, excellent natural light and sun blinds;
- High-quality finishes, including seamless resin flooring and underfloor heating;
- Cleverly designed bespoke interior with extensive built-in storage;
- Beautifully integrated, secluded sleeping alcove;
- Modern open-plan kitchen with integrated Bosch appliances;
- Bathroom with walk-in shower and rainfall showerhead;
- Private storage room of approximately 3 m² with electricity, conveniently located on the same floor;
- Two designated bicycle parking spaces in the communal bicycle storage area;
- Energy-efficient home with low energy costs;
- Fibre-optic internet connection and modern electrical distribution board;
- Monthly service charges of approximately €130, including window cleaning;
- Situated on municipal leasehold land;
- Current annual ground rent of €1,007.42, applicable until 31 December 2028, subject to periodic adjustments;
- Perpetual leasehold arrangements have been established, with a future ground rent taking effect from 1 January 2069. The future annual ground rent is €677.77 at 2026 price levels and is subject to annual indexation;
- Paid on-street parking directly outside the building, currently €5.35 per hour;
- Residents' parking permit available, currently with no waiting list;
- Parking garage within the complex;
- Situated on the sought-after Cruquius Island, close to the waterfront and Flevopark;
- Quick completion possible.
Highlights
AI-generated from the description
Bright living with bespoke design
Tall windows, resin floor, open kitchen and smart storage.
Green views over gardens
Views over landscaped communal gardens from studio.
Energy-efficient with A+ rating
Built 2021, A+ rating, HR++ glazing and underfloor heating.
Advertisement
Features
Transfer of ownership
- Service charges
- € 131 per month
- Listed since
- Acceptance
- Available in consultation
- Asking price
- € 349,000 kosten koper
- Asking price per m²
- € 9,694
- Status
- Available
- VVE (Owners Association) contribution
- € 131.00 per month
Construction
- Year of construction
- After 2020
- Type apartment
- Upstairs apartment (apartment)
- Building type
- Resale property
- Type of roof
- Flat roof
- Accessibility
- Accessible for the elderly
Surface areas and volume
- Areas
- Living area
- 36 m²
- External storage space
- 3 m²
- Volume in cubic meters
- 124 m³
Layout
- Number of rooms
- 2 rooms (1 bedroom)
- Number of bath rooms
- 1 bathroom
- Bathroom facilities
- Walk-in shower, toilet, underfloor heating, sink, and washstand
- Number of stories
- 1 story
- Facilities
- Outdoor awning, optical fibre, elevator, mechanical ventilation, passive ventilation system, and solar panels
- Located at
- 1st floor
Energy
- Energy label
- A+
- Insulation
- Roof insulation, triple glazed, double glazing, eco-building, partly double glazed, no cavity wall, mostly double glazed, energy efficient window, energy efficient window plus, draft protection, insulated walls, floor insulation, completely insulated and secondary glazing
- Heating
- Complete floor heating, heat recovery unit and heat pump
- Hot water
- Electrical boiler
Cadastral data
- AMSTERDAM A 8402
- Cadastral map
- Ownership situation
- Municipal long-term lease
- Fees
- € 1,007.00 per year with option to purchase
Exterior space
- Location
- Alongside a quiet road, alongside waterfront, in residential district, open location and unobstructed view
VVE (Owners Association) checklist
- Registration with KvK
- Yes
- Annual meeting
- Yes
- Periodic contribution
- Yes (€ 131.00 per month)
- Reserve fund present
- Yes
- Maintenance plan
- Yes
- Building insurance
- Yes
Curious what your home is worth?
See your estimated home value and discover what's happening in your neighborhood.

Popularity
0x
Viewed
0x
Saved
9-11-2026
On Funda
Neighborhood
Cruquiusbuurt
Amsterdam- Residents
- 2,575
- Family with children
- 18%
- Avg. asking price / m²
- € 9,015
Discover the neighborhood
Curious about the housing supply, residents and local real estate agents?

Don’t want to forget this home?
Save it as a favorite. You’ll easily find it back and get notified when something changes.
