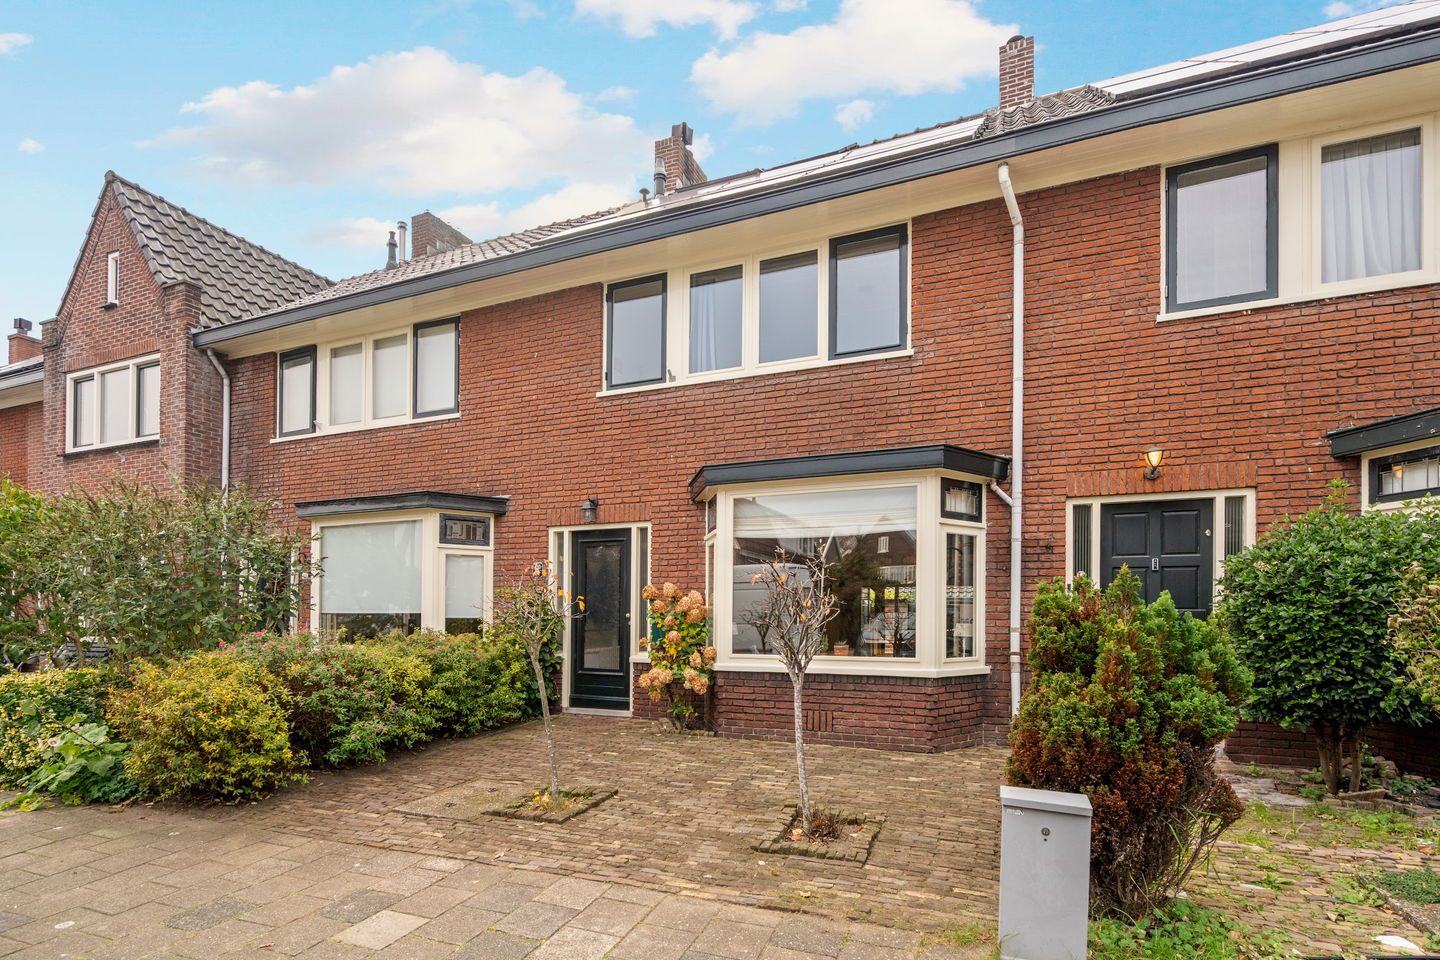
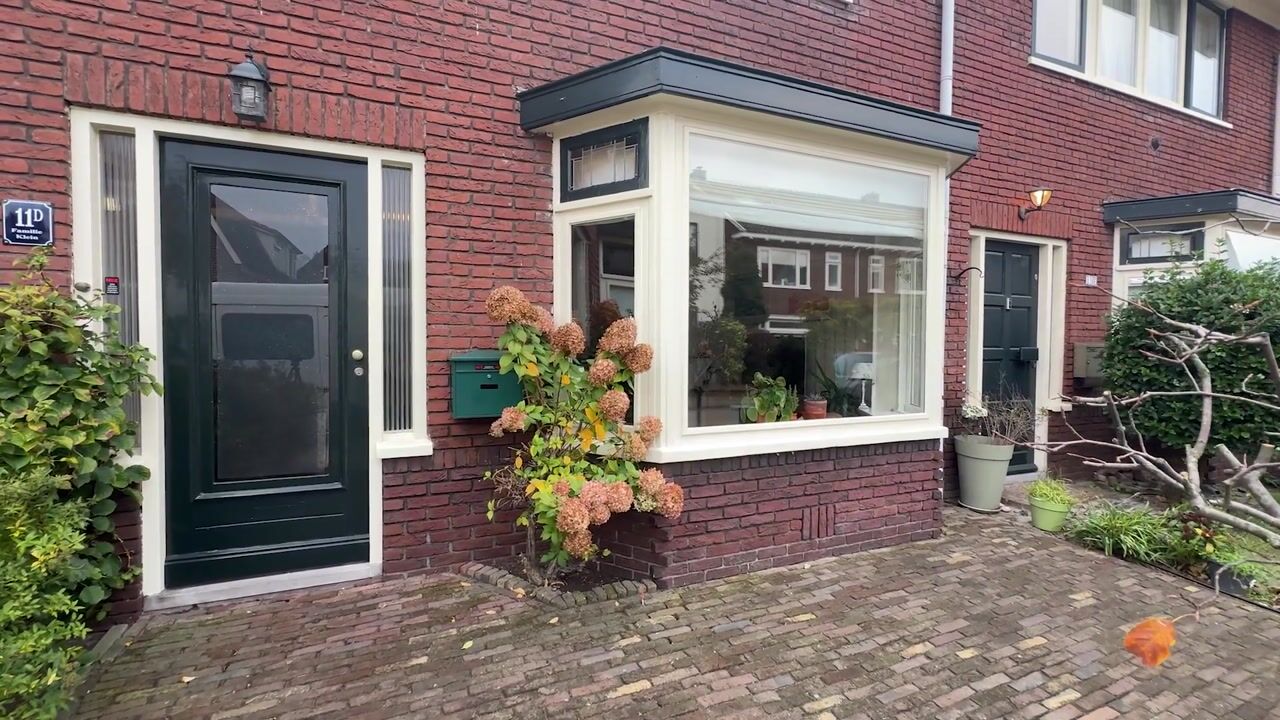
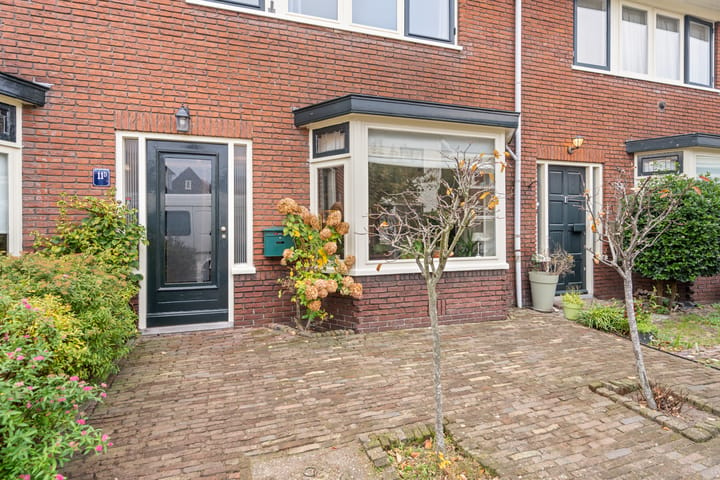
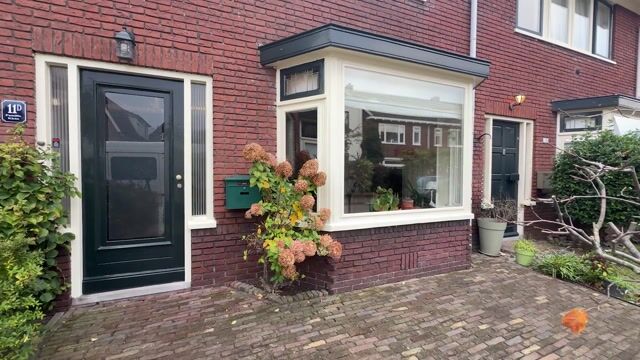
Characterful 1930s home with a wonderful veranda and outdoor bar!
Are you looking for a charming home full of character, with a surprising amount of space and a wonderful spot to enjoy outdoor living? Then this delightful terraced house at Noorderwijkweg 11 D is definitely worth viewing! Built in 1938, the property offers approximately 114 m² of living space, four bedrooms and a 136 m² plot. Renovated between 2007 and 2010, it combines its distinctive period charm with modern comforts. The inviting living room with its wood-burning stove is a lovely place to gather, while the kitchen and adjoining utility room provide plenty of practical space.
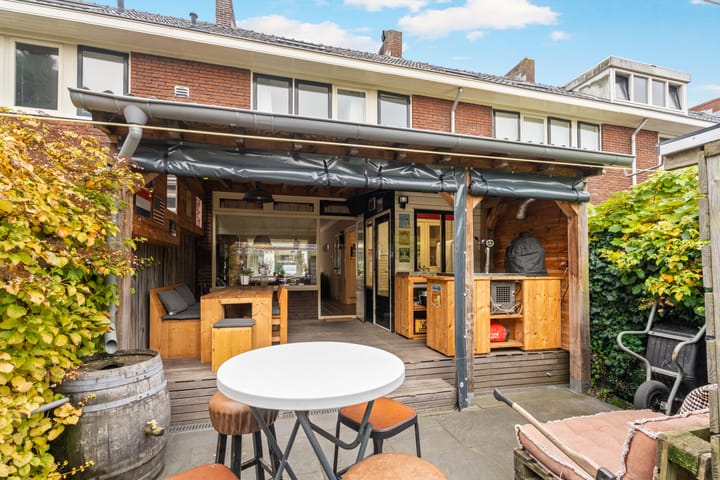
What makes this home truly special is the wonderful rear garden with its inviting veranda. This is a space designed for enjoyment! The veranda extends the living space outdoors, providing a cosy, sheltered spot where you can relax late into the evening. The outdoor bar, complete with a beer tap, cooler and sink, makes it ideal for long summer evenings, drinks with friends and celebrations with family. Whether you enjoy hosting barbecues, relaxing with a good book or sharing a drink with friends, this outdoor space has something for everyone. With its spacious rear garden, veranda and practical storage shed, this home offers every opportunity to make the most of outdoor living.
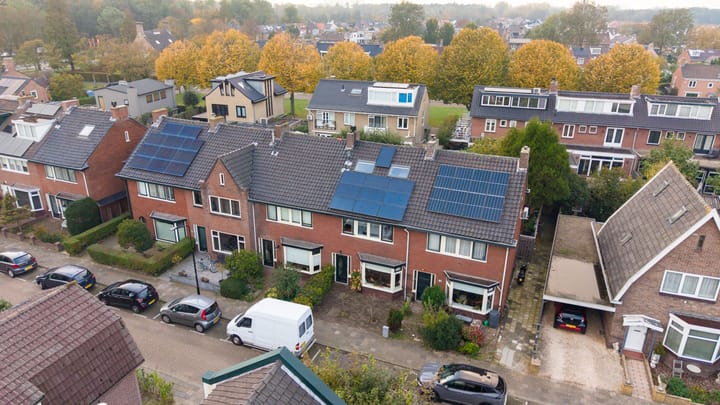
Inside, the property has plenty to offer too. With no fewer than four bedrooms, there is ample room for the whole family, a home office or a hobby room. The house also features a bathroom and a range of practical amenities. Steps have already been taken to improve its energy efficiency, including roof insulation, insulating glazing and 10 fully owned solar panels. Together, these give the property an energy rating of C. The combination of period architecture, existing amenities and a practical layout makes this a lovely home with plenty of potential.
Noorderwijkweg is a quiet road in Beverwijk’s popular Bomenbuurt neighbourhood. Here, you can enjoy pleasant surroundings with the town’s amenities within easy reach: Park Westerhout is within walking distance, the beach is a bike ride away and a primary school is at the end of the street. The combination of this charming home, its four bedrooms and, above all, the fantastic veranda with outdoor bar makes this a place where you will quickly feel at home. Are you looking for a property that brings together comfort, space and outdoor living? Arrange a viewing today and discover everything Noorderwijkweg 11 D has to offer!
Year built: 1938
Living area: approx. 114 m²
Volume: approx. 400 m³
Plot size: 136 m²
Key features
- Characterful terraced house built in 1938;
- Approximately 114 m² of living space;
- Plot size of 136 m²;
- Four bedrooms;
- Renovated between 2007 and 2010;
- Inviting living room with a wood-burning stove installed in 2023;
- Kitchen with a range of built-in appliances;
- Practical utility room;
- Wonderful rear garden of approximately 75 m²;
- Charming veranda, ideal for cosy evenings;
- Outdoor bar with a beer tap, cooler and sink;
- Detached shed providing additional storage;
- 10 fully owned solar panels, installed in 2015;
- Roof insulation and insulating glazing;
- Exterior paintwork completed by a professional painting company in 2023;
- Energy rating C;
- Situated on a quiet road in a residential neighbourhood;
- All essential amenities within easy reach.
Completion date by mutual agreement.
Interested in this home? Appoint your own NVM buying agent today.
Your NVM buying agent represents your interests and saves you time, money and worry.
You can find contact details for NVM buying agents on Funda.
Highlights
AI-generated from the description
Spacious garden with veranda
Approx. 75 m² rear garden with cosy veranda and bar
Cosy living room with stove
Inviting living room with 2023 wood-burning stove
Sustainable energy features
Roof insulation, double glazing and 10 solar panels
Advertisement
Features
Transfer of ownership
Listed since
Acceptance
Available in consultation
Asking price
€ 495,000 kosten koper
Asking price per m²
€ 4,342
Status
Available
Construction
Kind of house
Single-family home, row house
Building type
Resale property
Year of construction
1938
Type of roof
Gable roof covered with roof tiles
Surface areas and volume
Areas
Living area
114 m²
Exterior space attached to the building
16 m²
External storage space
10 m²
Plot size
136 m²
Volume in cubic meters
400 m³
Layout
Number of rooms
5 rooms (4 bedrooms)
Number of bath rooms
1 bathroom and 2 separate toilets
Bathroom facilities
Shower and sink
Number of stories
3 stories
Facilities
Skylight, flue, TV via cable, and solar panels
Energy
Energy label
C
Insulation
Roof insulation, energy efficient window and energy efficient window plus
Heating
CH boiler
Hot water
CH boiler
CH boiler
Remeha (gas-fired combination boiler from 2008, in ownership)