
New
Nieuwlichtstraat 833552 GW UtrechtOndiep
€ 485,000 k.k.

- 79 m²living area
- 2bedrooms
- Aenergy label
Modern en energiezuinig wonen met twee slaapkamers en royale tuin!
Description
*** PLAN EENVOUDIG ZELF EEN AFSPRAAK IN VIA RVLMAKELAARS.NL OF VIA FUNDA / MOVE ***
Modern en energiezuinig wonen met twee slaapkamers en royale tuin!
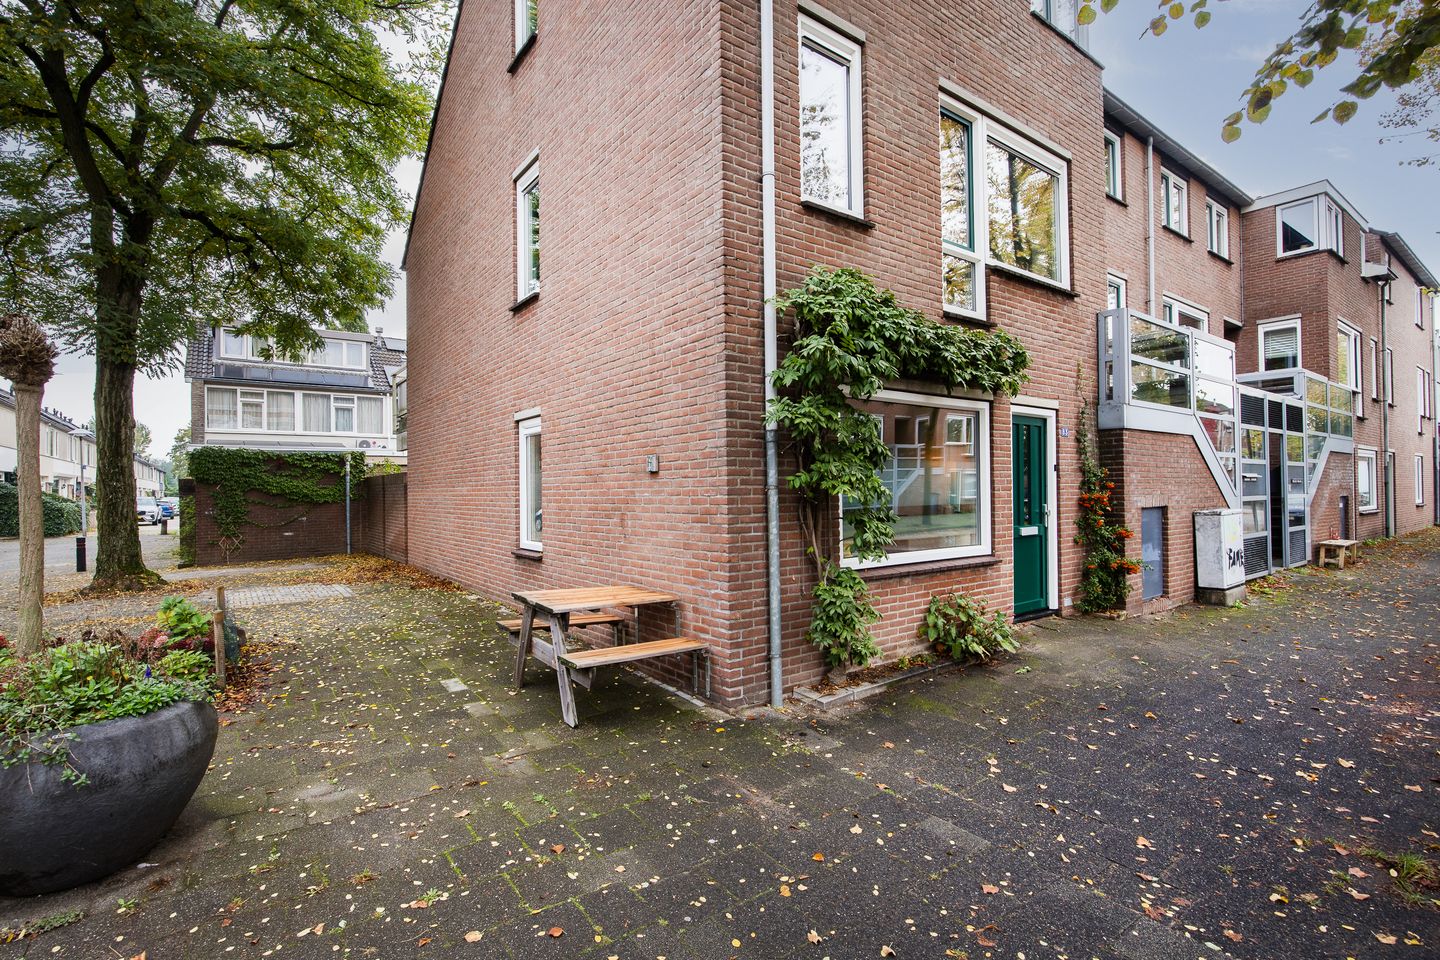
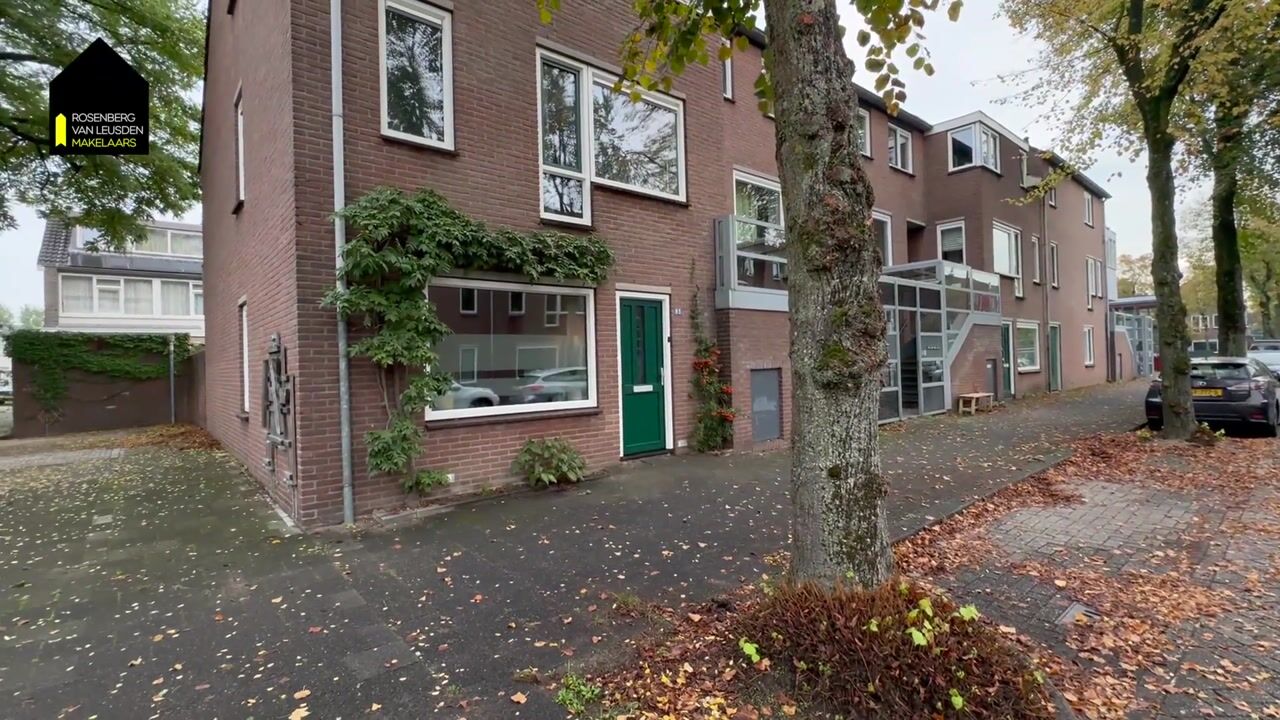
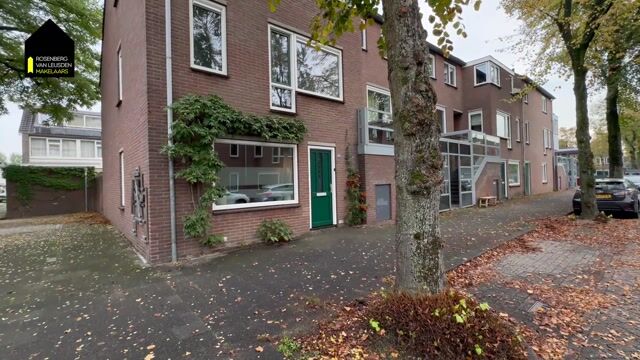
Welkom aan de Nieuwlichtstraat 83 in Utrecht: een sfeervolle en verrassend ruime benedenwoning op een fijne plek in de geliefde Fruitbuurt (Ondiep)! Deze lichte hoekwoning beschikt over circa 79 m² woonoppervlakte, twee ruime slaapkamers, een moderne keuken uit 2023, een vernieuwde badkamer en een heerlijke, royale achtertuin met berging en achterom. De woning is de afgelopen jaren op verschillende punten gemoderniseerd en verduurzaamd. Met onder andere nieuwe kunststof kozijnen met HR+++ beglazing, verbeterde isolatie en energielabel A is dit een comfortabele woning waar je direct kunt gaan wonen.
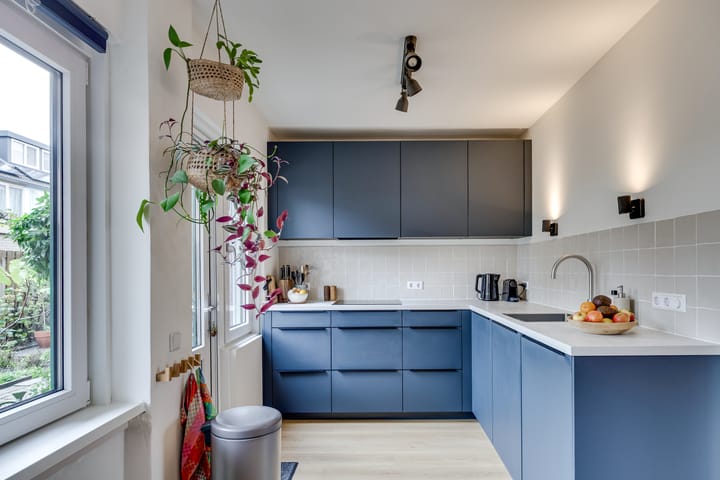
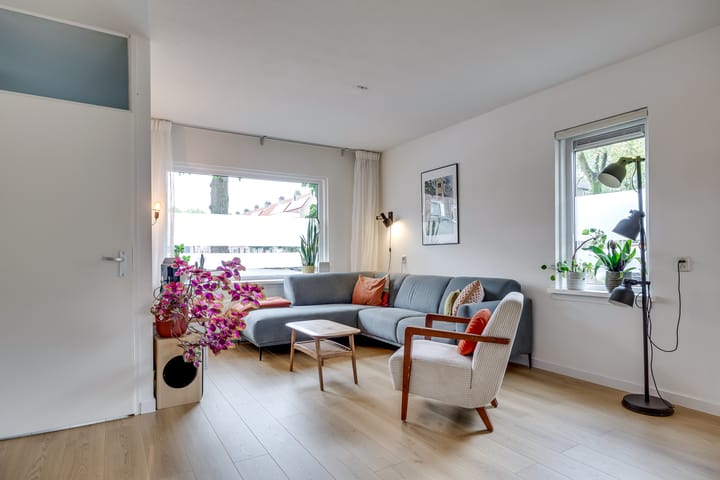
Via je eigen entree kom je binnen in de hal met meterkast en toegang tot de woonkamer. De woonkamer is ruim opgezet en dankzij de hoekligging en de raampartijen valt er prettig daglicht naar binnen. Er is volop ruimte voor een gezellige zithoek en een royale eettafel. De woonkamer staat in open verbinding met de keuken, waardoor het geheel ruimtelijk en prettig aanvoelt. De keuken is in 2023 volledig vernieuwd en voorzien van moderne inbouwapparatuur. Ook de vloer is in dat jaar vervangen, wat zorgt voor een mooie en verzorgde uitstraling van de leefruimte.
Vanuit de woonkamer loop je verder naar de hal die toegang geeft tot de twee slaapkamers, de badkamer en de separate toiletruimte. Beide slaapkamers liggen aan de rustige achterzijde van de woning en zijn prettig van formaat. De grootste slaapkamer biedt volop ruimte voor een tweepersoonsbed en een kledingkast, terwijl de tweede slaapkamer uitstekend te gebruiken is als kinder-, logeer- of werkkamer. Vanuit de grootste slaapkamer heb je bovendien direct toegang tot de achtertuin.
De badkamer en toiletruimte zijn in 2021 vernieuwd. De badkamer is modern uitgevoerd en voorzien van een inloopdouche, wastafel en aansluiting voor de wasmachine. Daarnaast is er elektrische verwarming aanwezig. Dankzij de praktische indeling bevinden alle woonvoorzieningen zich op één verdieping, wat het appartement geschikt maakt voor verschillende woonwensen.
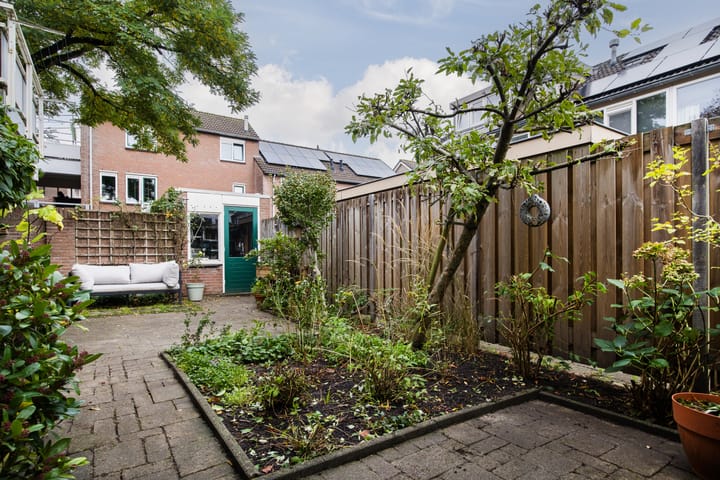
De achtertuin is zonder twijfel een van de grote pluspunten van deze woning. Met een oppervlakte van bijna 60 m² is dit een bijzonder royale buitenruimte voor een benedenwoning in de stad. Er is volop plek voor een grote eettafel, een gezellige loungehoek en groene borders. Dankzij de ruime opzet kun je hier op verschillende manieren van het buitenleven genieten. De tuin beschikt bovendien over een achterom en een vrijstaande stenen berging van circa 6 m², ideaal voor fietsen, tuingereedschap en extra opslag. Ook zijn er twee overdekte gedeelten die zorgen voor beschutting en extra gebruiksgemak.
De afgelopen jaren is er veel aandacht besteed aan het verbeteren van het wooncomfort en de energiezuinigheid. Zo is in 2021 de vloer gedeeltelijk geïsoleerd en is de cv-installatie vervangen door een Intergas HR-combiketel. In 2023 zijn de keuken, vloer en meterkast vernieuwd. In 2025 zijn alle buitenkozijnen vervangen door kunststof kozijnen met HR+++ beglazing. Ook is de spouwmuurisolatie verbeterd en zijn de gevels opnieuw gevoegd en geïmpregneerd. Deze werkzaamheden hebben bijgedragen aan het energielabel A. Een fijn vooruitzicht voor wie comfortabel en energiezuinig wil wonen.
Ligging en omgeving
Wonen aan de Nieuwlichtstraat betekent wonen in de Fruitbuurt, onderdeel van de Utrechtse wijk Ondiep. Een karakteristieke en levendige woonomgeving met een prettige combinatie van rustige woonstraten, groen, water en de nabijheid van de Utrechtse binnenstad. Op korte afstand stroomt de Vecht, waar je heerlijk kunt wandelen, hardlopen of fietsen. Via de mooie route langs het water bereik je onder andere Fort aan de Klop, Oud-Zuilen en de Maarsseveense Plassen. Ook voor een ontspannen wandeling of een fietstocht hoef je de buurt dus niet uit.
Voor de dagelijkse boodschappen vind je diverse supermarkten en winkels in de omgeving. Ook scholen, kinderopvang, sportvoorzieningen en gezellige horecagelegenheden zijn goed bereikbaar. De Amsterdamsestraatweg biedt daarnaast een uitgebreid aanbod aan winkels en eetgelegenheden. Met de fiets sta je binnen ongeveer tien minuten in de Utrechtse binnenstad of bij Utrecht Centraal. Ook met het openbaar vervoer is de bereikbaarheid goed en met de auto rijd je eenvoudig richting de uitvalswegen en de ring van Utrecht.
Indeling van de woning
- Begane grond: eigen entree, hal met meterkast, ruime en lichte woonkamer met eetgedeelte, open keuken uit 2023 voorzien van inbouwapparatuur, tweede hal, separaat toilet, moderne badkamer met inloopdouche, wastafel en wasmachineaansluiting, twee ruime slaapkamers waarvan één met toegang tot de achtertuin.
- Buitenruimte: royale achtertuin van bijna 60 m² met achterom, twee overdekte gedeelten en vrijstaande stenen berging.
Bijzonderheden
- Bouwjaar: 1980
- Woonoppervlakte: 78,9 m²
- Gebouwgebonden buitenruimte: 10,9 m²
- Externe bergruimte: 6,1 m²
- Royale achtertuin van bijna 60 m² met achterom
- Energielabel: A
- Vrijstaande stenen berging
- Kunststof kozijnen geplaatst in 2025
- Volledig voorzien van HR+++ beglazing
- Spouwmuurisolatie en gedeeltelijke vloerisolatie aanwezig
- Gevels in 2025 opnieuw gevoegd en geïmpregneerd
- Mogelijkheid tot het plaatsen van zonnepanelen op het gezamenlijke dak, conform VvE-reglement
- Actieve VvE met professionele beheerder en meerjarenonderhoudsplan
- VvE-bijdrage: € 138,- per maand (8 euro voorschot kosten)
- Reservefonds VvE: circa € 621.414,- per 9 oktober 2026
- Erfpacht afgekocht
- Voor dit appartement heeft het KCAF (Kennis Centrum Aanpak Funderingsproblematiek) het funderingsrisico ingeschaald op A, B of C. Hieruit volgt dat voor een taxatie geen verkennend funderingsonderzoek nodig is.
- Oplevering in overleg
Wij gebruiken de NVM- koopovereenkomst. Hierin kunnen extra clausules worden toegevoegd zoals: de ouderdomsclausule, de niet- zelfbewoningsclausule en/of de asbestclausule. De tekst hiervan kunt u bij ons opvragen.
Aankoopmakelaar inschakelen:
Uw NVM-aankoopmakelaar komt op voor uw belang en bespaart u tijd, geld en zorgen. Adressen van collega NVM-aankoopmakelaars in Utrecht vindt u op Funda.
*** EASILY SCHEDULE A VIEWING YOURSELF VIA RVLMAKELAARS.NL OR VIA FUNDA / MOVE ***
Modern and energy-efficient living with two bedrooms and a spacious garden!
Welcome to Nieuwlichtstraat 83 in Utrecht: a charming and surprisingly spacious ground-floor apartment in a pleasant location in the popular Fruitbuurt neighbourhood (Ondiep)! This bright corner property offers approximately 79 m² of living space, two generously sized bedrooms, a modern kitchen installed in 2023, a renovated bathroom and a wonderful, spacious rear garden with a storage shed and rear access. The property has been modernised and made more energy-efficient in several respects over recent years. With new uPVC window frames featuring triple glazing (HR+++), improved insulation and an energy label A, this is a comfortable, move-in-ready home.
Through your private entrance, you enter the hallway with the meter cupboard and access to the living room. The living room is spacious and benefits from plenty of natural light thanks to its corner position and large windows. There is ample space for a comfortable seating area and a generous dining table. The living room connects seamlessly to the open-plan kitchen, creating a spacious and inviting atmosphere. The kitchen was completely renovated in 2023 and is equipped with modern built-in appliances. The flooring was also replaced that year, giving the living area a fresh and well-maintained appearance.
From the living room, a second hallway provides access to the two bedrooms, bathroom and separate toilet. Both bedrooms are situated at the quiet rear of the property and offer comfortable proportions. The main bedroom easily accommodates a double bed and wardrobe, while the second bedroom is ideal as a child's bedroom, guest room or home office. The main bedroom also provides direct access to the rear garden.
The bathroom and separate toilet were renovated in 2021. The modern bathroom features a walk-in shower, washbasin and washing machine connection. Electric heating is also provided. Thanks to its practical layout, all living facilities are conveniently located on one floor, making the apartment suitable for a variety of living requirements.
The rear garden is undoubtedly one of the property's greatest assets. Measuring almost 60 m², it offers an exceptionally generous outdoor space for a ground-floor apartment in the city. There is plenty of room for a large dining table, a comfortable lounge area and attractive planting borders. Its spacious layout provides numerous opportunities to enjoy outdoor living. The garden also features rear access and a detached brick storage shed of approximately 6 m², ideal for bicycles, gardening equipment and additional storage. Two covered areas provide shelter and extra convenience.
Considerable attention has been paid to improving comfort and energy efficiency over recent years. In 2021, part of the floor was insulated and the central heating system was replaced with an Intergas high-efficiency combination boiler. In 2023, the kitchen, flooring and electrical distribution board were renewed. In 2025, all external window frames were replaced with uPVC frames featuring triple glazing (HR+++). The cavity wall insulation was also improved, while the exterior brickwork was repointed and treated with a water-repellent coating. These improvements have contributed to the property's energy label A, offering excellent prospects for comfortable and energy-efficient living.
Location and surroundings
Living on Nieuwlichtstraat means enjoying life in the Fruitbuurt, part of Utrecht's Ondiep district. This characteristic and lively residential area offers a pleasant combination of quiet streets, greenery, waterways and proximity to Utrecht's historic city centre. The River Vecht is just a short distance away, providing wonderful opportunities for walking, running and cycling. Following the scenic route along the water, you can reach places such as Fort aan de Klop, Oud-Zuilen and the Maarsseveense Plassen lakes. There is no need to travel far to enjoy a relaxing walk or bike ride.
For everyday shopping, various supermarkets and local shops are available nearby. Schools, childcare facilities, sports amenities and welcoming cafés and restaurants are also within easy reach. The nearby Amsterdamsestraatweg offers an extensive selection of shops and eateries. Utrecht's city centre and Utrecht Central Station are approximately ten minutes away by bicycle. Public transport connections are also convenient, and the city's ring roads and major routes are easily accessible by car.
Layout of the property
- Ground floor: Private entrance, hallway with meter cupboard, spacious and bright living room with dining area, open-plan kitchen installed in 2023 and equipped with built-in appliances, second hallway, separate toilet, modern bathroom with walk-in shower, washbasin and washing machine connection, and two generously sized bedrooms, one of which provides access to the rear garden.
- Outdoor space: Spacious rear garden of almost 60 m² with rear access, two covered areas and a detached brick storage shed.
Key features
- Year of construction: 1980
- Living area: 78.9 m²
- Building-related outdoor space: 10.9 m²
- External storage space: 6.1 m²
- Spacious rear garden of almost 60 m² with rear access
- Energy label: A
- Detached brick storage shed
- uPVC window frames installed in 2025
- Fully fitted with triple glazing (HR+++)
- Cavity wall insulation and partial floor insulation
- Exterior brickwork repointed and treated with a water-repellent coating in 2025
- Possibility of installing solar panels on the communal roof, subject to the homeowners' association regulations
- Active homeowners' association (VvE) with professional management and a long-term maintenance plan
- Homeowners' association contribution: €138 per month
- Homeowners' association reserve fund: approximately €621,414 as of 9 October 2026
- For this apartment, the KCAF (Dutch Knowledge Centre for Foundation Issues) has classified the foundation risk as A, B or C. This means that a preliminary foundation investigation is not required for a property valuation.
- Completion date: by mutual agreement
We use the NVM purchase agreement. Additional clauses can be added here, such as: the old age clause, the non-self-occupancy clause and/or the asbestos clause. You can request the text of this from us.
Enable purchase broker:
Your NVM purchase broker stands up for your interests and saves you time, money and worries.
You can find addresses of fellow NVM purchase brokers in Utrecht on Funda.
Highlights
AI-generated from the description
Spacious garden with shed
Rear garden nearly 60 m² with rear access and brick shed.
Bright living with kitchen
Corner position, lots of light and open kitchen from 2023.
Energy efficient label A
Triple glazing, insulation, Intergas boiler and energy label A.
Advertisement
Features
Transfer of ownership
- Listed since
- Acceptance
- Available in consultation
- Asking price
- € 485,000 kosten koper
- Asking price per m²
- € 6,139
- Status
- Available
- VVE (Owners Association) contribution
- € 138.00 per month
Construction
- Type apartment
- Ground-floor apartment (apartment)
- Building type
- Resale property
- Year of construction
- 1980
- Type of roof
- Gable roof covered with roof tiles
Surface areas and volume
- Areas
- Living area
- 79 m²
- Exterior space attached to the building
- 11 m²
- External storage space
- 6 m²
- Volume in cubic meters
- 289 m³
Layout
- Number of rooms
- 3 rooms (2 bedrooms)
- Number of bath rooms
- 1 bathroom and 1 separate toilet
- Bathroom facilities
- Shower and sink
- Number of stories
- 1 story
- Facilities
- Optical fibre, mechanical ventilation, and solar panels
- Located at
- Ground floor
Energy
- Energy label
- A
- Insulation
- Insulated walls and floor insulation
- Heating
- CH boiler
- Hot water
- CH boiler
- CH boiler
- HRE28/24 A CW4 (gas-fired combination boiler from 2021, in ownership)
Cadastral data
- LAUWERECHT B 6345
- Cadastral map
- Ownership situation
- Municipal long-term lease
- Fees
- Bought off for eternity
Exterior space
- Location
- In residential district
- Garden
- Back garden
- Back garden
- 57 m² (4.95 metre deep and 11.50 metre wide)
- Garden location
- Located at the northeast with rear access
Storage space
- Shed / storage
- Detached brick storage
Parking
- Type of parking facilities
- Paid parking and resident's parking permits
VVE (Owners Association) checklist
- Registration with KvK
- Yes
- Annual meeting
- Yes
- Periodic contribution
- Yes (€ 138.00 per month)
- Reserve fund present
- Yes
- Maintenance plan
- Yes
- Building insurance
- Yes
Curious what your home is worth?
See your estimated home value and discover what's happening in your neighborhood.

Popularity
0x
Viewed
0x
Saved
10-11-2026
On Funda
Neighborhood

Ondiep
Utrecht- Residents
- 5,225
- Family with children
- 30%
- Avg. asking price / m²
- € 5,887
Discover the neighborhood
Curious about the housing supply, residents and local real estate agents?

Don’t want to forget this home?
Save it as a favorite. You’ll easily find it back and get notified when something changes.
