Unieke kans op een top-locatie! Plan je bezichtiging in!
Description
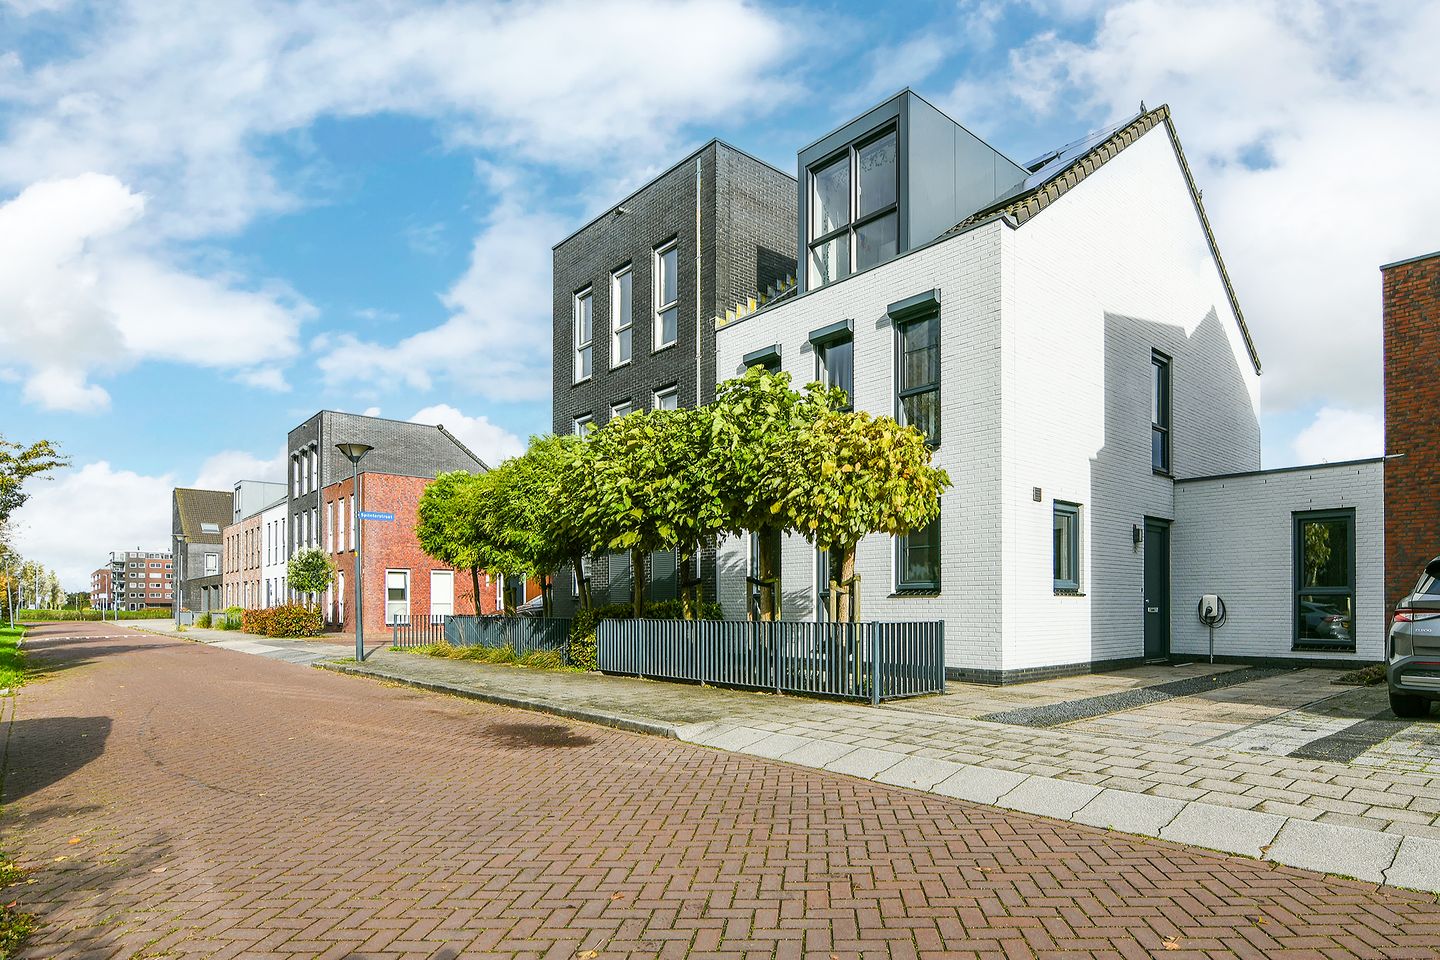
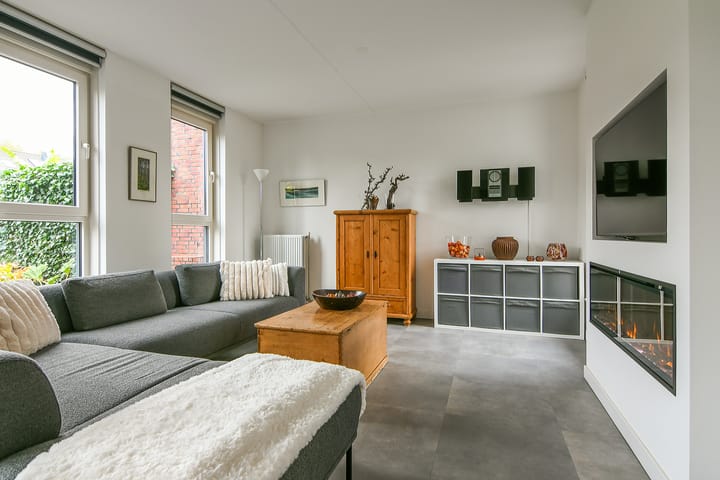
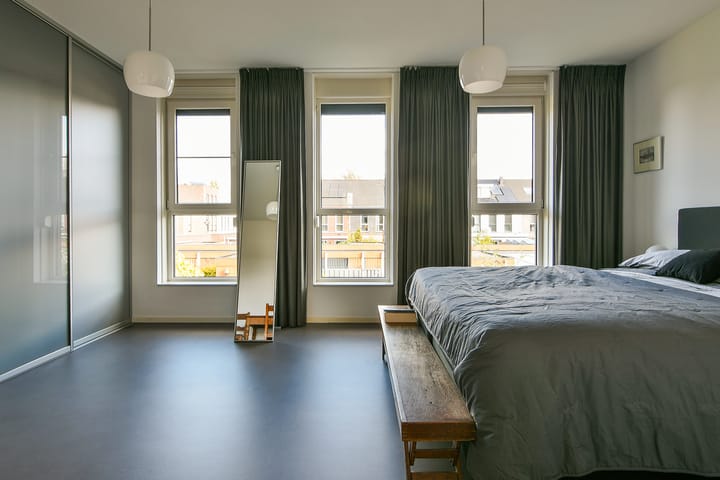
Fantastic semi-detached home with an unobstructed view to the front. This townhouse is situated on the edge of the popular "De Hoven" area in Floriande and includes a private parking space on the property. The spacious living room features an inviting fireplace, while the modern eat-in kitchen—located at the front—is equipped with built-in Miele appliances. The home also offers four bedrooms, a contemporary bathroom, and a surprising amount of storage space!
The location is ideal: on the edge of a child-friendly residential area, situated on a quiet, dead-end street. Several daycare centers and primary schools are nearby, and the Haarlemmermeer Lyceum is within walking distance. For daily groceries, the Floriande shopping center is close by. The Koning Willem-Alexander sports complex is right on your doorstep, and recreational areas such as Park21 and the Toolenburger Plas are within walking distance, with the Haarlemmermeerse Bos just a 10-minute bike ride away. In short: an ideal family home in a prime location!
Key features:
- Townhouse in a prime location
- Stunning garden offering both sun and shade
- Four bedrooms
- Electric shutters installed on the first floor
- Shutters in the master bedroom
- Energy label A+
- Equipped with 10 solar panels (2022)
- Kitchen features built-in Miele appliances
- Child-friendly neighborhood on a quiet street
- Excellent access to the R-net bus line—a rapid transit connection between Haarlem, Schiphol, and Amsterdam Zuidoost
- Convenient access to major arterial roads leading to Amsterdam, Haarlem, Schiphol, and beyond
- Surrounded by plenty of greenery Park21, Toolenburger Plas, and Haarlemmermeerse Bos
- Completion date to be agreed upon
LAYOUT
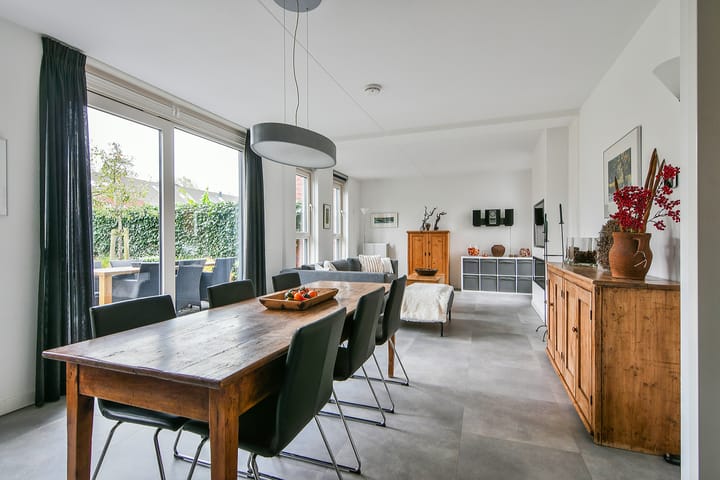
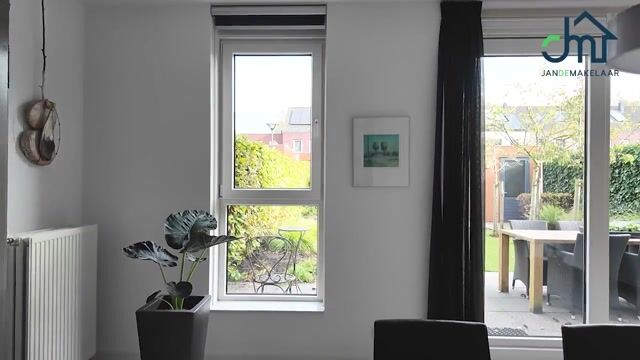
Ground floor: front garden and private off-street parking. Entrance, toilet with hand basin, spacious hallway with utility meter cupboard and under-stair storage. Modern kitchen located at the front, equipped with various built-in appliances: combination oven, dishwasher, 5-burner gas hob, refrigerator, and freezer. Generous living room featuring a fireplace and sliding doors that open onto a sunny back garden, complete with a storage shed and rear access.
First floor: spacious landing providing access to all rooms. Large master bedroom at the rear, with two additional bedrooms at the front. The modern bathroom is fitted with a bathtub, walk-in shower, second toilet, double vanity, and a heated towel rail.
Second floor: spacious landing housing the central heating boiler (ATAG, 2026), solar water heater, solar panel inverter, and ample storage space. A large fourth bedroom, which offers plenty of potential to be converted into two separate bedrooms.
Highlights
AI-generated from the description
Spacious living with fireplace
Generous living room with fireplace and garden access.
Sunny garden and views
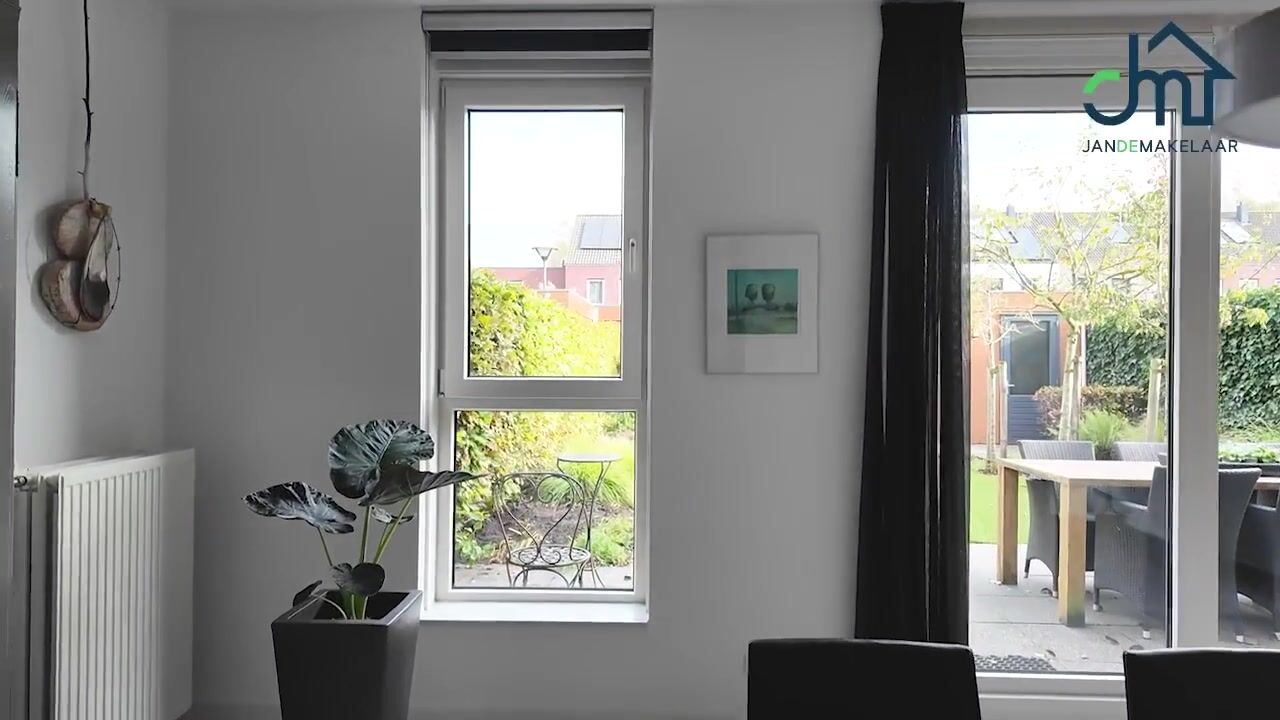
Sunny back garden with shed and open front view.
Energy efficient with solar panels
Energy label A+ with 10 solar panels and solar boiler.