Een bijzondere plek om ruim te wonen, te werken en buiten te genieten
Description
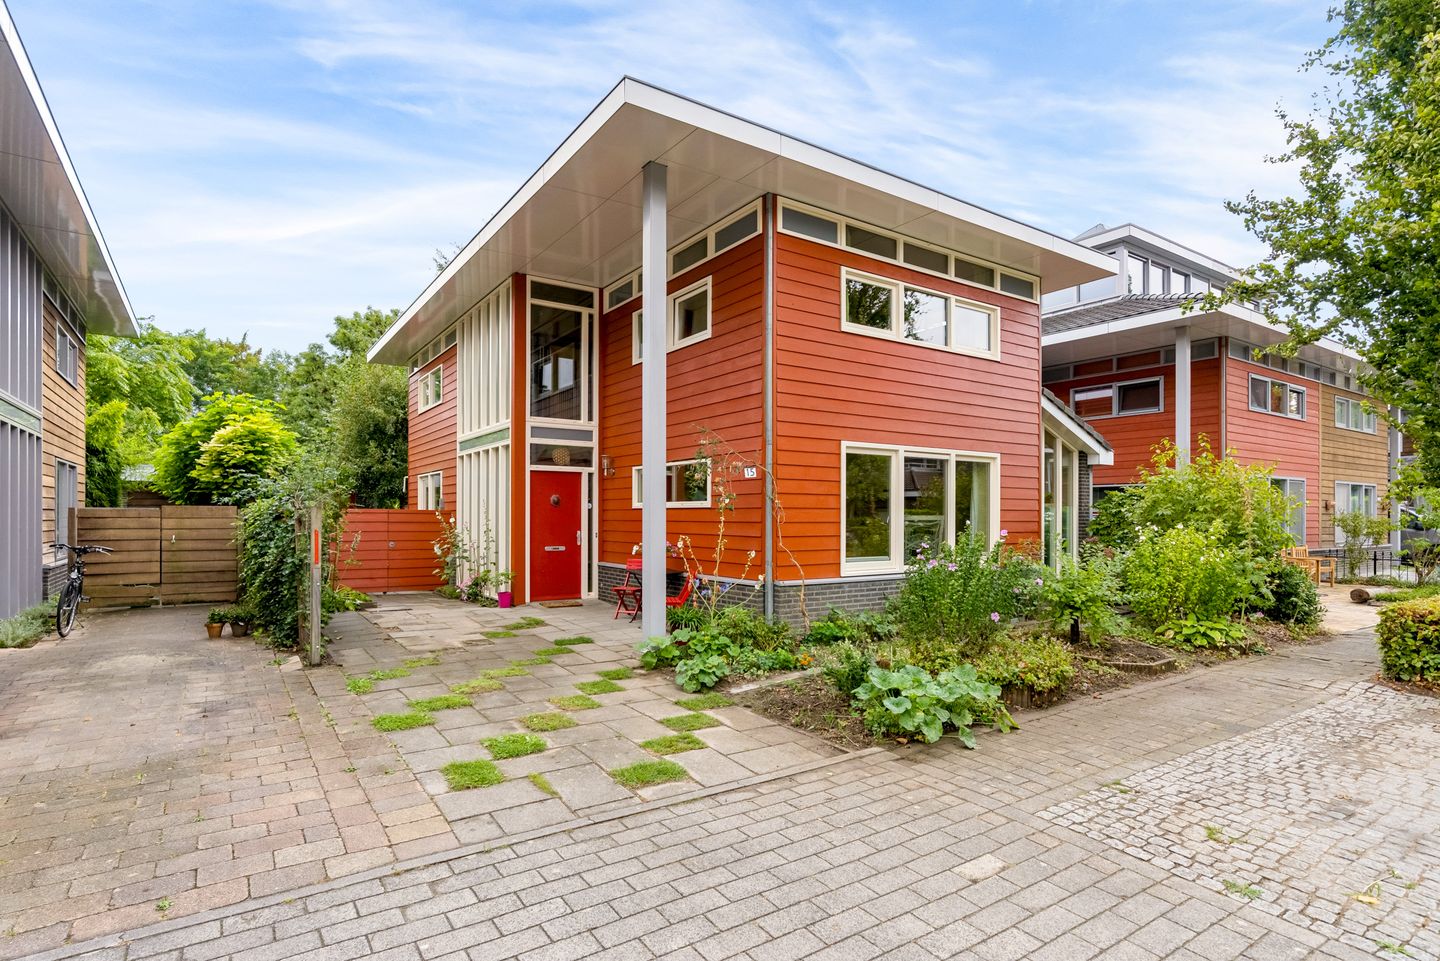
For Sale: A Detached Home Offering Space, Character and Surprising Possibilities!
Architect-designed, this detached home has a distinctive character and a unique appearance, making it difficult to compare with other properties.
Come and experience it for yourself – arrange a viewing today!
Uithof 15 in Almere Haven surprises with its playful layout, high ceilings, distinctive sightlines and warm, natural finishes.
With an impressive 165 m² of living space, this property offers plenty of room for a family, as well as the opportunity to combine living and working from home, whether you need a home office or a professional practice. The inviting first floor features three spacious bedrooms with charming mezzanines and a bathroom with a sauna.
The beautiful, leafy south-facing garden, together with a detached garage, completes the picture.
Sustainability has also been carefully considered. The property has an energy rating of A, 11 solar panels and natural building materials throughout, contributing to a healthy indoor climate.
Asking price: €777,000 (buyer's costs excluded).
Ground Floor – Spacious and Flexible
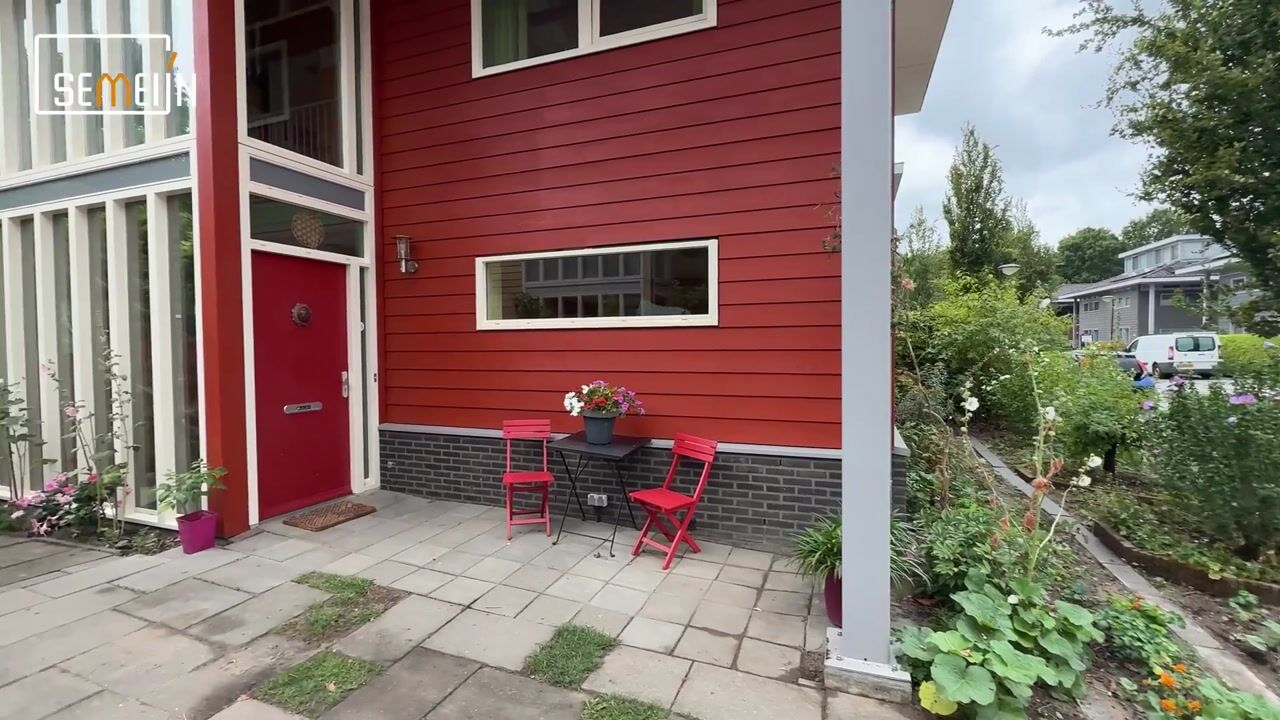
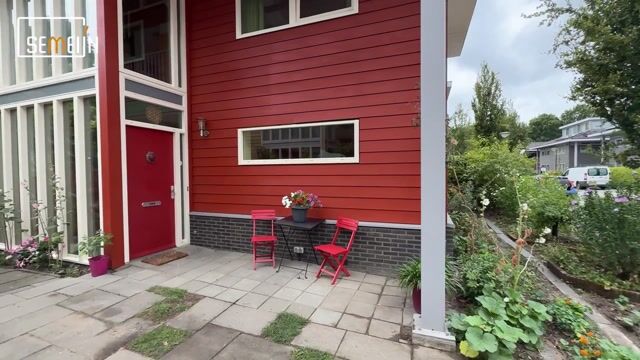
The home's distinctive atmosphere is immediately apparent in the bright entrance hall, featuring an open staircase and impressive floor-to-ceiling windows.
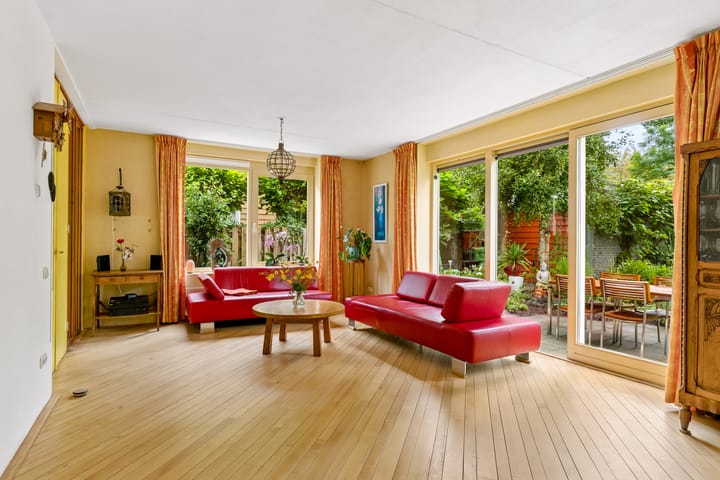
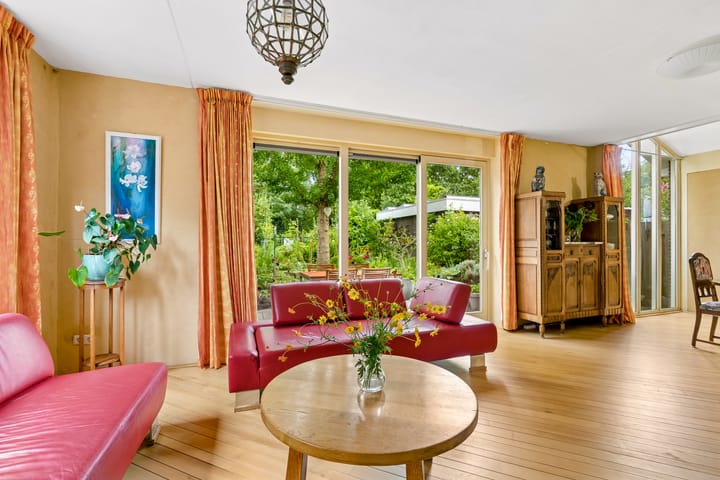
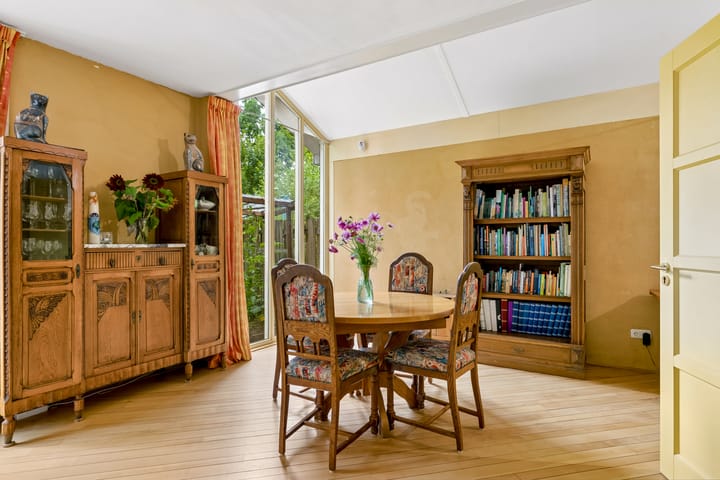
The ground floor comprises two generous living areas, with the kitchen serving as the connecting focal point. The garden-facing living room features large windows offering lovely views of the garden. The second living area offers a wealth of possibilities and could be used as a playroom, home office, professional practice or even a fourth bedroom.
The inviting kitchen features solid wood cabinetry, beech worktops and a range of built-in appliances. Natural materials, wooden flooring and clay-plastered walls with integrated wall heating create a warm and welcoming atmosphere while contributing to a healthy indoor climate.
First Floor – Playful and Full of Character
The architectural design continues upstairs, where the impressive high-pitched roof structure extends throughout the three spacious, light-filled bedrooms. Two of the bedrooms even feature permanent mezzanine levels, ideal for additional sleeping space or a play area.
The bathroom is equipped with:
- Bathtub
- Separate shower
- Sauna
- Underfloor heating
A folding loft ladder provides access to the attic storage space.
Outdoor Living – Greenery, Peace and Privacy
The spacious, deep rear garden faces south, enjoying plenty of sunshine throughout the day. With seasonal planting, flowers and fruit trees, it offers a wonderful green retreat with no direct neighbours at the rear.
The generous terrace, complete with an electric awning, is the perfect place to relax and enjoy outdoor living.
A detached brick-built garage of approximately 20 m² and private off-street parking complete the property.
Location – Peaceful Living with Everything Close at Hand
The property is situated on a quiet cul-de-sac in the family-friendly De Hoven neighbourhood. Park Uithof, including its remarkable Food Forest, is just around the corner.
Schools, shops, sports facilities and public transport are also conveniently close by.
Within just a few minutes by bike, you can reach the lively Havenkom, with its restaurants, outdoor cafés, beaches and marina on the Gooimeer lake.
Key Features:
- Architect-designed detached home offering approximately 165 m² of living space
- Two generous living areas with a flexible layout, suitable for a playroom, home office, professional practice or fourth bedroom
- Three spacious bedrooms, two of which feature permanent mezzanine levels
- Bathroom with sauna
- Ecological finishes using natural materials and clay plaster
- Energy rating A and 11 solar panels
- Spacious south-facing rear garden with no direct neighbours at the rear
- Detached brick-built garage of approximately 20 m² and private off-street parking
- Quiet location close to green spaces, schools and the centre of Almere Haven
Highlights
AI-generated from the description
Detached with playful layout
Architect-designed, 165 m², two living areas and mezzanines.
Sunny green rear garden
Deep south-facing garden with flowers, fruit trees and terrace.
Sustainable and healthy indoors
Energy rating A, 11 solar panels and natural materials.
Advertisement
Features
Transfer of ownership
Listed since
Acceptance
Available in consultation
Asking price
€ 777,000 kosten koper
Asking price per m²
€ 4,709
Status
Available
Construction
Kind of house
Single-family home, detached residential property
Building type
Resale property
Year of construction
2004
Type of roof
Combination roof covered with roof tiles
Surface areas and volume
Areas
Living area
165 m²
External storage space
20 m²
Plot size
382 m²
Volume in cubic meters
653 m³
Layout
Number of rooms
5 rooms (4 bedrooms)
Number of bath rooms
1 bathroom and 2 separate toilets
Bathroom facilities
Shower, bath, and sink
Number of stories
2 stories and a loft
Facilities
Air conditioning, optical fibre, mechanical ventilation, sliding door, TV via cable, and solar panels