New
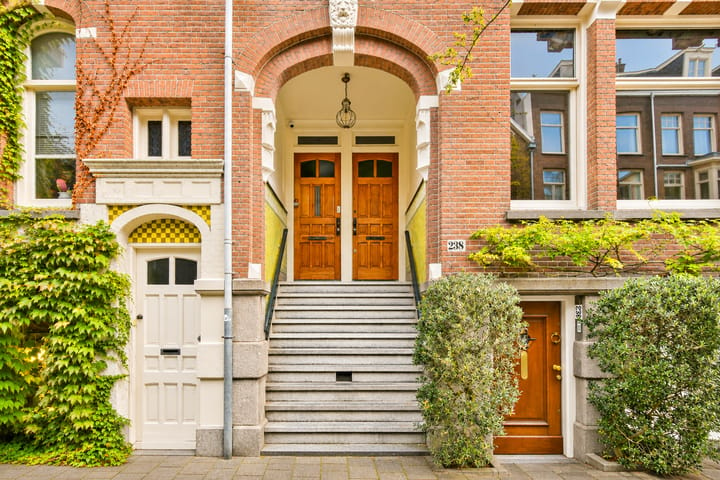
Valeriusstraat 238-11075 GL AmsterdamValeriusbuurt-West
€ 675,000 k.k.

- 66 m²living area
- 2bedrooms
- Aenergy label
Description
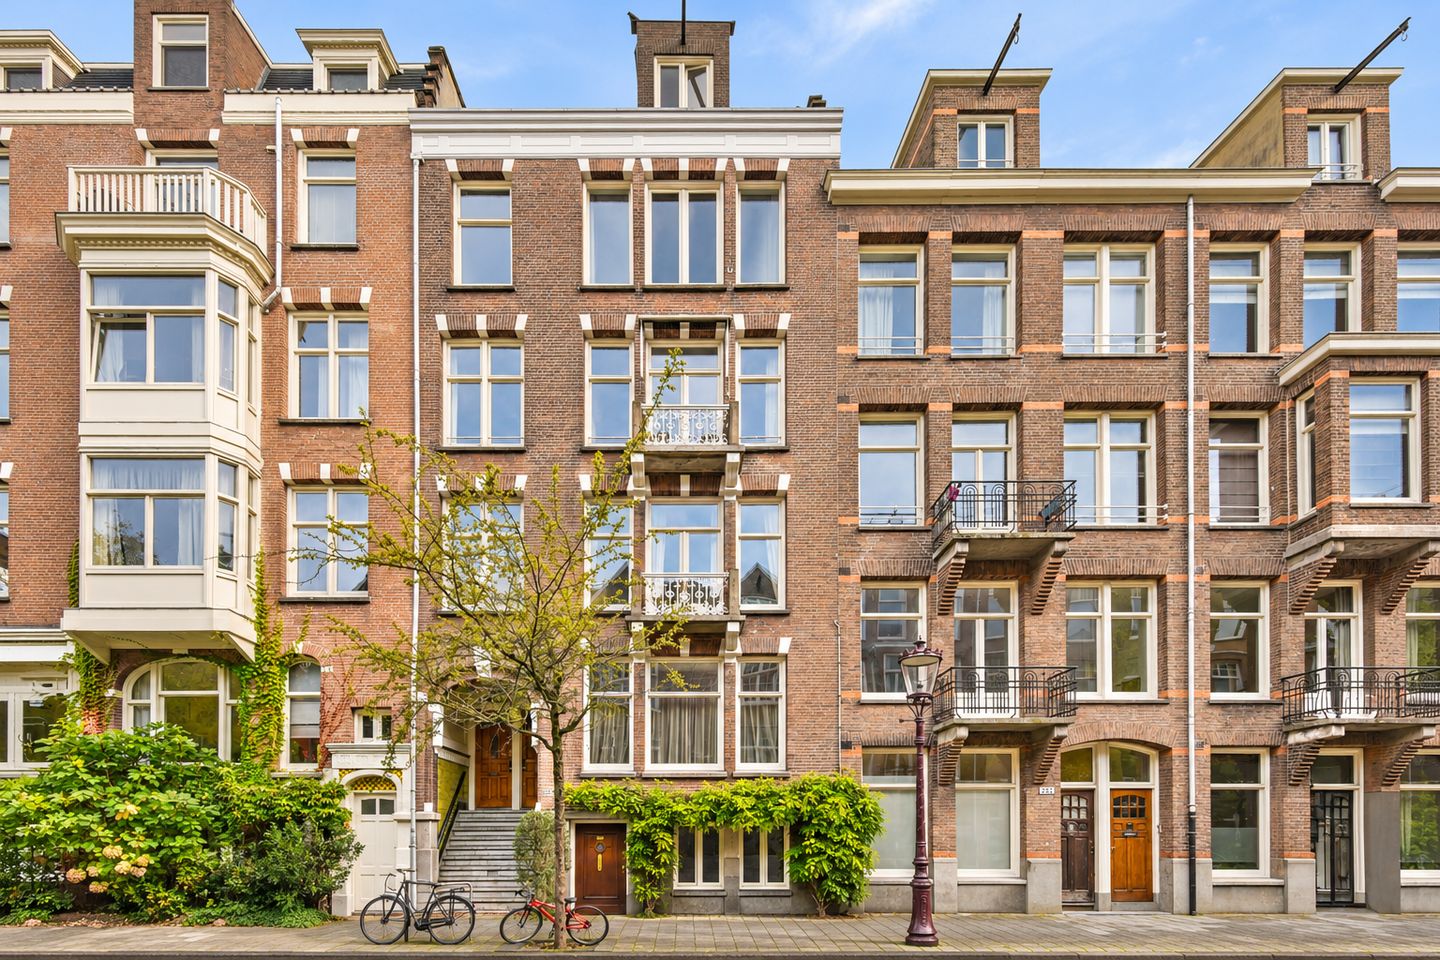
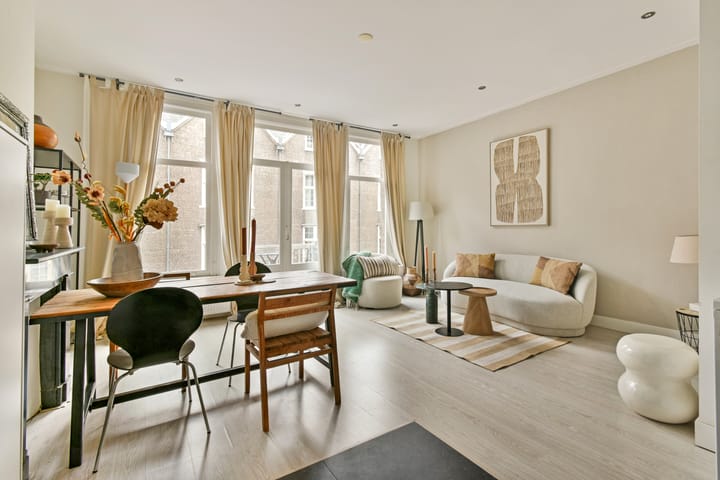
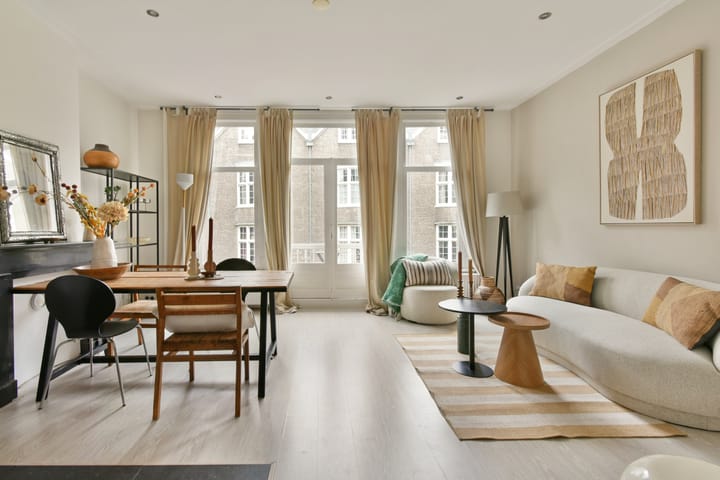
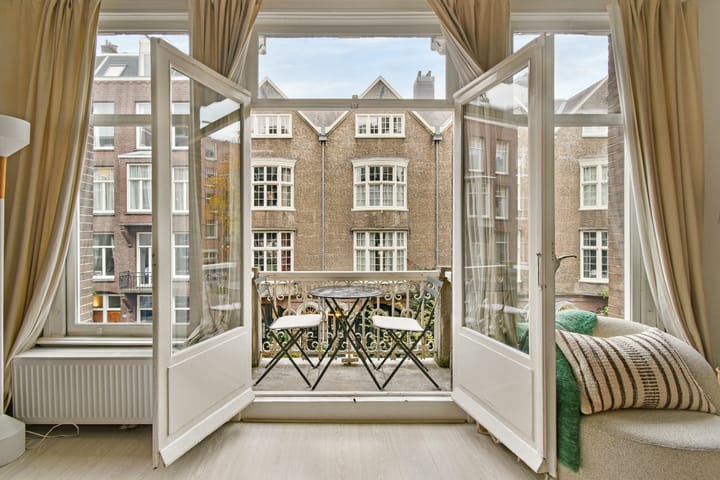
Beautiful, light-filled apartment of over 66 m², situated in a prime location in the Oud-Zuid district. The property features a bright living room with an open-plan kitchen and impressive ceiling heights, two bedrooms, a bathroom, two balconies, and a spacious storage unit in the attic! The striking windows and expansive, high-ceilinged rooms allow for an abundance of natural light, lending the apartment a sense of allure. Located on the first floor, the property is held on freehold land (no ground lease).
LAYOUT
The apartment is located on the first floor. A hallway provides access to the various rooms. At the front, you will find a spacious, light-filled living room with an open-plan kitchen, equipped with a range of modern appliances. The living room offers access to a French balcony. At the rear of the property are two bedrooms, which overlook green, inner-courtyard gardens; this side also features a second balcony. The modern bathroom is fitted with a walk-in shower and a washbasin, while the toilet is located separately off the hallway. On the fourth floor, there is a separate storage unit—complete with a window—measuring approximately 9 m².
KEY FEATURES
- Beautiful, light-filled apartment of 66.2 m² (NEN2580 measurement report available)
- French balcony at the front and an additional balcony at the rear
- Freehold land (no ground lease)
- Energy label A!
- Fantastic location in Oud-Zuid
- Impressive ceiling heights
- 2 bedrooms
- 9.4 m² storage unit in the attic
- The Owners' Association (VvE) consists of 5 apartment units and is professionally managed by Rappange. The monthly service charges are €149.50.
SURROUNDINGS
This property is located in one of the most charming parts of the Oud-Zuid district, close to the lively Cornelis Schuytstraat, which features luxury boutiques, specialty shops, and delicatessens. Just around the corner, you will find an artisanal bakery, a chocolate shop, and an excellent wine store. The neighborhood is vibrant, offering a variety of inviting lunch spots and restaurants, such as Jules & Juliette, Bar Barolo, George, and Café Garçon. The Concertgebouw, the Rijksmuseum, the Van Gogh Museum, and Museumplein are all within easy walking distance, as is the lush Vondelpark. For families, there are several daycare centers, schools (including the International School of Amsterdam and The British School of Amsterdam), and sports facilities nearby. Public transport links are excellent, with various tram and bus lines running along the nearby De Lairessestraat and Koninginneweg. By car, you can reach the A10 ring road in 5 to 10 minutes.
GENERAL
This information has been compiled with the necessary care. However, we accept no liability for any incompleteness, inaccuracies, or other errors, nor for the consequences thereof. All stated dimensions and surface areas are indicative. The buyer has an independent duty to investigate all matters of personal importance. In relation to this property, the real estate agent acts as an advisor to the seller. We recommend that you engage a qualified (NVM) real estate agent to guide you through the purchasing process. If you have specific requirements regarding the property, we advise you to communicate these to your buying agent in a timely manner and to conduct—or have conducted—independent research into these matters. If you do not engage an expert representative, you are considered by law to be sufficiently knowledgeable to oversee all relevant matters. The NVM terms and conditions apply.
Advertisement
Features
Transfer of ownership
- Listed since
- Acceptance
- Available in consultation
- Asking price
- € 675,000 kosten koper
- Asking price per m²
- € 10,227
- Status
- Available
- VVE (Owners Association) contribution
- € 149.50 per month
Construction
- Type apartment
- Upstairs apartment (apartment)
- Building type
- Resale property
- Year of construction
- 1913
- Specific
- Protected townscape or village view (permit needed for alterations)
Surface areas and volume
- Areas
- Living area
- 66 m²
- Other space inside the building
- 1 m²
- Exterior space attached to the building
- 3 m²
- External storage space
- 9 m²
- Volume in cubic meters
- 229 m³
Layout
- Number of rooms
- 3 rooms (2 bedrooms)
- Number of bath rooms
- 1 bathroom and 1 separate toilet
- Bathroom facilities
- Walk-in shower, sink, and washstand
- Number of stories
- 1 story
- Facilities
- French balcony, mechanical ventilation, and TV via cable
- Located at
- 2nd floor
Energy
- Energy label
- A
- Heating
- Heat pump
Cadastral data
- AMSTERDAM U 8848
- Cadastral map
- Ownership situation
- Full ownership
Exterior space
- Location
- Alongside a quiet road and in residential district
- Balcony/roof terrace
- Balcony present
Storage space
- Shed / storage
- Built-in
- Facilities
- Electricity
Parking
- Type of parking facilities
- Paid parking, public parking and resident's parking permits
VVE (Owners Association) checklist
- Registration with KvK
- Yes
- Annual meeting
- Yes
- Periodic contribution
- Yes (€ 149.50 per month)
- Reserve fund present
- Yes
- Maintenance plan
- No
- Building insurance
- Yes
Curious what your home is worth?
See your estimated home value and discover what's happening in your neighborhood.

Popularity
0x
Viewed
0x
Saved
10-11-2026
On Funda
Neighborhood
Valeriusbuurt-West
Amsterdam- Residents
- 2,620
- Family with children
- 31%
- Avg. asking price / m²
- € 10,269
Discover the neighborhood
Curious about the housing supply, residents and local real estate agents?

Don’t want to forget this home?
Save it as a favorite. You’ll easily find it back and get notified when something changes.
