New
Petersburgsingel 671384 LL WeespVechtrijk
€ 975,000 k.k.

- 156 m²living area
- 129 m²plot size
- 4bedrooms
- A++++energy label
Description
Refined Living in Weespersluis: A Beautifully Finished End-of-Terrace Home with Double-Height Ceiling, Skylight and Sustainable Comfort
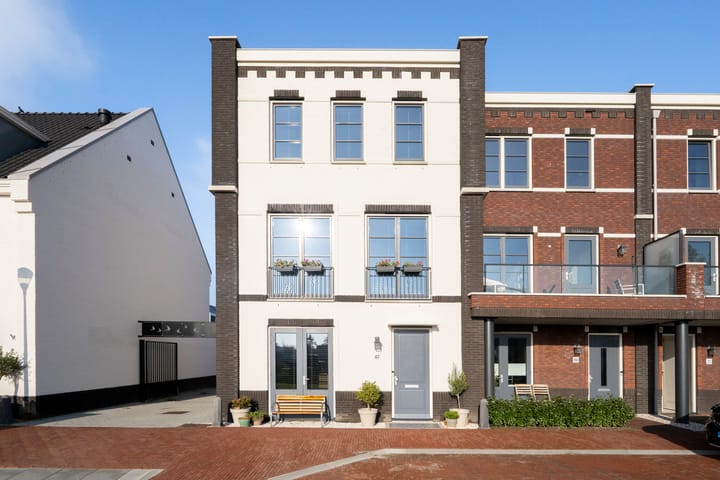
Built in 2025, this beautifully finished end-of-terrace home offers 156 m² of living space and has been completed to an exceptional standard, with great attention to quality, materials and detail. It is entirely move-in ready.
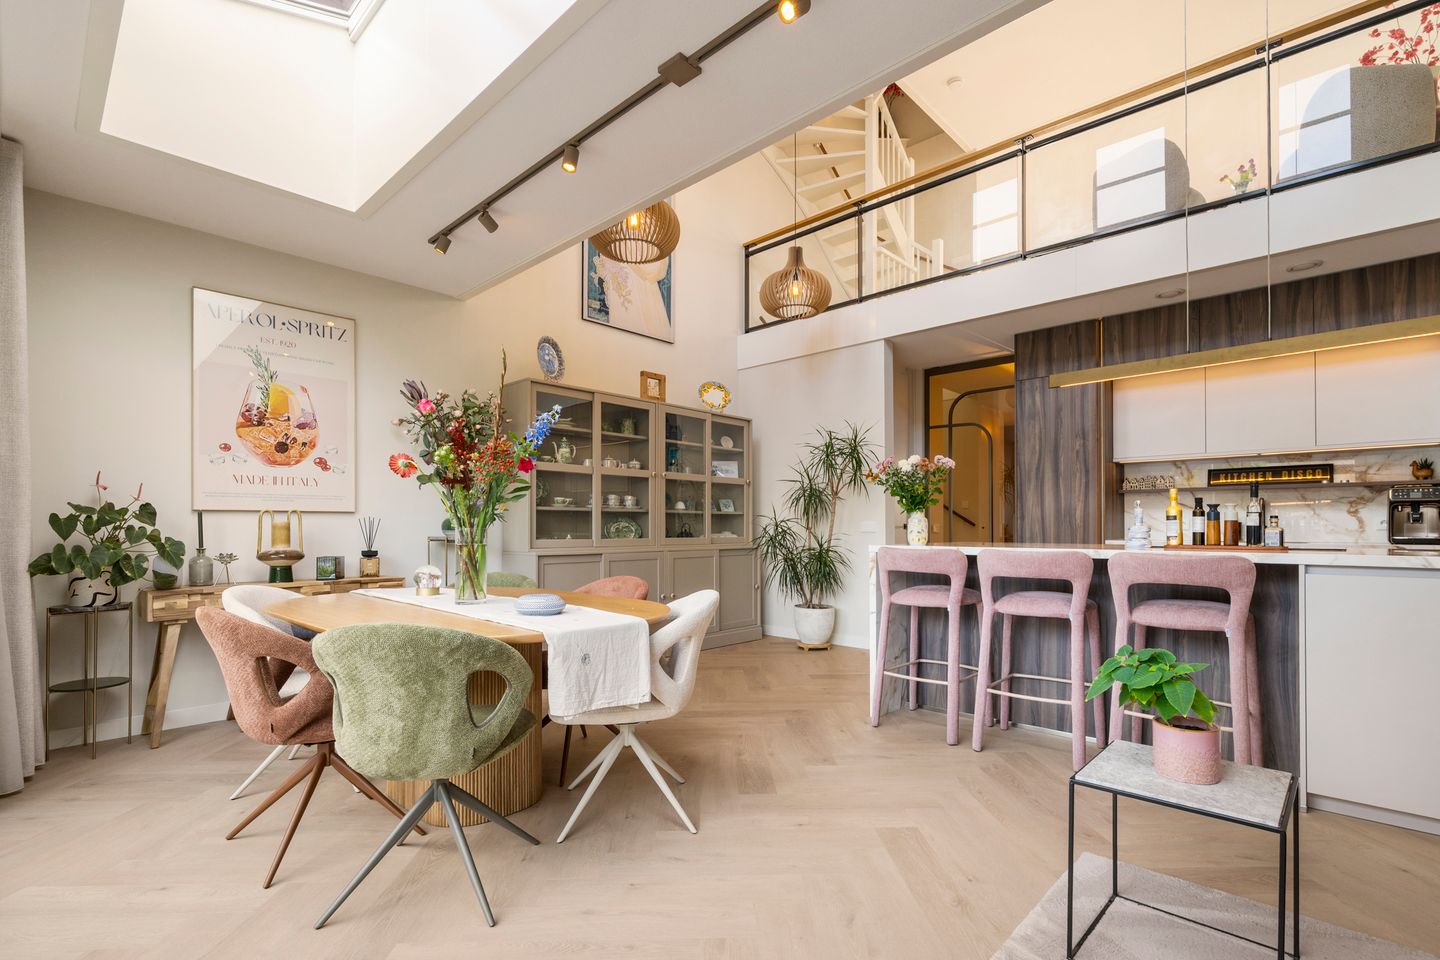
Floor-to-ceiling windows with traditional glazing bars, an extended open-plan kitchen and dining area with an impressive double-height ceiling, skylight, Siemens StudioLine appliances and elegant marble and wooden accents, a stylish living room on the first floor and herringbone flooring throughout combine to create a bright, serene and sophisticated interior. The property is also exceptionally energy-efficient, boasting an A++++ energy rating, triple glazing, a thermal energy storage system (WKO) with heat pump and hot water cylinder, 16 privately owned solar panels, a home battery and a private parking space with an EV charging point on the secure communal parking area.
ARRIVAL AND GROUND FLOOR
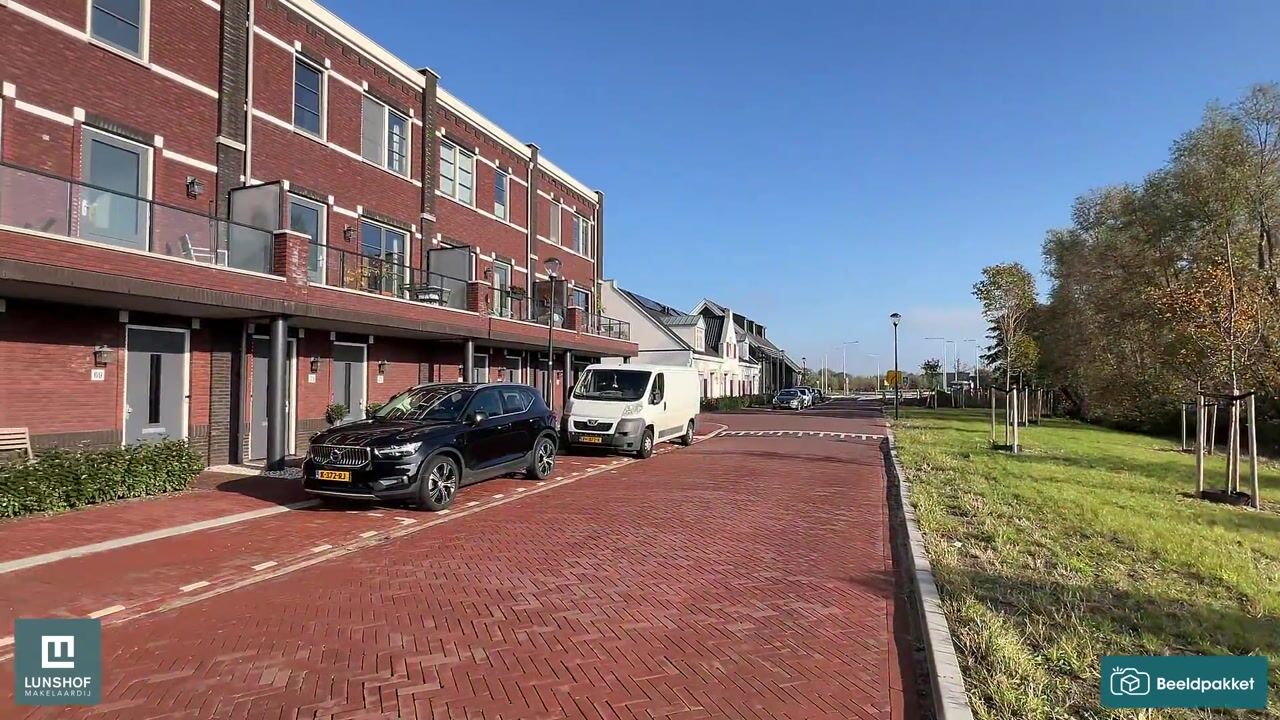
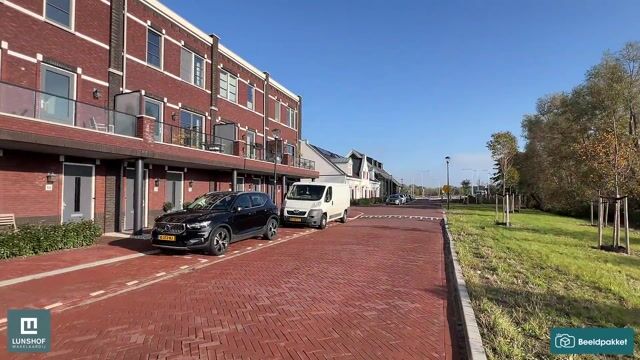
At the front of the property is a private Delft-style pavement, a charming outdoor space where you can enjoy the morning or evening sun. Upon entering, you are welcomed into an inviting hallway, where a recessed niche provides space for a console table or wardrobe. The herringbone-effect PVC flooring immediately creates a warm and elegant feel, which continues throughout the entire home.
The cloakroom has been finished with the same attention to detail. It features a wall-mounted toilet and hand basin, with marble-effect tiles extending to the ceiling. The wall behind the toilet has been finished in a contrasting shade of blue.
At the front of the property is a versatile room measuring 3.41 x 3.18 metres, featuring double doors. It can be adapted to suit your needs, whether as a playroom or media room for the children, a home office, guest room or bedroom. The practical storage room, which also serves as a utility room, offers space for coats and household essentials. It also houses the heat pump, hot water cylinder and home battery.
An elegant steel-framed door leads into the spacious kitchen and dining area. Beneath the staircase, a useful storage cupboard provides additional space, including room for a freezer.
KITCHEN AND DINING AREA
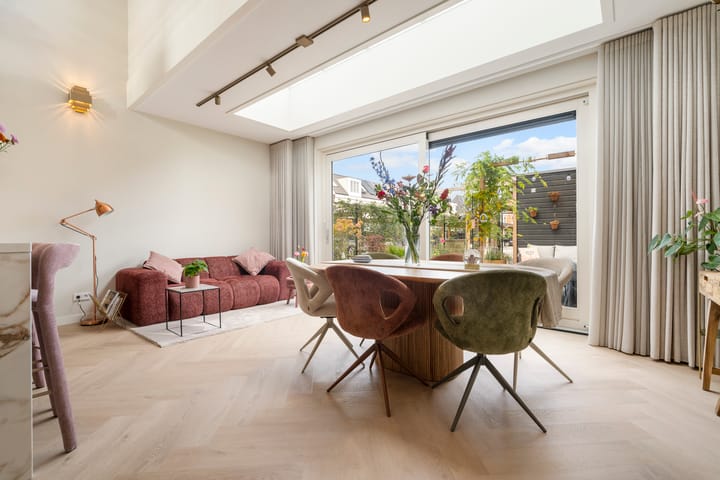
The heart of the home is the impressive kitchen and dining area, where marble and wood come together beautifully. The kitchen island features a marble worktop and side panel, while the wooden accents add warmth and a natural feel to the space. Both the marble and wooden details feature integrated LED lighting, creating a beautiful ambient glow in the evening.
The island is equipped with an integrated downdraft extractor, built directly into the hob. The kitchen offers generous drawer and cupboard space and comes complete with Siemens StudioLine built-in appliances, including a large refrigerator, combination oven, conventional oven and dishwasher. Wine enthusiasts will also appreciate the AEG wine climate cabinet, ensuring your wines are always stored at the ideal temperature.
The extended kitchen and dining area measures 5.68 x 6.59 metres and is so spacious that it also accommodates a comfortable seating area, creating a truly impressive living space. While the ground-floor ceiling height already reaches 2.69 metres, the double-height ceiling with mezzanine rises to an impressive 5.68 metres. Additional windows and a skylight allow natural light to flood the space throughout the day.
The traditional glazing bars in the windows and high skirting boards complete the classic finish. Through the sliding doors, you can access the beautifully landscaped rear garden, which features rear access and a 7 m² garden shed with electricity.
FIRST FLOOR
The spacious character of the home is most striking on the first floor. From behind the glass balustrade, you can look down into the kitchen and dining area below.
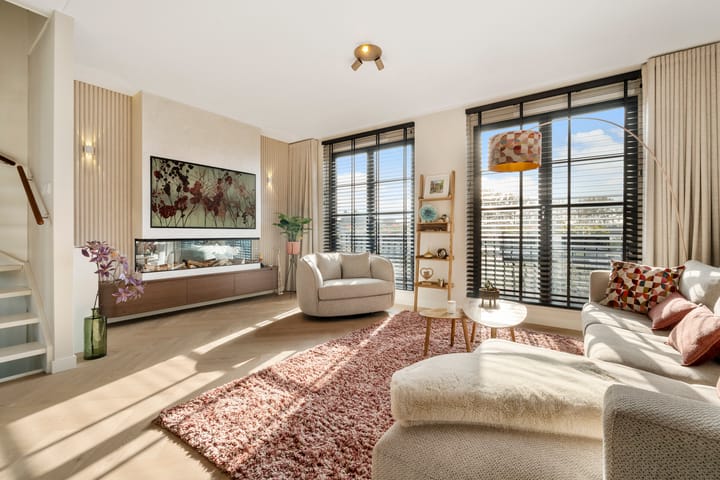
This floor, measuring 5.69 metres in width with a ceiling height of 2.67 metres, has been designed as a living room: an inviting lounge and TV area. A bespoke feature wall accommodates a large television and incorporates a built-in electric decorative fireplace and integrated sideboard.
Three windows overlooking the double-height space provide views towards the rear of the property. At the front, two sets of double doors with French balconies, together with a side window, allow plenty of natural light to enter.
SECOND FLOOR
The top floor is dedicated to peace and privacy and accommodates three bedrooms.
The spacious principal bedroom at the front measures 3.37 x 3.41 metres and benefits from an adjoining walk-in wardrobe measuring 2.26 x 3.41 metres, complete with an additional side window. The two other bedrooms, measuring 3.40 x 3.04 metres and 2.23 x 3.04 metres, are quietly situated at the rear of the property.
The bathroom has the feel of a boutique hotel. It is fully tiled with marble-effect tiles and features a double bathtub and a generous walk-in shower with linear drain, rainfall shower and handheld shower. The washbasin is set within a vanity unit with a feature wall behind it, while a mirror with integrated LED lighting creates a relaxing atmosphere. The separate toilet has been finished in the same style as the ground-floor cloakroom.
SUSTAINABLE COMFORT
Behind the refined interior lies a state-of-the-art installation designed with the future in mind. A thermal energy storage system (WKO) combined with a heat pump provides both heating and cooling, with individual room-by-room temperature control.
The entire property features triple glazing and is equipped with 16 solar panels, which will be transferred to the new owner. The electricity generated is stored in the 5 kW home battery, allowing you to use your own energy in the evenings as well.
Additional features include mechanical ventilation and an A++++ energy rating. Black blinds fitted to the floor-to-ceiling windows provide privacy and protection from the sun. All of this ensures year-round comfort and low energy costs.
PARKING
The property benefits from a private parking space (number 115) on the secure communal parking area, complete with an electric vehicle charging point. Free parking is also currently available throughout the neighbourhood, which is convenient for visitors.
LOCATION
Weespersluis is one of the most sought-after new residential developments in the Amsterdam region. Modern homes with classic architectural features are nestled among canals, parks and green spaces, creating a peaceful and family-friendly environment. The property is situated in Vechtrijk, the part of the development whose character and architecture are inspired by the historic fortified town of Weesp.
Water and greenery are central to everyday life here. Gouwpark has its own small beach, where you can easily access the water. During the summer, you can enjoy swimming or paddleboarding, while in winter, weather permitting, there is the opportunity to go ice skating on the waters of the Gouw.
The new centre of Weespersluis is situated around a charming little harbour and offers an Albert Heijn supermarket, specialist shops, restaurants and cafés, a gym, a health centre and a pharmacy. With the planned opening of the lock connecting the area to the River Vecht, you will eventually be able to take your boat straight from the neighbourhood onto the river, heading towards the centre of Weesp, Muiden or the wider Vecht region. The neighbourhood also offers several primary schools, including Brede School Weespersluis, as well as childcare facilities.
The historic fortified town of Weesp, with its River Vecht, canals, charming terraces and specialist shops, is just a short cycle away. Weesp railway station can be reached in approximately five minutes by bicycle. From there, Amsterdam Central Station and Amsterdam Zuid can be reached in around 16 minutes, while Schiphol Airport is approximately 23 minutes away. There are also direct train connections to Utrecht, Almere and the Gooi region. The A1 and A9 motorways are also conveniently close by.
Since 2022, Weesp has been part of the Municipality of Amsterdam, offering the perfect combination of proximity to the city and the peaceful, village-like character of the Vecht region.
KEY FEATURES
Living area of 156 m² (measured in accordance with NEN 2580/BBMI standards)
External storage shed of 7 m²
Plot size of 129 m², including a share in the jointly owned communal grounds
End-of-terrace home, built in 2025 and entirely move-in ready
A++++ energy rating (valid until 26 June 2035), with triple glazing throughout
Thermal energy storage system (WKO) with heat pump for heating and cooling, with individual room-by-room control
16 privately owned solar panels and a 5 kW home battery
Heat pump and hot water cylinder, mechanical ventilation
Herringbone-effect PVC flooring throughout all floors
Windows with traditional glazing bars, adding to the classic appearance
Kitchen and dining area with marble and wooden accents (including LED lighting), kitchen island, hob with integrated downdraft extractor, Siemens StudioLine appliances and AEG wine climate cabinet
Extended kitchen and dining area, also serving as a seating area, with a double-height ceiling reaching 5.68 metres, mezzanine and skylight
Ground-floor ceiling height of 2.69 meters
First-floor living room with bespoke feature wall, electric decorative fireplace and French balconies
Three bedrooms plus a versatile additional room on the ground floor
Boutique-style bathroom with double bathtub and walk-in shower
Landscaped rear garden with rear access and garden shed with electricity
Private Delft-style pavement at the front
Private parking space (number 115) with EV charging point on the secure communal parking area; free parking currently available throughout the neighbourhood
Within walking distance of Gouwpark, including its beach, the harbour and the shopping centre
Freehold property
ADDITIONAL INFORMATION
The buyer may choose their own notary, provided that the notary is located in the Amsterdam/Amstelveen region. The purchase agreement will be drawn up in accordance with the Ring Amsterdam model.
The sale is only final once the purchase agreement has been signed by both parties. A verbal agreement is not legally binding.
The seller reserves the right to decide whether to proceed with the sale.
Upon signing the purchase agreement, the buyer must provide a deposit or bank guarantee equal to 10% of the purchase price.
The property is subject to certain qualitative obligations, which will be included in the purchase agreement and the deed of transfer.
Membership of the Weespersluis Management Association – Phase 3B1, Field 4 – is compulsory in respect of the jointly owned communal (parking) area. The annual contribution is € 422.04.
The buyer will be granted an independent right of superficies for the installation, ownership and maintenance of a solar panel system on the roofs of the carports on the communal grounds.
This information has been compiled with due care. However, no liability is accepted on our part for any omissions, inaccuracies or other discrepancies, nor for any consequences arising therefrom. All stated measurements and surface areas are indicative only. The property has been measured in accordance with the industry-wide measurement guidelines (BBMI), based on NEN 2580. The NVM terms and conditions apply.
Highlights
AI-generated from the description
Impressive kitchen with void
Extended kitchen with double-height ceiling and island.
Highly sustainable and efficient
A++++ rating, WKO, heat pump, 16 solar panels and battery.
Private parking with charger
Private space on gated lot with EV charging point.
Advertisement
Features
Transfer of ownership
- Listed since
- Acceptance
- Available in consultation
- Asking price
- € 975,000 kosten koper
- Asking price per m²
- € 6,250
- Status
- Available
Construction
- Kind of house
- Mansion, corner house
- Building type
- Resale property
- Year of construction
- 2025
- Type of roof
- Flat roof covered with asphalt roofing
- Quality marks
- SWK Garantiecertificaat
Surface areas and volume
- Areas
- Living area
- 156 m²
- External storage space
- 7 m²
- Plot size
- 129 m²
- Volume in cubic meters
- 625 m³
Layout
- Number of rooms
- 6 rooms (4 bedrooms)
- Number of bath rooms
- 1 bathroom and 2 separate toilets
- Bathroom facilities
- Walk-in shower, bath, underfloor heating, sink, and washstand
- Number of stories
- 3 stories
- Facilities
- Skylight, french balcony, sliding door, and solar panels
Energy
- Energy label
- A++++
- Insulation
- Completely insulated
- Heating
- Geothermal heating and complete floor heating
Cadastral data
- WEESP B 7709
- Cadastral map
- Area
- 129 m²
- Ownership situation
- Full ownership
Exterior space
- Balcony/roof garden
- French balcony present
- Location
- Alongside a quiet road, in residential district and unobstructed view
- Garden
- Back garden
- Back garden
- 40 m² (7.44 metre deep and 5.35 metre wide)
- Garden location
- Located at the northwest with rear access
Storage space
- Shed / storage
- Detached wooden storage
- Facilities
- Electricity
Parking
- Type of parking facilities
- Parking on gated property and public parking
Curious what your home is worth?
See your estimated home value and discover what's happening in your neighborhood.

Popularity
0x
Viewed
0x
Saved
11-11-2026
On Funda
Neighborhood
Vechtrijk
Weesp- Residents
- 1,095
- Family with children
- 60%
- Avg. asking price / m²
- € 6,629
Discover the neighborhood
Curious about the housing supply, residents and local real estate agents?

Don’t want to forget this home?
Save it as a favorite. You’ll easily find it back and get notified when something changes.
