New
Pilatus 41186 EK AmstelveenAlpen Rondwegbuurt
€ 675,000 k.k.

- 141 m²living area
- 115 m²plot size
- 3bedrooms
- Benergy label
Description
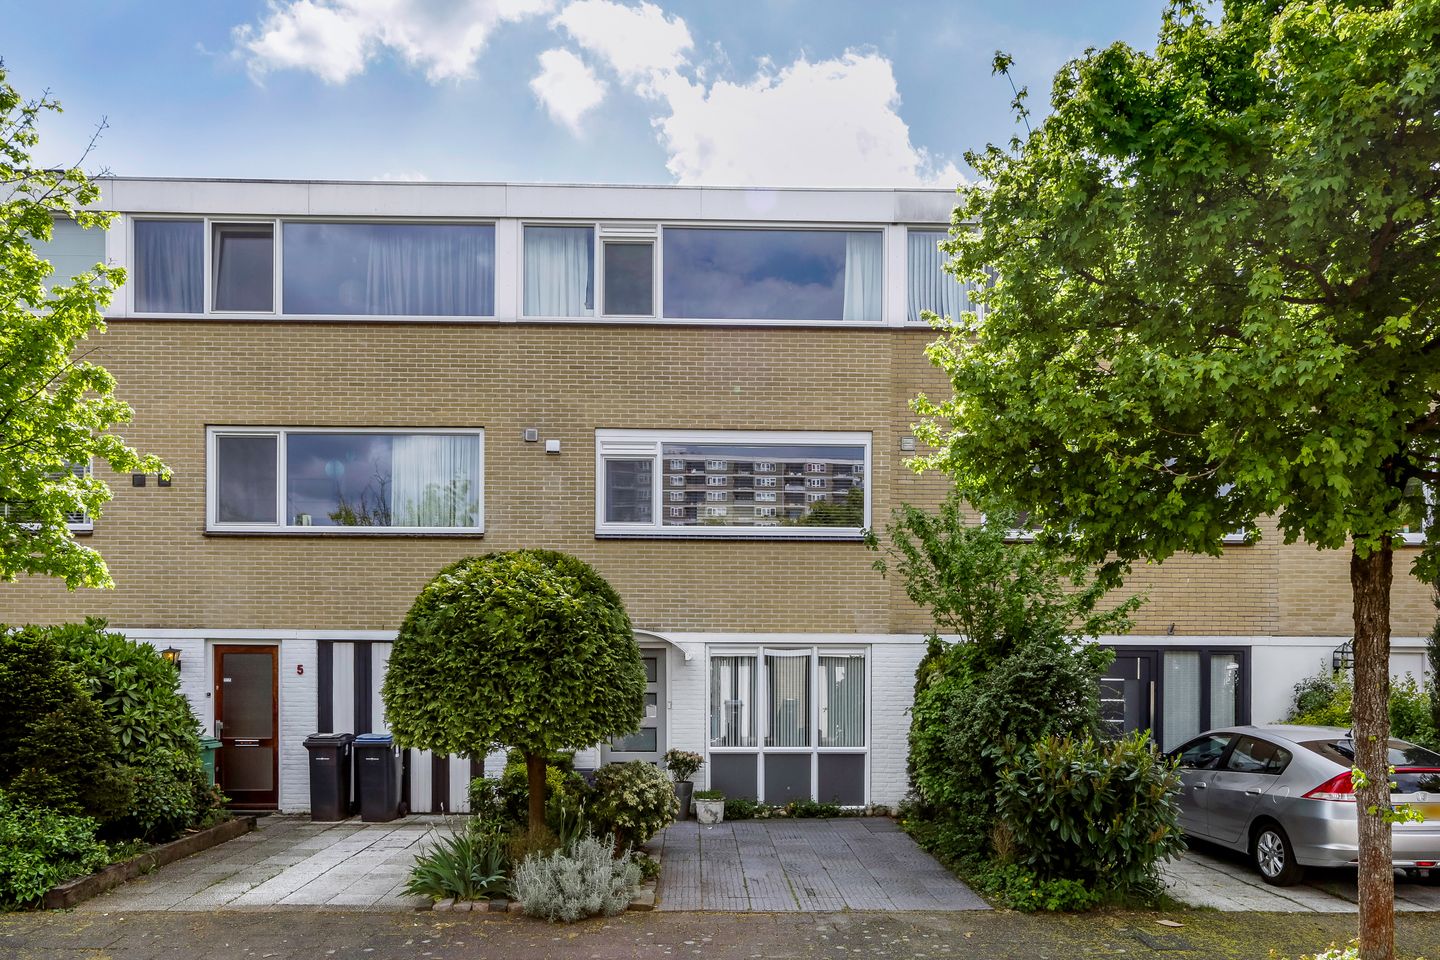
A surprisingly spacious family home with approximately 141 m² of living space, a sunny rear garden and a south-facing balcony. Originally designed with an integral garage, the house now has an extended ground floor with a living area, an open-plan kitchen, a separate room and a bathroom. The bright main living room and open-plan kitchen are on the first floor. The layout offers extra space and privacy for guests, children living at home or relatives sharing the home. The property also has a garden shed, off-street parking and an energy rating of B.
Location
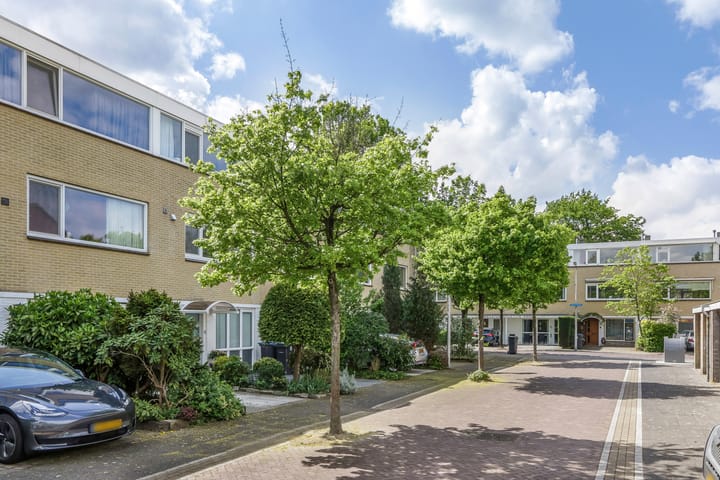
The property is on a quiet, traffic-calmed residential street in the leafy, spacious Groenelaan neighbourhood. There is a park behind the house, with play areas, waterways and walking and cycling routes nearby.
Groenhof Shopping Centre is a short walk away and has three supermarkets, specialist food shops, a chemist and places to eat and drink. The neighbourhood and surrounding area offer primary schools, childcare and medical facilities, including Amstelland Hospital. De Meerkamp swimming pool and the walking and cycling routes towards the Bovenkerkerpolder are within easy reach. Stadshart Amstelveen is also easily accessible and offers a wider choice of shops, restaurants and cultural venues.
There are bus stops nearby, and tram 25 runs from Sportlaan towards Amsterdam Zuid and Uithoorn. At Amsterdam Zuid station, you can change to train or metro services. The Beneluxbaan and the A9 provide road links to Amsterdam, Schiphol Airport and surrounding towns. There is private parking directly in front of the house.
Layout
Ground floor
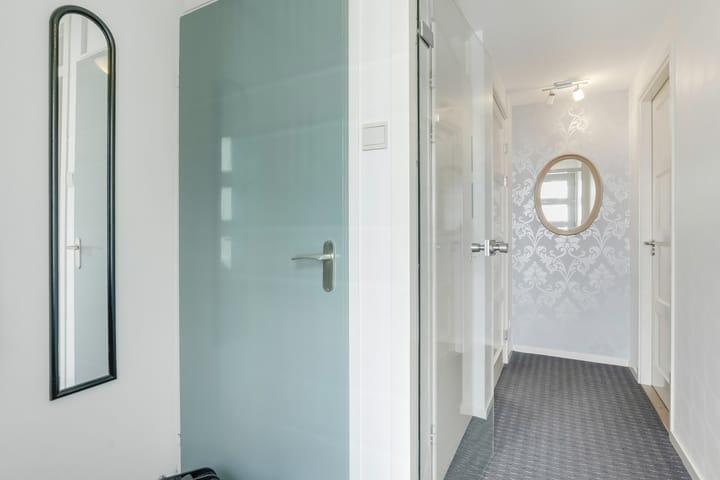
The entrance is approached through the front garden, which has a parking space. The front door opens into a vestibule with the meter cupboard and access to the hallway. The hallway has a cupboard with plumbing for a washing machine and stairs to the first floor.
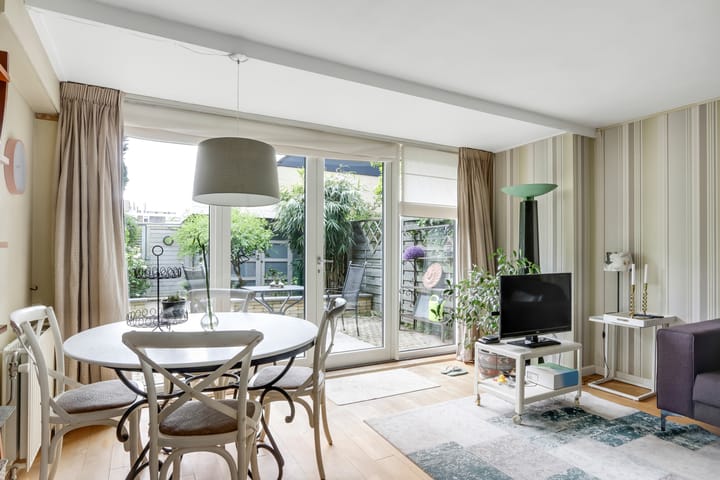
At the front is a separate room that can be used as a bedroom. A sliding partition connects it to the extended living area overlooking the garden. The wide glazed rear elevation and double doors bring in plenty of daylight and open onto the rear garden.
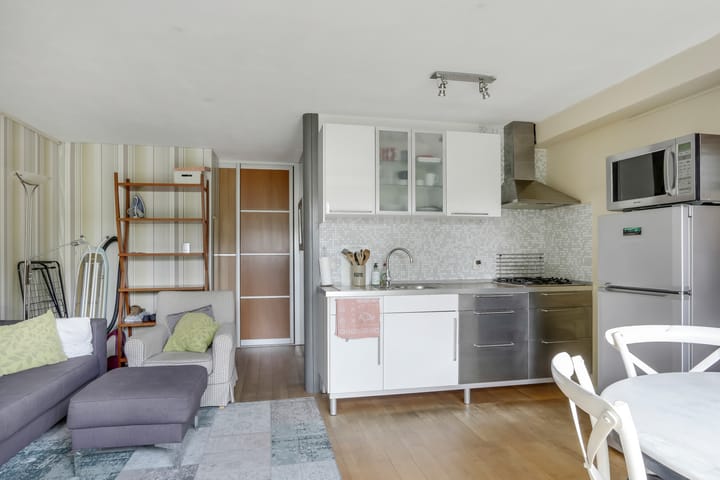
The open-plan kitchen has white and stainless-steel cabinet fronts, wall cupboards and a worktop with a sink. It is also fitted with a hob and extractor hood. The bathroom has a shower enclosure, a washbasin and a wall-hung toilet. These facilities form part of the main house.
Garden
The south-facing rear garden features paving, raised borders and varied planting, with room for a dining table or seating area. A shed at the far end provides storage for garden tools and other items. The garden gate opens onto the footpath by the park. This does not constitute formal rear access.
First floor
The first floor houses the main living room and open-plan kitchen. Large windows at the front and rear let in plenty of daylight, and there is room for a seating area at the rear. Wide sliding doors open onto the south-facing balcony, which spans almost the full width of the house and overlooks the gardens and surrounding greenery.
The dining area is at the front, next to the open-plan kitchen. The kitchen features wood-toned cabinet fronts, a granite worktop and a peninsula with seating. It offers plenty of worktop and storage space and is fitted with a five-burner hob, an extractor hood, a fridge-freezer, a combination microwave oven and a dishwasher. The wide kitchen window looks out onto the street.
This floor is finished with laminate flooring.
Second floor
The landing leads to two spacious bedrooms, the bathroom and a storage cupboard. The rear bedroom was created by combining two rooms and spans almost the full width of the house. It has a wide window, a large fitted wardrobe with sliding doors and ample room for a double bed. The original layout offers scope to divide the space into two rooms again.
The front bedroom also spans the width of the house. Its large window makes it a bright room that could also serve as a home office, hobby room or guest bedroom.
The centrally located bathroom is finished with light wall tiles and contrasting tile accents. It has a bath, a walk-in shower, a washbasin set on a wooden countertop, a toilet and a heated towel rail.
Key features
• Approximately 141 m² of living space
• Plot size of 115 m²
• Property volume of approximately 441 m³
• Rear balcony of approximately 6 m²
• External storage space of approximately 5 m²
• Built in 1969
• Extended ground floor with a living area, an open-plan kitchen, a separate room and a bathroom
• Private parking directly in front of the house
• PVC window frames on all three floors
• Roof covering replaced and roof insulated in 2019
• Energy rating B, valid until 14 July 2036
• Central heating provided by a 2015 ATAG boiler
• Hot water supplied by the central heating system and a point-of-use water heater
• Electrical installation with nine circuits and three residual current devices (RCDs)
• Completion date by agreement
• The photographs were taken some time ago, the property’s current condition and appearance may differ slightly from what is shown.
Advertisement
Features
Transfer of ownership
- Listed since
- Acceptance
- Available in consultation
- Asking price
- € 675,000 kosten koper
- Asking price per m²
- € 4,787
- Status
- Available
Construction
- Kind of house
- Single-family home, row house
- Building type
- Resale property
- Year of construction
- 1969
- Type of roof
- Flat roof covered with asphalt roofing
Surface areas and volume
- Areas
- Living area
- 141 m²
- Exterior space attached to the building
- 6 m²
- External storage space
- 5 m²
- Plot size
- 115 m²
- Volume in cubic meters
- 441 m³
Layout
- Number of rooms
- 5 rooms (3 bedrooms)
- Number of bath rooms
- 2 bathrooms
- Bathroom facilities
- Shower, 2 toilets, 2 washstands, walk-in shower, and bath
- Number of stories
- 3 stories
Energy
- Energy label
- B
- Heating
- CH boiler
- Hot water
- CH boiler
- CH boiler
- Atag (gas-fired from 2015, in ownership)
Cadastral data
- AMSTELVEEN L 859
- Cadastral map
- Area
- 115 m²
- Ownership situation
- Full ownership
Exterior space
- Garden
- Back garden and front garden
- Back garden
- 38 m² (7.60 metre deep and 5.00 metre wide)
- Garden location
- Located at the south with rear access
Storage space
- Shed / storage
- Outside plastic storage cabinet
Garage
- Type of garage
- Parking place
Parking
- Type of parking facilities
- Parking on private property and public parking
Curious what your home is worth?
See your estimated home value and discover what's happening in your neighborhood.

Popularity
0x
Viewed
0x
Saved
11-11-2026
On Funda
Neighborhood

Alpen Rondwegbuurt
Amstelveen- Residents
- 1,635
- Family with children
- 42%
Discover the neighborhood
Curious about the housing supply, residents and local real estate agents?

Don’t want to forget this home?
Save it as a favorite. You’ll easily find it back and get notified when something changes.
