Instapklare jaren-30 eengezinswoning met voor- en achtertuin
Description
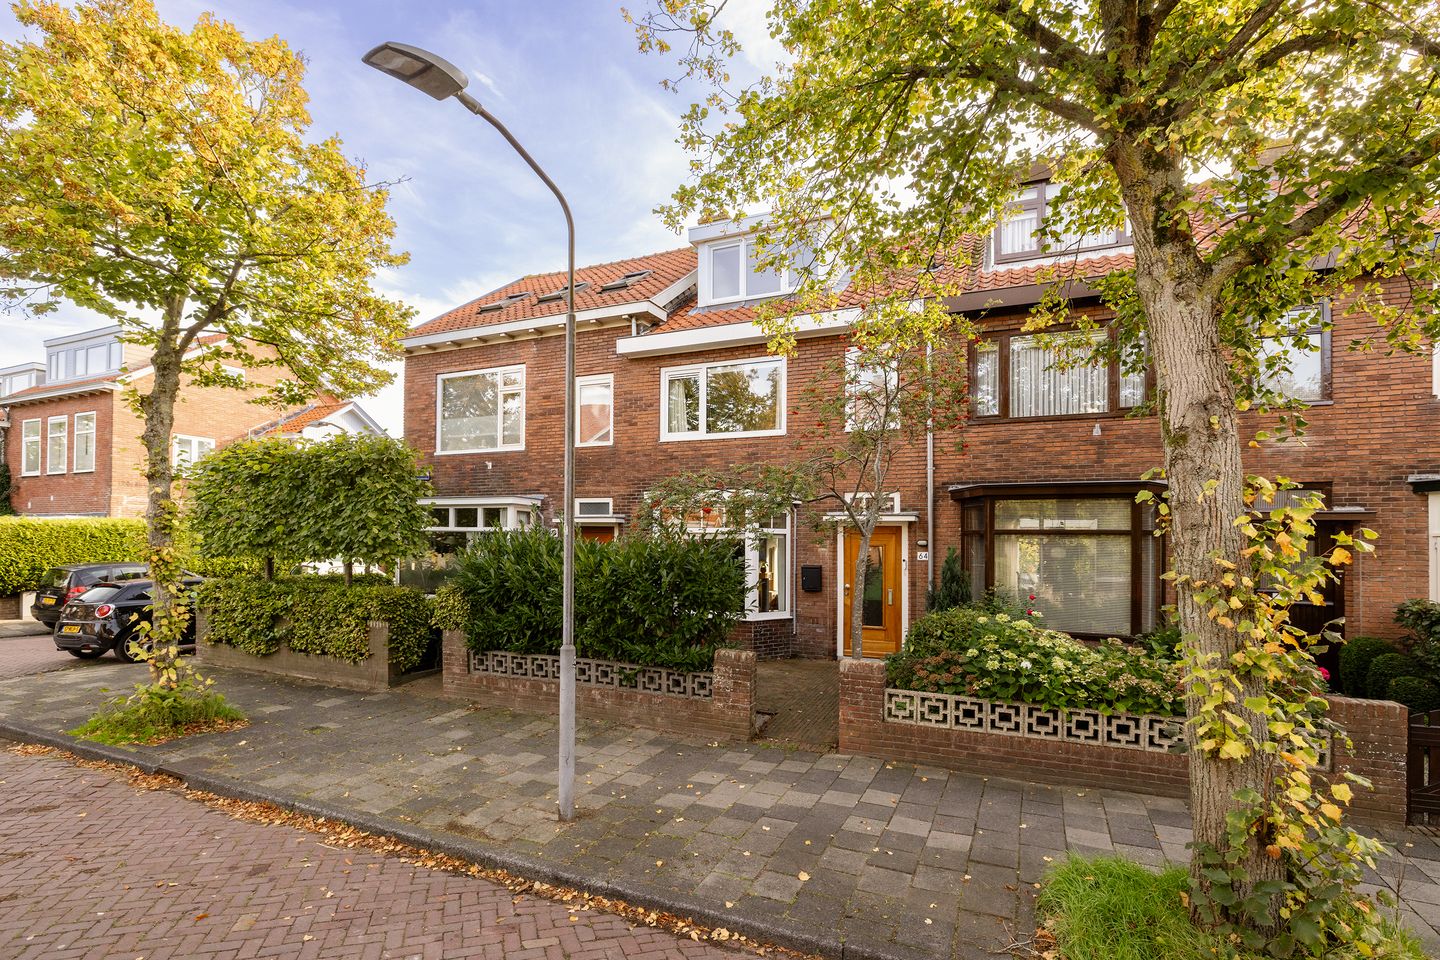
Charming, move-in-ready 1930s home with four bedrooms and a sunny garden
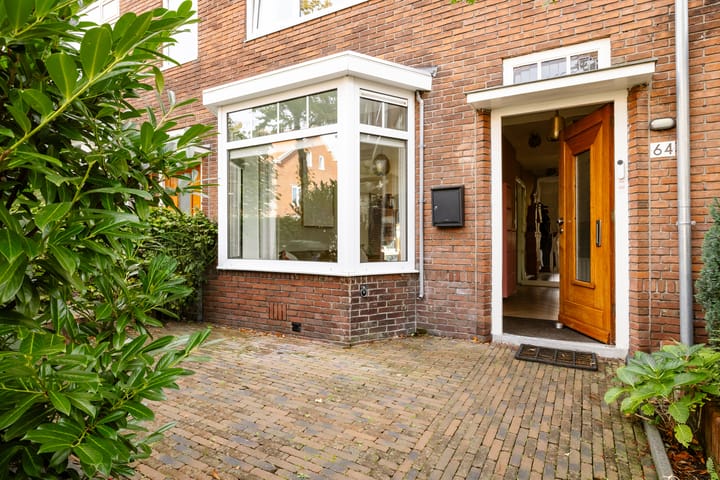
Set on a quiet, tree-lined street in Haarlem’s sought-after, family-friendly Vondelkwartier, this characterful bay-fronted home offers approximately 111 m² of living space. Modernised in 2021 and 2022, it features a bright living room, a generous open-plan kitchen and dining area, and four bedrooms. The spacious principal bedroom occupies the top floor and has an open, hotel-style bathroom. There is a front garden and a sunny, south-east-facing rear garden with a brick shed and rear access.
Schools, shops, the Marsmanplein shopping centre and public transport are all nearby, with easy access to the N208, A9 and A4. Sports facilities, the swimming pool, Haarlem city centre, the dunes and the beach are all within cycling distance.
Layout
Ground floor
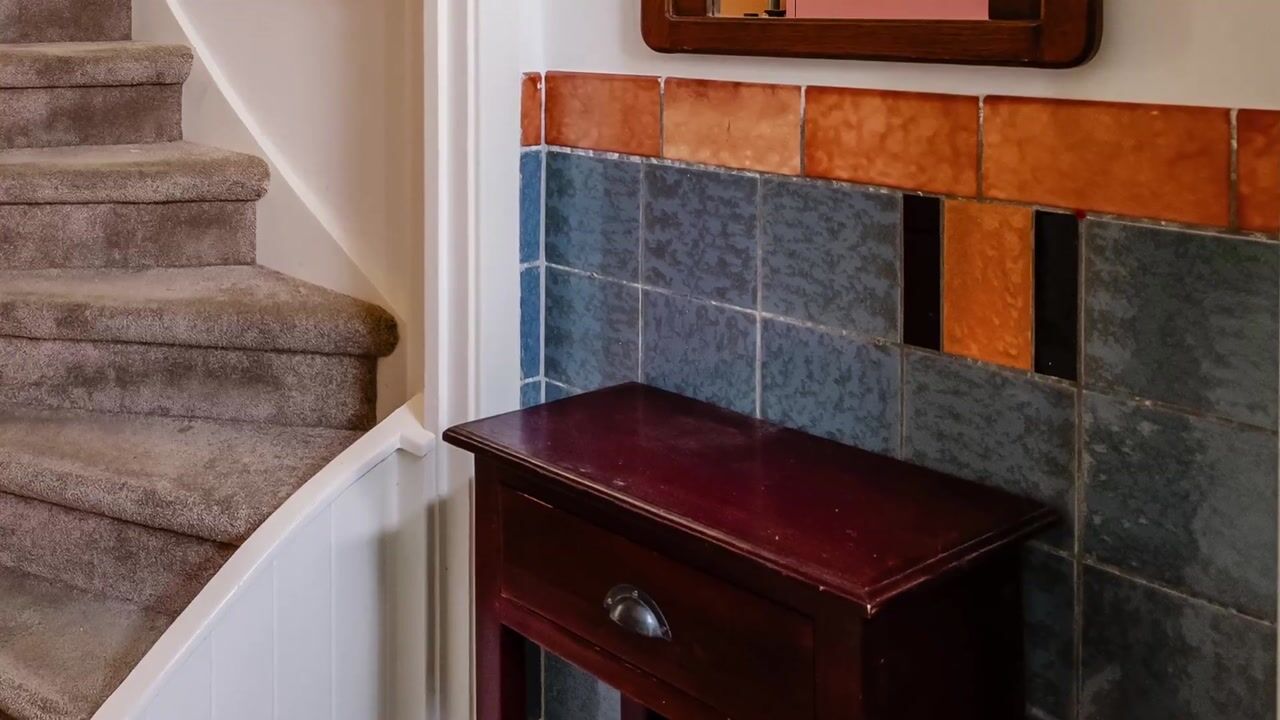
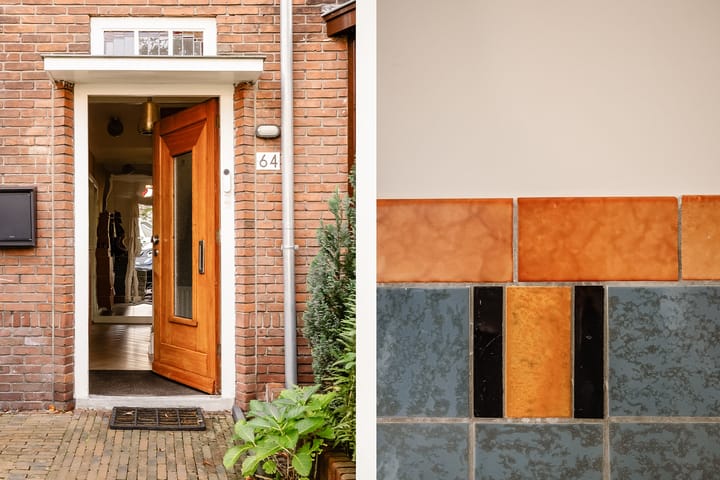
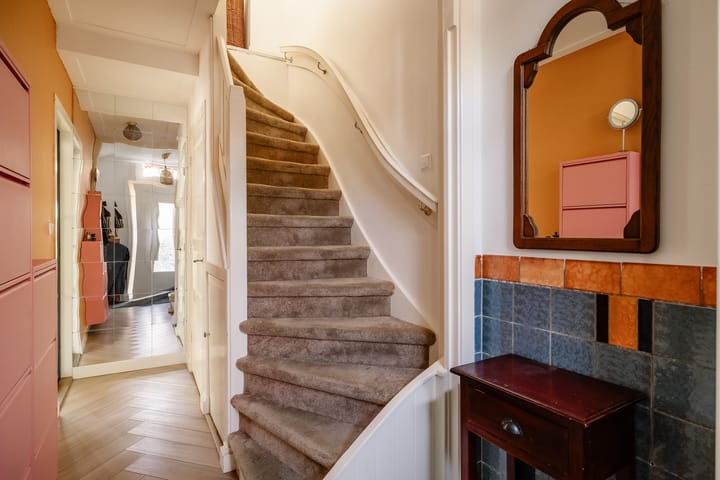
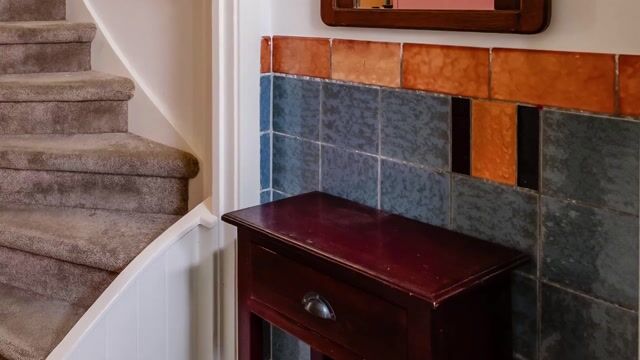
Entrance hall with original tilework, a utility meter cupboard, an under-stairs cupboard and a modern WC with a hand basin. The spacious, light-filled living room has a bay window at the front. At the rear, tall windows and double French doors were installed in 2021, opening onto the garden.
The open-plan kitchen and dining area was extended in 2021 and features Miele appliances, including a microwave/ oven, warming drawer, dishwasher (2026), large oven and coffee machine. There is also a Siemens fridge and a five-zone ATAG induction hob. Herringbone vinyl flooring runs throughout the ground floor.
First floor
The landing has a cupboard with connections for a washing machine and tumble dryer. The bathroom, fitted in 2021, features a walk-in shower, a vanity unit with a heated mirror, a second toilet, a designer radiator and underfloor heating. There are three bedrooms, two with built-in storage. Oak-effect flooring and original panelled doors complete this floor. A staircase leads to the second floor.
Second floor
The generous principal bedroom features a high vaulted ceiling and two large dormer windows. The open, hotel-style bathroom has a bathtub and a washbasin. This floor also has oak-effect flooring, and the central heating boiler is concealed in a cupboard.
Garden
The property has a front garden and a sunny, south-east-facing rear garden. A spacious brick shed of approximately 10 m² spans the full width at the back of the garden. The garden can also be accessed from the rear.
Please see the floor plans for the layout and dimensions.
Key features
- Approximately 111 m² of living space
- Shallow foundations without timber piles
- Modernised in 2021 and 2022, including an open-plan kitchen and dining area, updated bathroom fittings and new ceilings
- Second floor remodelled in 2022
- Electrical wiring renewed from the consumer unit, with 12 earthed circuits
- Smooth plaster finish on walls and ceilings
- Insulating glazing throughout, partly HR++ high-efficiency double glazing
- Roof insulated from the inside in 2022, with additional insulation to the front and rear walls in 2020
- Front and rear gardens relandscaped in 2022
- Interior blinds fitted in 2022
- Nefit combination boiler installed in 2018
- Completion date by agreement
Highlights
AI-generated from the description
Bright lounge with kitchen
Spacious bright living room with 2021 open kitchen.
Sunny garden with shed
Front and south-east garden with brick shed and rear access.
Good insulation and glazing
Insulating glazing, insulated roof and walls front and rear.
Advertisement
Features
Transfer of ownership
Listed since
Acceptance
Available in consultation
Asking price
€ 749,000 kosten koper
Asking price per m²
€ 6,748
Status
Available
Construction
Kind of house
Single-family home, row house
Building type
Resale property
Year of construction
1937
Type of roof
Gable roof covered with roof tiles
Surface areas and volume
Areas
Living area
111 m²
External storage space
10 m²
Plot size
126 m²
Volume in cubic meters
393 m³
Layout
Number of rooms
5 rooms (4 bedrooms)
Number of bath rooms
1 bathroom and 1 separate toilet
Bathroom facilities
Walk-in shower, toilet, underfloor heating, and washstand
Number of stories
3 stories
Facilities
TV via cable
Energy
Energy label
C
Insulation
Roof insulation, double glazing and insulated walls
Heating
CH boiler
Hot water
CH boiler
CH boiler
Nefit (gas-fired combination boiler from 2018, in ownership)