
New
Rozenburg 372394 AX Hazerswoude-RijndijkRijndijk
€ 1,250,000 k.k.

- 212 m²living area
- 352 m²plot size
- 5bedrooms
- A++energy label
Ruime instapklare hoekwoning aan water, met eigen ligplaats en garage
Description
Detached living on navigable waterways in a modern residential neighbourhood, offering plenty of space and all the comforts of a newly built home!
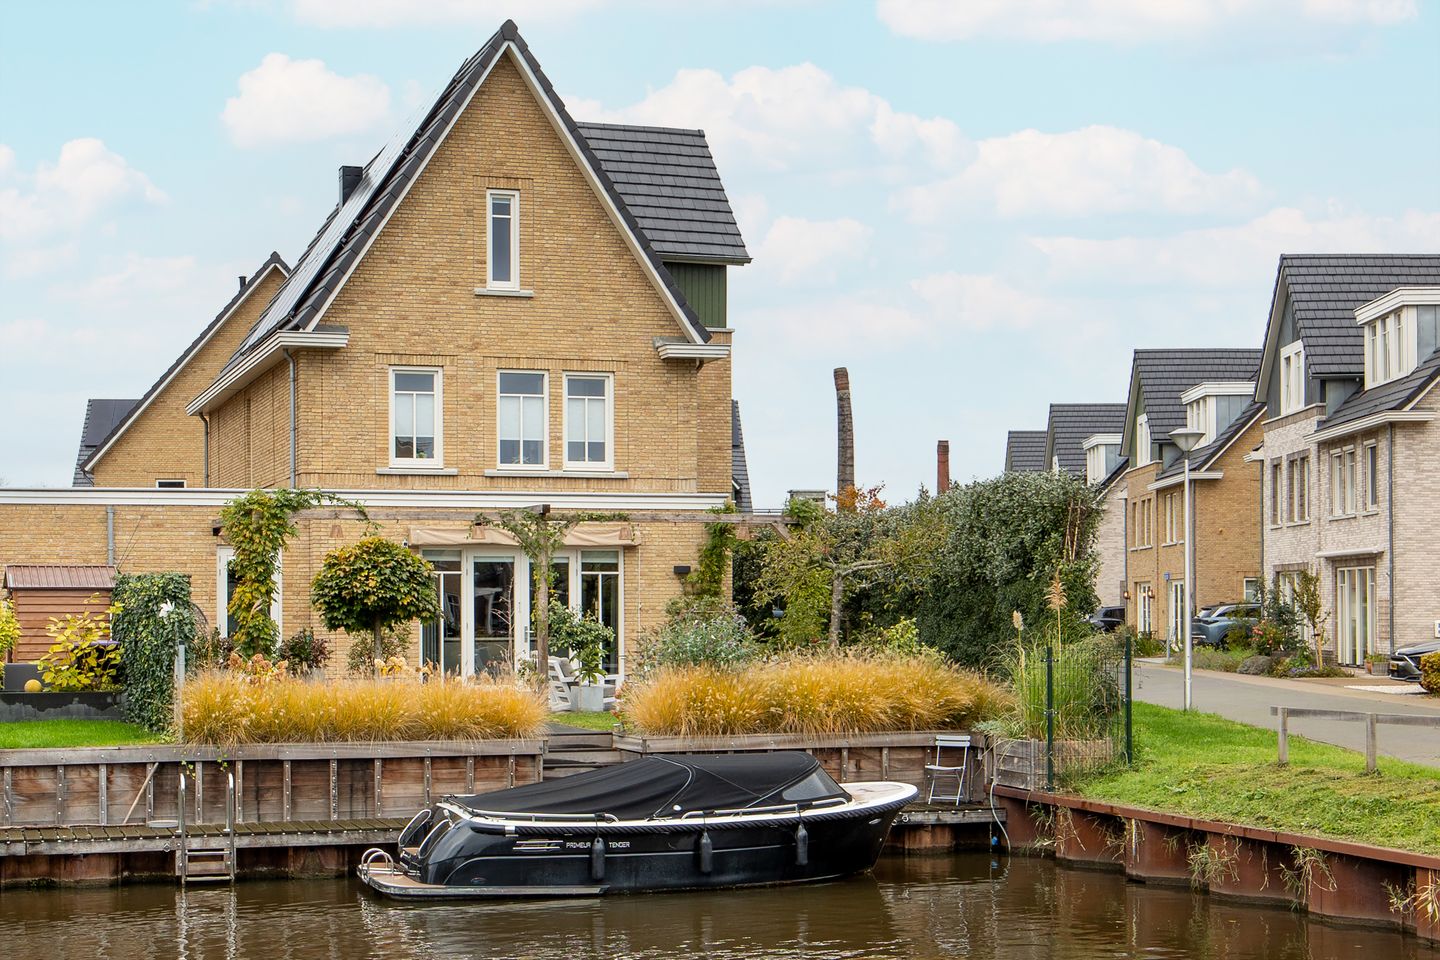
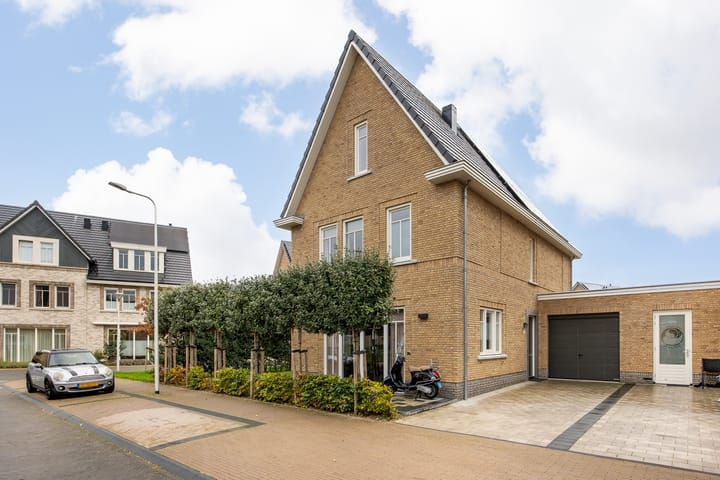
Situated in a lovely location on Rozenburg in Hazerswoude-Rijndijk, this exceptionally spacious detached house, built in 2023, stands on a plot of 352 m². A wonderful home offering not only plenty of space and comfort, but also a private driveway, a large garden and a private mooring directly alongside your own garden.
With an impressive living area of 212 m², this property offers endless possibilities for a large family, working from home or simply anyone who enjoys having plenty of living space. And because the house is only a few years old, you benefit from all the comfort, energy efficiency and sustainability that come with a modern home. The excellent energy label A++ completes the picture.
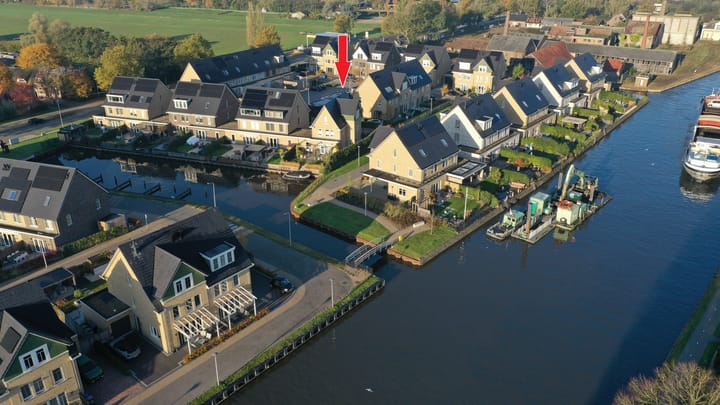
The property is situated on Rozenburg, a modern and spacious residential street consisting mainly of detached and semi-detached houses. A pleasant neighbourhood where you can enjoy peace, privacy and plenty of space.
Hazerswoude-Rijndijk enjoys a convenient location in the heart of the Groene Hart, the beautiful green countryside of the Netherlands. The surrounding area offers numerous opportunities for walking, cycling and enjoying the open polder landscape.
For daily groceries, schools and sports facilities, everything you need can be found in Hazerswoude-Rijndijk itself. The location is also particularly convenient for Leiden and Alphen aan den Rijn, both offering a wide range of shops, restaurants, outdoor terraces and other amenities. The nearby main roads provide excellent connections to the surrounding cities.
And for boating enthusiasts, the possibilities are just as attractive. From your own mooring, you can head towards Alphen aan den Rijn and the Braassemermeer lake, or cruise in the opposite direction towards Leiden and the beautiful Kagerplassen lakes.
The layout is as follows:
Ground floor:
Entrance to the property. Hallway with meter cupboard, separate toilet with wall-mounted WC and small washbasin, staircase leading to the first floor and a practical understairs storage cupboard.
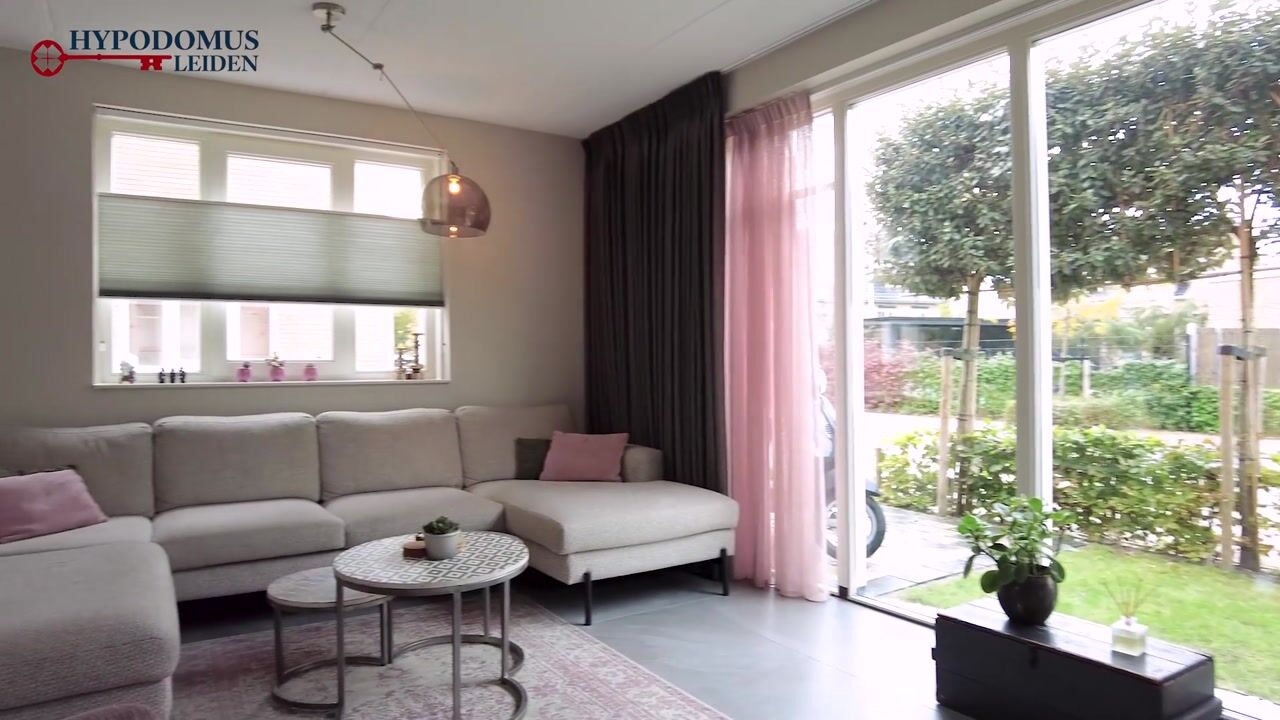
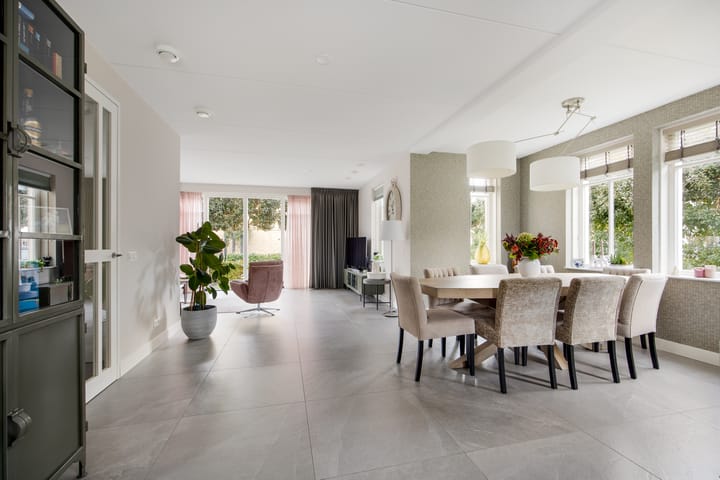
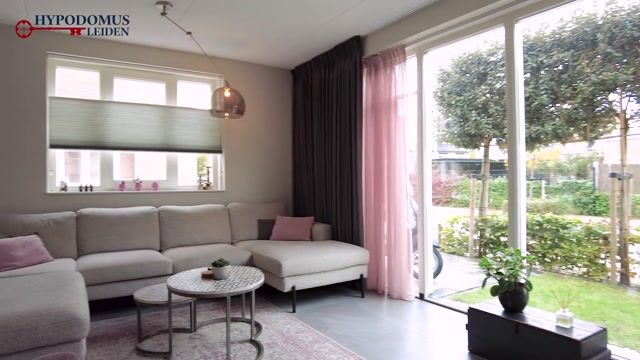
The living room is wonderfully spacious and offers plenty of room for a comfortable seating area at the front. Thanks to the many large windows, including floor-to-ceiling windows in the front façade, the living room is exceptionally bright and filled with natural daylight.
The extension at the side of the house provides an ideal space for a large dining table, making it a wonderful place to enjoy meals with family and friends.
At the rear is the impressive kitchen, extending across the entire width of the property. The kitchen features a large island with an elevated breakfast bar. The island is equipped with a BORA induction hob with integrated extractor system, dishwasher, sink and wine climate cabinet.
Along the right-hand wall is a second kitchen unit housing the refrigerator, freezer, oven and combination microwave oven. Both sections of the kitchen offer plenty of practical cupboards and drawers, providing an abundance of storage space.
French doors in the rear façade open directly onto the garden.
Next to the house is the garage, which can be accessed from both the driveway and the back garden. The garage also houses the home battery system, with a storage capacity of 20 kWh.
First floor:
Spacious landing providing access to all rooms and the separate toilet with wall-mounted WC and small washbasin.
At the front of the house are the first bedroom and the bathroom. The bathroom is fitted with an extra-large bathtub, walk-in shower, double washbasin with vanity unit and heated towel radiator.
The second bedroom is situated at the side of the house and, just like the first, offers plenty of space.
At the rear is the third bedroom, the master bedroom, extending across the entire width of the property. On the left-hand side of this room, a cleverly positioned wardrobe creates a separate walk-in dressing area.
Second floor:
Landing providing access to the technical room, which houses the heat pump and heat recovery ventilation system. This room also contains the connections for the washing machine and dryer.
This floor offers an exceptionally spacious fourth bedroom, which could easily be divided into two separate rooms if desired.
The fifth bedroom is situated at the rear of the house. Both bedrooms on this floor feature high ceilings, creating an even greater sense of space.
Garden:
The property is surrounded by gardens on three sides.
At the front, you will find the private driveway and a beautifully green front garden. Alongside the house is an additional garden area, separated by a hedge and pleached trees, creating a pleasant sense of privacy.
At the rear is the lovely southeast-facing garden. Thanks to its open position, there is plenty of opportunity to enjoy the sunshine throughout the day. Directly behind the house is a wonderful sun terrace, providing an ideal place to sit outside, relax and enjoy the surroundings.
But what makes this garden truly special is its direct access to open navigable waterways.
Imagine stepping straight from your own garden into your boat on a beautiful sunny day and heading out onto the water. Whether you enjoy a relaxing cruise, exploring the surrounding waterways or simply spending time outdoors, this is a fantastic place for anyone who loves life by the water!
Additional details:
Living area: 212.1 m²
Other internal space: 16.8 m²
Volume: 797.8 m³
Plot size: 352 m²
Year of construction: 2023
Heating and hot water via a heat pump, with a heat recovery ventilation system
15 solar panels installed in 2023, each with a capacity of approximately 435 Wp
Home battery system with a storage capacity of 20 kWh
Hardwood window frames with HR++ high-efficiency double glazing
Energy label: A++
Many custom-made window coverings are included in the sale
Underfloor heating throughout the entire property
Situated in a modern residential neighbourhood
Conveniently located for Leiden and Alphen aan den Rijn
Directly situated on open navigable waterways, with a private mooring alongside the garden
Highlights
AI-generated from the description
Garden on open waterways
Large southeast-facing garden with private mooring.
Highly sustainable new-build
Built in 2023 with heat pump, 15 solar panels, home battery and energy label A++.
Spacious bright living area
Large living room with many windows and luxury kitchen with island.
Advertisement
Features
Transfer of ownership
- Listed since
- Acceptance
- Available in consultation
- Asking price
- € 1,250,000 kosten koper
- Asking price per m²
- € 5,896
- Status
- Available
Construction
- Kind of house
- Single-family home, corner house
- Building type
- Resale property
- Year of construction
- 2023
- Type of roof
- Gable roof covered with roof tiles
Surface areas and volume
- Areas
- Living area
- 212 m²
- Other space inside the building
- 17 m²
- Plot size
- 352 m²
- Volume in cubic meters
- 798 m³
Layout
- Number of rooms
- 6 rooms (5 bedrooms)
- Number of bath rooms
- 1 bathroom and 2 separate toilets
- Bathroom facilities
- Shower, double sink, walk-in shower, bath, and washstand
- Number of stories
- 3 stories
- Facilities
- Solar panels
Energy
- Energy label
- A++
- Insulation
- Roof insulation, double glazing, energy efficient window plus, insulated walls and floor insulation
- Heating
- Heat recovery unit
Cadastral data
- HAZERSWOUDE H 969
- Cadastral map
- Area
- 352 m²
- Ownership situation
- Full ownership
- HAZERSWOUDE H 983
- Cadastral map
- Ownership situation
- Full ownership
Exterior space
- Location
- Alongside a quiet road, along waterway, alongside waterfront, in residential district, open location and unobstructed view
- Garden
- Back garden, front garden and side garden
- Back garden
- 105 m² (10.02 metre deep and 10.45 metre wide)
- Garden location
- Located at the southeast with rear access
Garage
- Type of garage
- Attached brick garage
- Capacity
- 1 car
- Facilities
- Electrical door, electricity and heating
Parking
- Type of parking facilities
- Parking on private property and public parking
Curious what your home is worth?
See your estimated home value and discover what's happening in your neighborhood.

Popularity
0x
Viewed
0x
Saved
10-11-2026
On Funda
Neighborhood

Rijndijk
Hazerswoude-Rijndijk- Residents
- 1,310
- Family with children
- 37%
Discover the neighborhood
Curious about the housing supply, residents and local real estate agents?

Don’t want to forget this home?
Save it as a favorite. You’ll easily find it back and get notified when something changes.
