
New

Graan voor Visch 162222132 XL HoofddorpHoofddorp Graan voor Visch

Map
  • 60 m²
  • 1
  • C
Calculate monthly payment
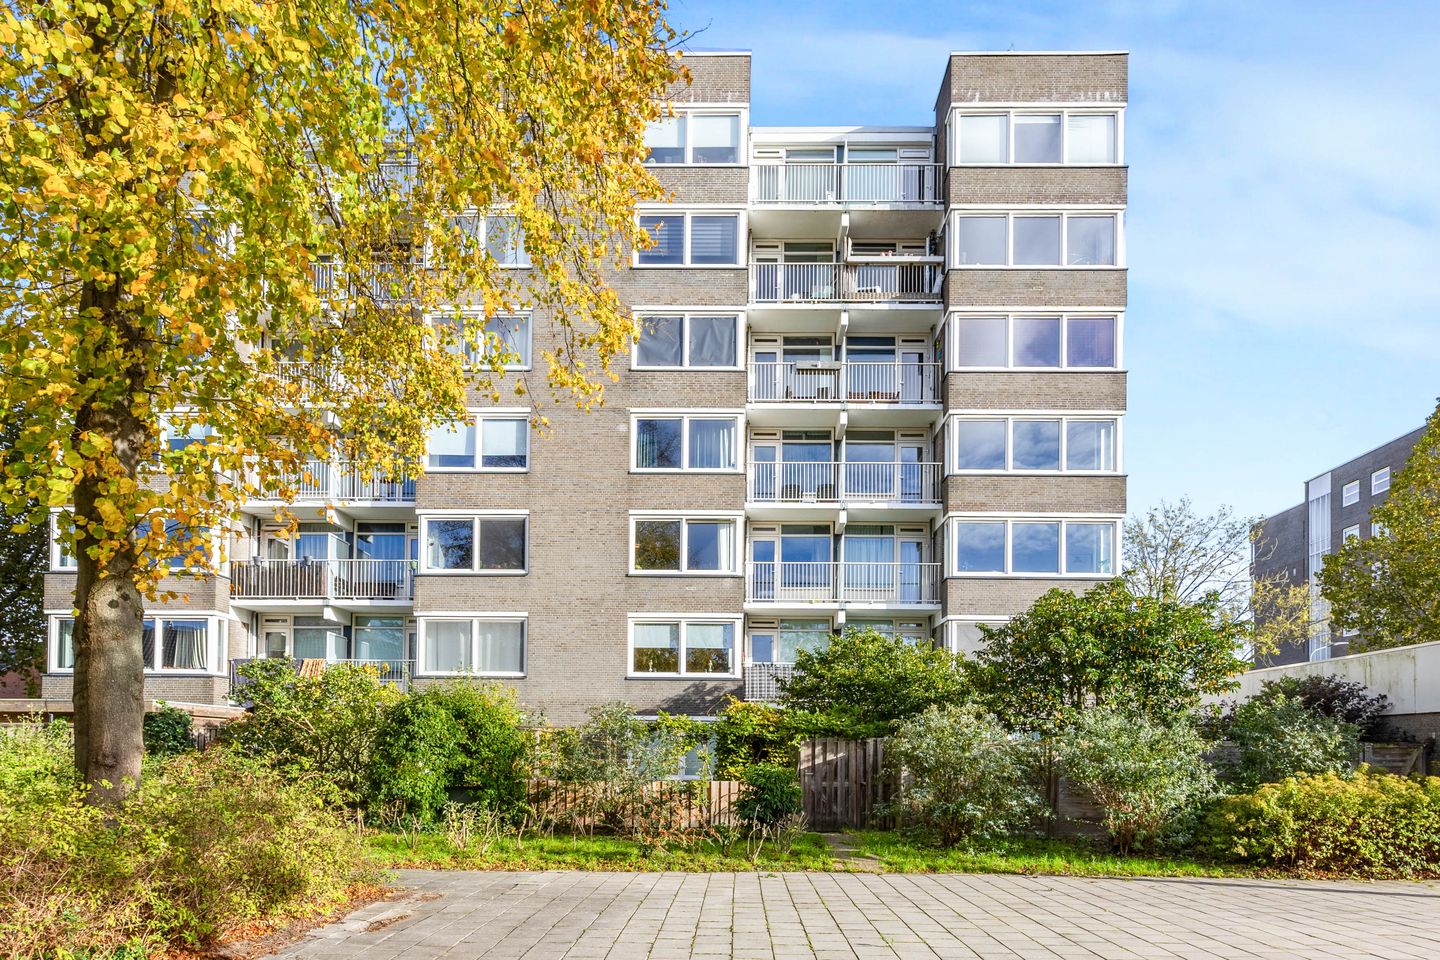
2 kamer appartement in complex Dik Trom nabij centrum en station

Description

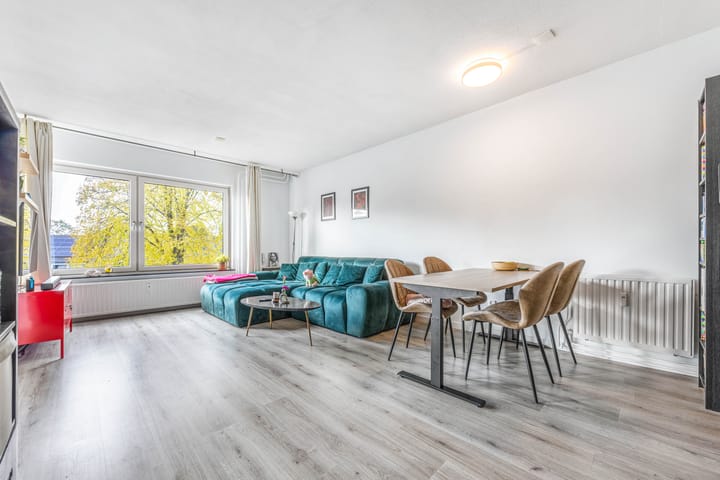
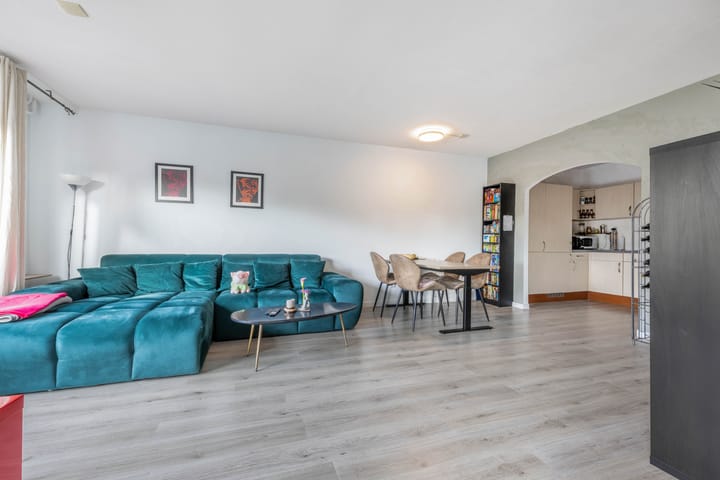
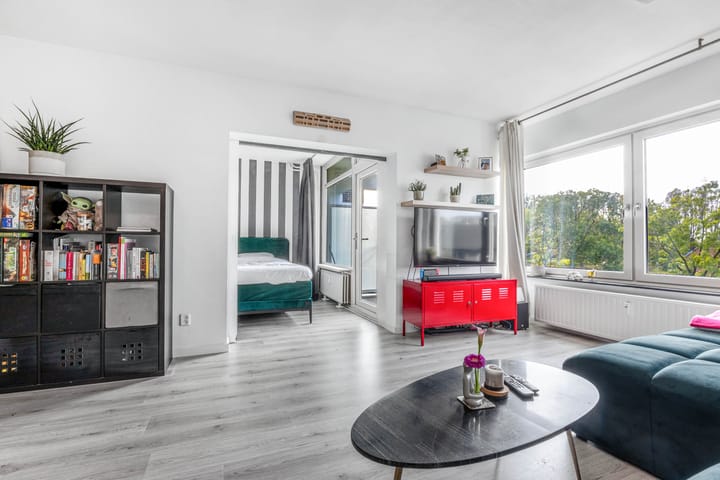
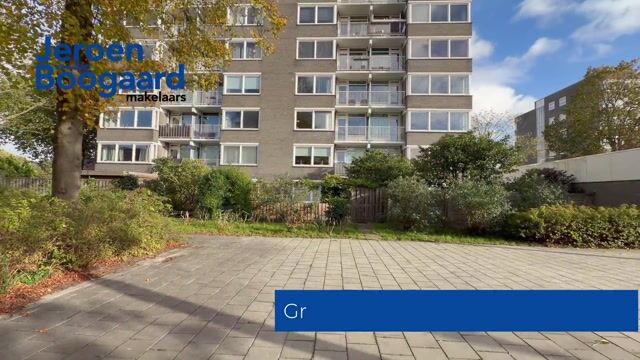
A spacious two-room flat on the second floor of the “Dik Trom” apartment block. The flat comprises a bright living room with an open-plan kitchen, a bedroom, a bathroom and a balcony. It also features a bicycle storage room on the ground floor and a storage cupboard next to the front door on the living floor. The complex is situated in a quiet location on the edge of the Graan voor Visch neighbourhood and is conveniently situated close to sports facilities and the centre of Hoofddorp, which offers a wide range of shops, restaurants, a cinema and a theatre. Public transport links (R-net bus stop and NS railway station) and major roads are within easy reach, making Amsterdam, Schiphol, Haarlem and Leiden easily accessible. There is ample parking around the complex, for which you will need a parking permit. Key features: - Flat on the second floor - Living room with open-plan kitchen - Bedroom and bathroom - West-facing balcony (evening sun) with unobstructed views - The flat has its own (bicycle) storage room on the ground floor and an additional storage cupboard next to the front door - Fitted with uPVC window frames with HR++ glazing - Fuse box due for replacement in March 2026 - Ample parking available around the complex (permit system) - Service charges amount to €359 per month, including heating costs and a maintenance reserve fund - Convenient location near the centre of Hoofddorp and within walking distance of the railway station - Handover by arrangement LAYOUT Ground floor: enclosed entrance hall with doorbells, intercom and access to the stairwell and lifts. The storage rooms are also located here. Second floor: entrance into the hall with meter cupboard, toilet with washbasin, cupboard with washing machine connection, the bathroom with a walk-in shower and washbasin unit, and access to the bedroom and the living room. The bright living room has an open-plan kitchen and a sliding door leading to the bedroom. The open-plan L-shaped kitchen is fitted with base and wall units and various built-in appliances, namely: a 4-burner gas hob, extractor hood, oven and fridge-freezer. The spacious bedroom has a door leading to the west-facing balcony with views over the neighbourhood. For this property, the KCAF (Knowledge Centre for Foundation Problems) has classified the foundation risk as ‘No high risk’. This means that, according to data available to the KCAF, the property has been assigned category A, B or C. Please also see the disclaimer in the brochure.

Highlights

AI-generated from the description
  • Bright living with kitchen

    Bright living room with open L-kitchen and appliances.

  • West-facing balcony view

    West-facing balcony with unobstructed neighbourhood views.

  • Strong access and transit

    Close to Hoofddorp centre, railway station and major roads.

Features

Transfer of ownership

Listed since
Acceptance
Available in consultation
Asking price
€ 295,000 kosten koper
Asking price per m²
€ 4,917
Status
Available

Construction

Type apartment
Apartment with shared street entrance (apartment)
Building type
Resale property
Year of construction
1975
Type of roof
Flat roof
Accessibility
Accessible for people with a disability and accessible for the elderly

Surface areas and volume

Areas
Living area
60 m²
Exterior space attached to the building
3 m²
External storage space
6 m²
Volume in cubic meters
192 m³

Layout

Number of rooms
2 rooms (1 bedroom)
Number of bath rooms
1 bathroom and 1 separate toilet
Bathroom facilities
Shower, sink, and washstand
Number of stories
1 story
Facilities
Optical fibre, elevator, mechanical ventilation, and TV via cable
Located at
3rd floor

Energy

Energy label
Insulation
Energy efficient window plus and insulated walls
Heating
Communal central heating
Hot water
Central facility

Cadastral data

HAARLEMMERMEER L 5737
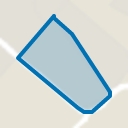
Cadastral map
Ownership situation
Full ownership

Exterior space

Location
In residential district and unobstructed view
Balcony/roof terrace
Balcony present

Storage space

Shed / storage
Storage box
Facilities
Electricity
Insulation
No insulation

Parking

Type of parking facilities
Public parking and resident's parking permits

VVE (Owners Association) checklist

Registration with KvK
Yes
Annual meeting
Yes
Periodic contribution
Yes
Reserve fund present
Yes
Maintenance plan
Yes
Building insurance
Yes

Curious what your home is worth?

See your estimated home value and discover what's happening in your neighborhood.

Popularity

0x

Viewed

0x

Saved

10-11-2026

On Funda

Neighborhood
Hoofddorp Graan voor Visch

Hoofddorp
Residents
3,405
Family with children
42%
Avg. asking price / m²
€ 4,335

Discover the neighborhood

Curious about the housing supply, residents and local real estate agents?

View neighborhood insights

Don’t want to forget this home?

Save it as a favorite. You’ll easily find it back and get notified when something changes.