New
Byzantiumstraat 262033 EK HaarlemKruistochtbuurt
€ 550,000 k.k.

- 98 m²living area
- 2bedrooms
- Aenergy label
Description
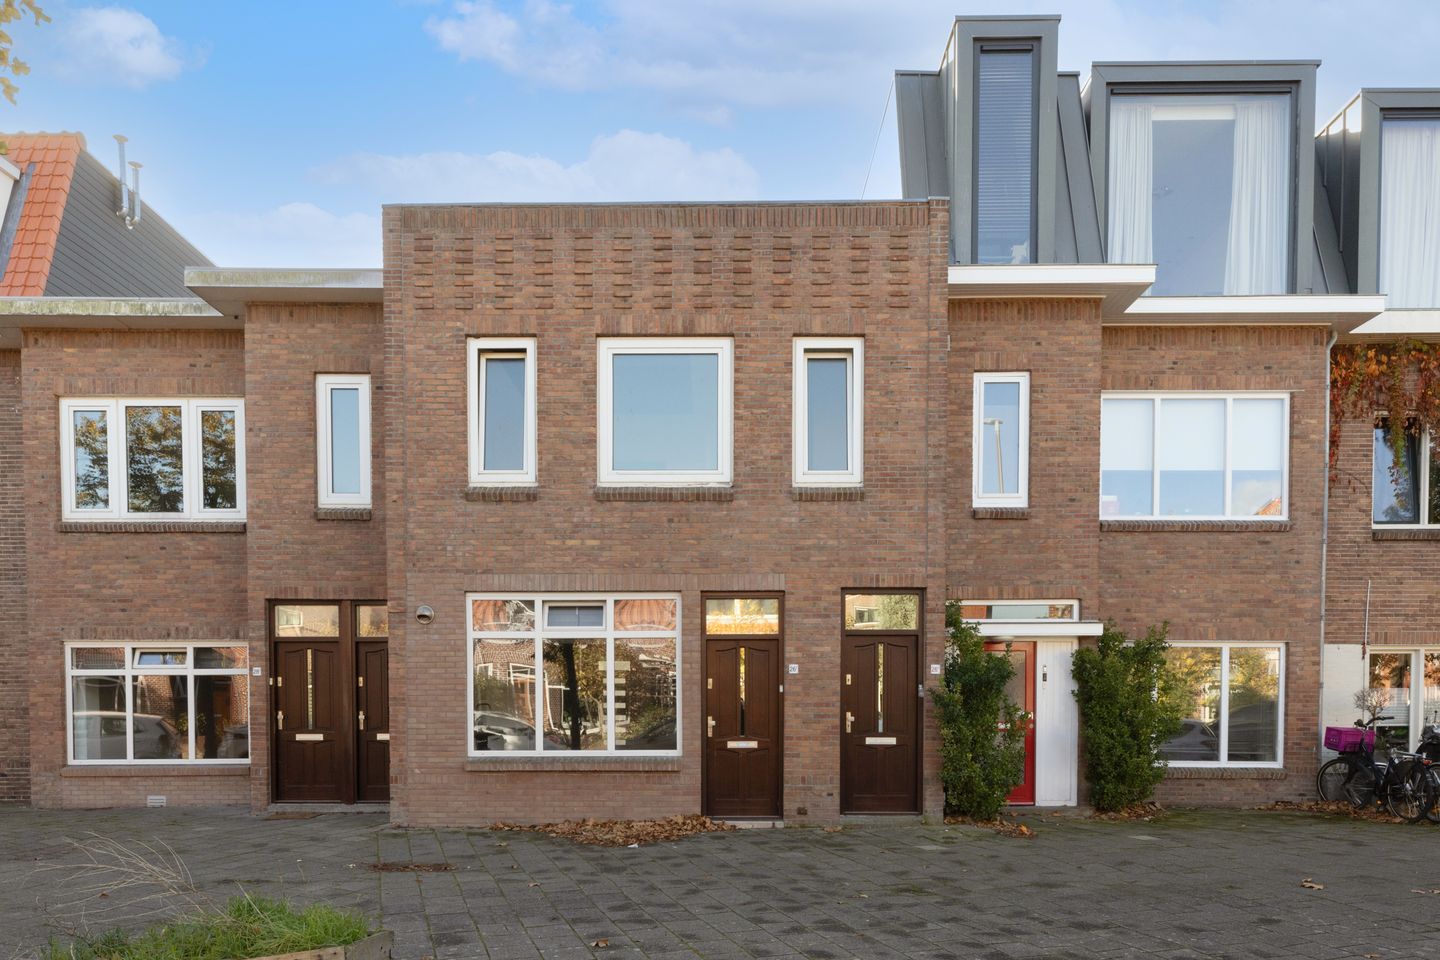
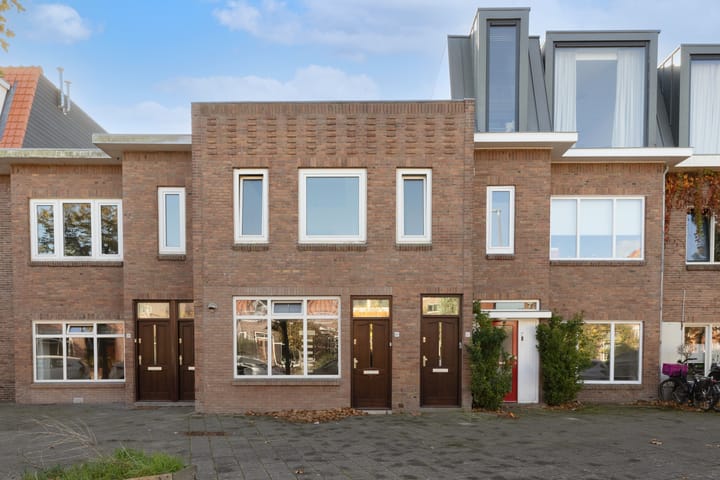
PUUR* wonen in dit ruime en sfeervolle benedenappartement (ca. 98m2 woonoppervlakte) met eigen opgang én een heerlijke zonnige achtertuin op het zuiden! Met een royale woonkamer met open keuken, maar liefst drie slaap-/werkkamers en een fijne tuin biedt deze woning verrassend veel ruimte en wooncomfort.
In de geliefde Slachthuisbuurt, op korte fietsafstand van de bruisende Haarlemse binnenstad, ligt dit charmante benedenappartement. De woning is in 2018 gerenoveerd en beschikt over een eigen entree, een praktische indeling en drie kamers die flexibel te gebruiken zijn als slaap- of werkkamer. De zonnige achtertuin op het zuiden maakt het geheel compleet. Een ideale woning voor starters of singles die comfortabel willen wonen op een centrale locatie!
Goed om te weten:
* Erfpachtcanon van € 195,- per jaar, vast tot 2046
* VvE met opstalverzekering en inschrijving bij de KvK
* Intentieverklaring van de VvE aanwezig
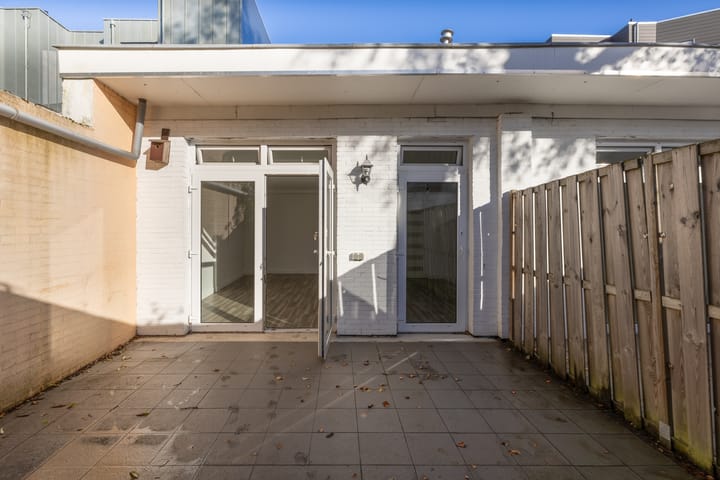
* Zonnige achtertuin op het zuiden
* Eigen entree en opgang
* Geheel voorzien van HR++ glas en kunststof kozijnen
* Uitstekende ligging ten opzichte van het centrum en de uitvalswegen
* Vrij parkeren in de straat
* Snelle oplevering mogelijk
Locatie
De Byzantiumstraat ligt in de gezellige Slachthuisbuurt, een wijk met diverse voorzieningen binnen handbereik. Voor de dagelijkse boodschappen ligt de Albert Heijn aan de Schipholweg op circa vijf minuten loopafstand en ook de winkels aan de Amsterdamstraat zijn snel bereikbaar. Op de fiets sta je binnen ongeveer vier minuten in de Haarlemse binnenstad en bereik je Station Haarlem in circa zes minuten. Voor een wandeling of een moment in het groen liggen het Frederikspark en de Haarlemmerhout op korte afstand. Ook de duinen en het strand zijn binnen circa 30 minuten fietsen bereikbaar. Daarnaast zijn er diverse scholen, sportvoorzieningen en openbaarvervoersverbindingen in de directe omgeving.
Indeling
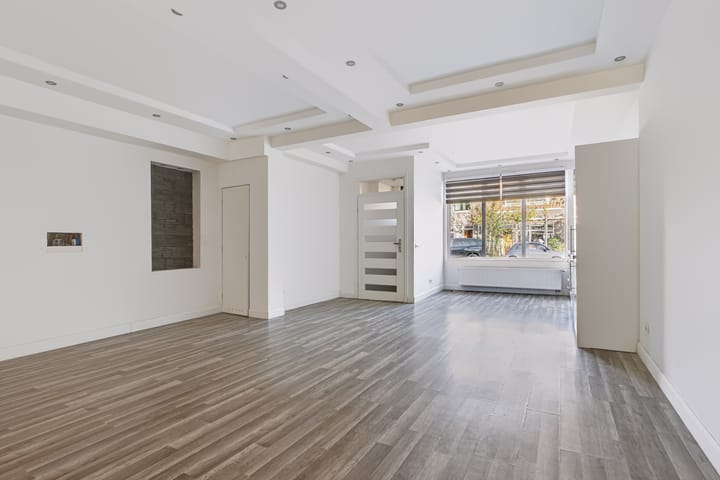
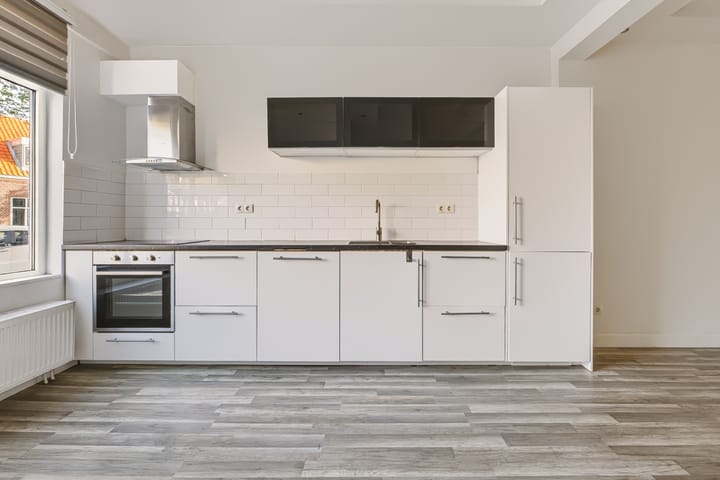
Begane grond: Eigen entree, hal met meterkast. De ruime en brede woonkamer bevindt zich aan de voorzijde en heeft een open keuken, die is voorzien van diverse inbouwapparatuur. Vanuit de hal zijn de overige vertrekken bereikbaar. In het midden van de woning bevindt zich een slaap-/werkkamer. Daarnaast ligt de ruime badkamer, voorzien van een inloopdouche, wastafelmeubel en aansluitingen voor de wasmachine en droger.
Aan de achterzijde bevinden zich nog twee ruime slaapkamers, beide met directe toegang tot de zonnige achtertuin op het zuiden. Een heerlijke plek om op zonnige dagen buiten te genieten!
Zie de plattegronden voor de indeling en maatvoering.
*ENGLISH BELOW*
Experience PUUR* living in this spacious and charming ground-floor apartment (approx. 98 m² of living space) with its own entrance and a lovely, sunny south-facing backyard! With a spacious living room featuring an open kitchen, no fewer than three bedrooms/home offices, and a pleasant garden, this home offers a surprising amount of space and living comfort.
Located in the popular Slachthuisbuurt neighborhood, just a short bike ride from Haarlem’s bustling city center, this charming ground-floor apartment was renovated in 2018. It features a private entrance, a practical layout, and three rooms that can be flexibly used as bedrooms or home offices. The sunny, south-facing backyard rounds out the package. An ideal home for first-time buyers or singles looking for comfortable living in a central location!
Good to know:
* Ground lease fee of €195 per year, fixed until 2046
* Homeowners’ association (VvE) with building insurance and registration with the Chamber of Commerce
* Letter of intent from the homeowners’ association available
* Sunny, south-facing backyard
* Private entrance and staircase
* Fully equipped with HR++ glass and PVC window frames
* Excellent location relative to the city center and major thoroughfares
* Free street parking
* Quick closing possible
Location
Byzantiumstraat is located in the lively Slachthuisbuurt neighborhood, an area with a variety of amenities within easy reach. For daily groceries, the Albert Heijn on Schipholweg is about a five-minute walk away, and the shops on Amsterdamstraat are also easily accessible. By bike, you can reach downtown Haarlem in about four minutes and Haarlem Station in about six minutes. For a walk or some time in nature, Frederikspark and the Haarlemmerhout are just a short distance away. The dunes and the beach are also within about a 30-minute bike ride. In addition, there are various schools, sports facilities, and public transportation connections in the immediate vicinity.
Layout
Ground floor: Private entrance, entryway with utility closet. The spacious and wide living room is located at the front and features an open kitchen equipped with various built-in appliances. The other rooms are accessible from the entry hall. In the center of the home is a bedroom/office. Next to it is the spacious bathroom, equipped with a walk-in shower, vanity, and connections for a washer and dryer.
At the rear are two more spacious bedrooms, both with direct access to the sunny, south-facing backyard. A wonderful spot to enjoy the outdoors on sunny days!
See the floor plans for the layout and dimensions.
Advertisement
Features
Transfer of ownership
- Listed since
- Acceptance
- Available in consultation
- Asking price
- € 550,000 kosten koper
- Asking price per m²
- € 5,612
- Status
- Available
Construction
- Type apartment
- Ground-floor apartment (apartment)
- Building type
- Resale property
- Year of construction
- 1928
- Type of roof
- Flat roof covered with asphalt roofing
Surface areas and volume
- Areas
- Living area
- 98 m²
- Volume in cubic meters
- 346 m³
Layout
- Number of rooms
- 4 rooms (2 bedrooms)
- Number of bath rooms
- 1 bathroom and 1 separate toilet
- Bathroom facilities
- Walk-in shower and washstand
- Number of stories
- 1 story
- Facilities
- Optical fibre and mechanical ventilation
- Located at
- Ground floor
Energy
- Energy label
- A
- Insulation
- Double glazing
- Heating
- CH boiler
- Hot water
- CH boiler
- CH boiler
- Intergas kombi kompakt (gas-fired combination boiler from 2018, in ownership)
Cadastral data
- HAARLEM E 5667
- Cadastral map
- Ownership situation
- Municipal ownership encumbered with long-term leaset (end date of long-term lease: 30-10-2046)
- Fees
- € 195.00 per year with option to purchase
Exterior space
- Location
- Alongside a quiet road and in residential district
- Garden
- Back garden
- Back garden
- 21 m² (3.85 metre deep and 5.36 metre wide)
- Garden location
- Located at the south
Parking
- Type of parking facilities
- Public parking
VVE (Owners Association) checklist
- Registration with KvK
- Yes
- Annual meeting
- No
- Periodic contribution
- No
- Reserve fund present
- No
- Maintenance plan
- No
- Building insurance
- Yes
Curious what your home is worth?
See your estimated home value and discover what's happening in your neighborhood.

Popularity
0x
Viewed
0x
Saved
10-11-2026
On Funda
Neighborhood

Kruistochtbuurt
Haarlem- Residents
- 2,290
- Family with children
- 28%
- Avg. asking price / m²
- € 6,345
Discover the neighborhood
Curious about the housing supply, residents and local real estate agents?

Don’t want to forget this home?
Save it as a favorite. You’ll easily find it back and get notified when something changes.
