Ruime 2-onder-1-kapwoning met garage, oprit en grote tuin!
Description
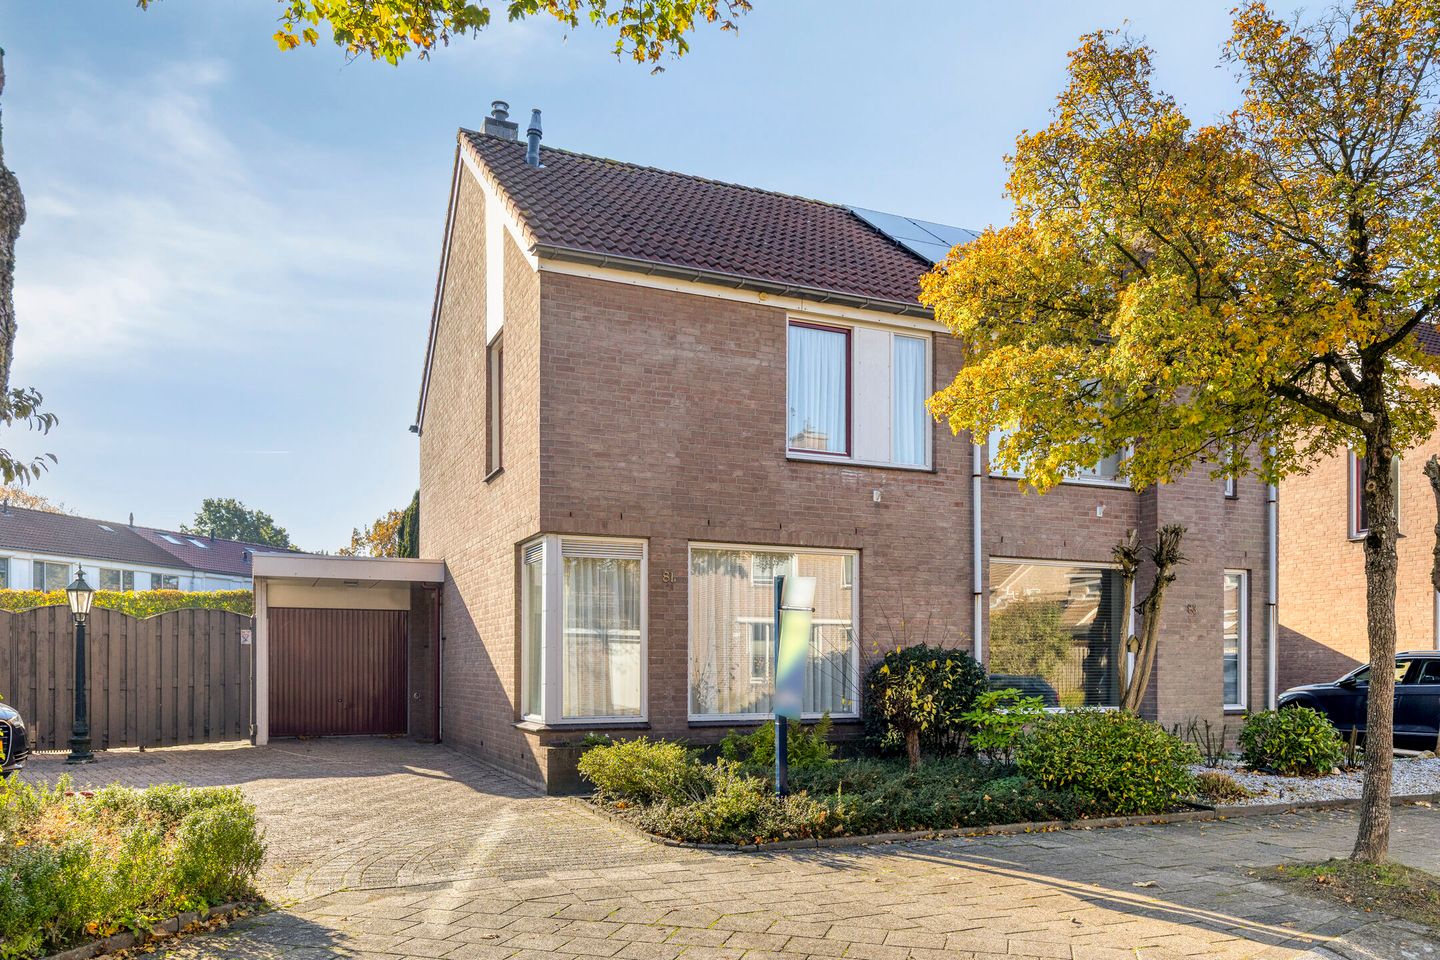
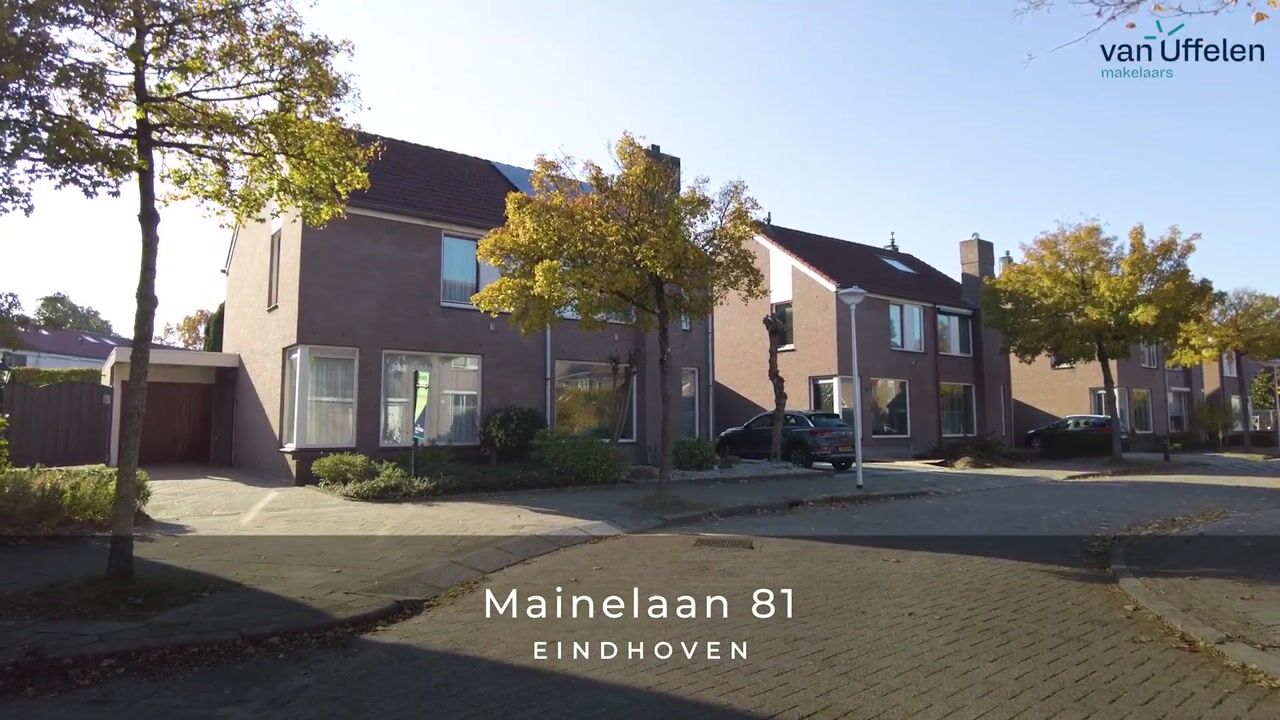
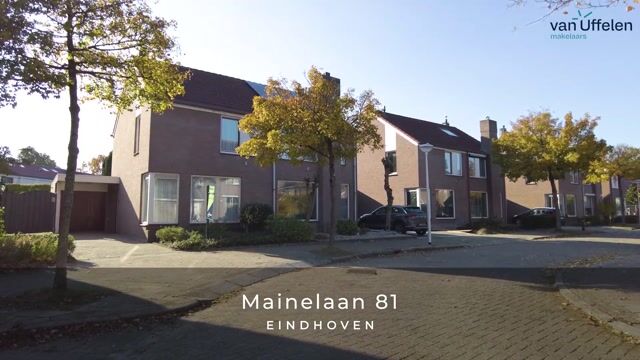
Spacious semi-detached house with 3 bedrooms, garage, private driveway and a large garden!
Situated in a quiet, green residential area of Eindhoven, this spacious semi-detached house offers a bright living room, a separate kitchen, three bedrooms, a spacious attic floor and an attached garage. The property also benefits from a private driveway with parking space and a rear garden offering plenty of possibilities. Certain parts of the house are somewhat dated, providing an excellent opportunity to modernise and personalise the property to your own taste. A pleasant family home with a practical layout and plenty of potential!
LAYOUT
GROUND FLOOR
Entrance / Hallway
The covered entrance at the side of the house leads into the hallway, which features parquet flooring, a staircase to the first floor, a practical understairs storage cupboard and access to the living room, kitchen and toilet.
Toilet
The fully tiled toilet is fitted with a wall-mounted toilet and a small washbasin.
Living Room
The spacious living room benefits from plenty of natural light thanks to the large windows at the front and the sliding glass doors at the rear. The room features an attractive wooden herringbone parquet floor and offers ample space for a comfortable seating area and a generous dining area. The dining area is located at the rear of the property, with sliding doors providing direct access to the covered terrace and rear garden.
Kitchen
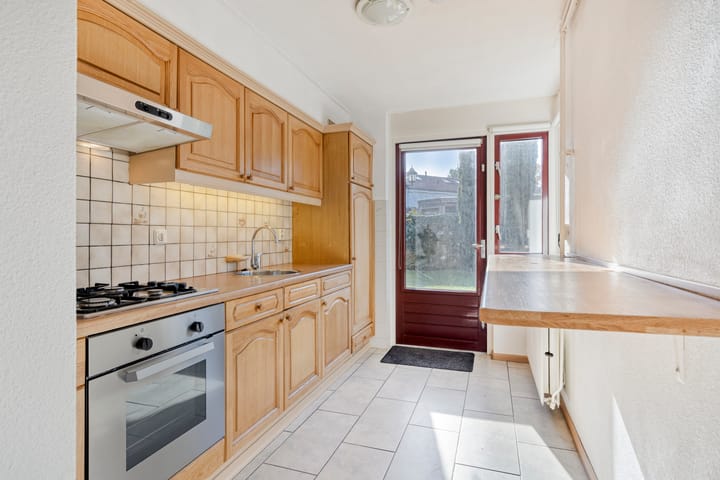
The separate kitchen features wood-effect cabinetry with upper and lower cupboards, a laminate worktop, sink and various built-in appliances, including a gas hob, extractor hood and oven. The practical layout provides ample worktop and cupboard space. An additional worktop is located on the opposite side of the kitchen. A rear door provides direct access to the garden.
FIRST FLOOR
Landing
The landing provides access to three bedrooms and the bathroom. A fixed staircase also leads to the second floor.
Bedrooms
There are three bedrooms on this floor, two situated on the right-hand side of the house and one on the left-hand side. All rooms have a practical layout and can be used as bedrooms, children's rooms or home offices.
Bathroom
The fully tiled bathroom is fitted with a shower, washbasin and toilet. A window provides natural light and ventilation. The bathroom offers excellent opportunities for modernisation according to your personal preferences.
SECOND FLOOR
Attic Floor
A fixed staircase leads to the spacious, open-plan attic floor. This area features a roof window, a washbasin and connections for laundry appliances. The central heating boiler is also located here. Practical storage spaces are available beneath the sloping roof sections. This floor offers various possibilities, such as a hobby room, home office or additional storage space.
OUTDOOR AREAS
Rear Garden
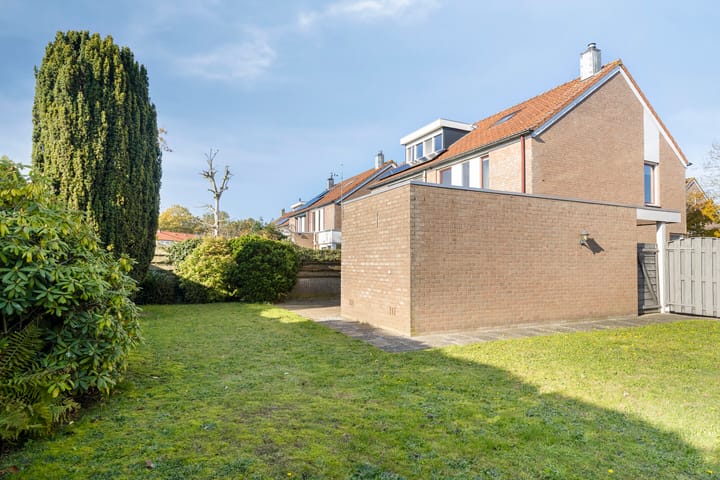
The rear garden can be accessed from both the living room and the kitchen and features a lawn, paved areas and various evergreen plants. The surrounding fences and greenery provide a good degree of privacy. A covered terrace is located directly adjacent to the rear of the house. The garden offers plenty of opportunities to redesign and landscape it according to your own preferences.
Garage and Driveway
An attached brick-built garage is located alongside the house. It features an up-and-over garage door at the front and a separate pedestrian entrance. The garage provides space for storing bicycles, motorcycles, tools and other belongings. The private driveway offers off-street parking.
LOCATION
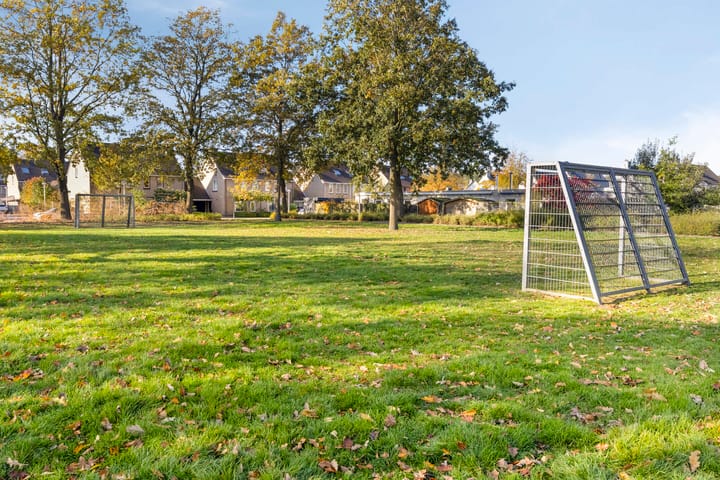
The property is situated in a quiet, green residential area of Eindhoven. Various green spaces and children's play areas can be found in the immediate surroundings, making this an attractive location for families. Everyday amenities, schools and major roads are all within easy reach. Eindhoven city centre and the city's other facilities are also easily accessible.
KEY FEATURES
- Spacious semi-detached house with an attached garage;
- Private driveway with off-street parking;
- Bright living room with wooden herringbone parquet flooring;
- Sliding glass doors leading to the covered terrace and rear garden;
- Separate kitchen with direct access to the garden;
- Three bedrooms on the first floor;
- Bathroom with shower, washbasin and toilet;
- Fixed staircase leading to the spacious attic floor;
- Practical storage space beneath the sloping roof sections;
- Rear garden with lawn, paved areas and a covered terrace;
- Quiet location in a green, family-friendly residential area;
- Excellent opportunities for modernisation and personalisation to suit your own taste.
Highlights
AI-generated from the description
Spacious family home with attic
Semi-detached with 3 bedrooms and a spacious attic floor.
Bright living room to garden
Bright living room with herringbone parquet and sliding doors to terrace and garden.
Large garden with terrace
Rear garden with lawn, paving, greenery and covered terrace.
Advertisement
Features
Transfer of ownership
Listed since
Acceptance
Available in consultation
Asking price
€ 475,000 kosten koper
Asking price per m²
€ 4,439
Status
Available
Construction
Kind of house
Single-family home, corner house
Building type
Resale property
Year of construction
1986
Type of roof
Gable roof covered with roof tiles
Surface areas and volume
Areas
Living area
107 m²
Other space inside the building
18 m²
Exterior space attached to the building
15 m²
Plot size
305 m²
Volume in cubic meters
441 m³
Layout
Number of rooms
5 rooms (3 bedrooms)
Number of bath rooms
1 bathroom and 1 separate toilet
Bathroom facilities
Shower, toilet, and washstand
Number of stories
3 stories
Facilities
Skylight, passive ventilation system, sliding door, and TV via cable