
New
Olympiaplein 55-21077 CN AmsterdamMinervabuurt-Midden
€ 1,595,000 k.k.

- 190 m²living area
- 5bedrooms
- Aenergy label
Dubbel bovenhuis van 190m² met dakterras, energielabel A in Oud-Zuid
Description
Spacious dubbel-upper house of approximately 190 m² for sale, with five bedrooms, two bathrooms, a roof terrace of approximately 35 m², energy label A and perpetual ground lease with the ground rent bought off for good, on the Olympiaplein in Amsterdam Oud-Zuid.
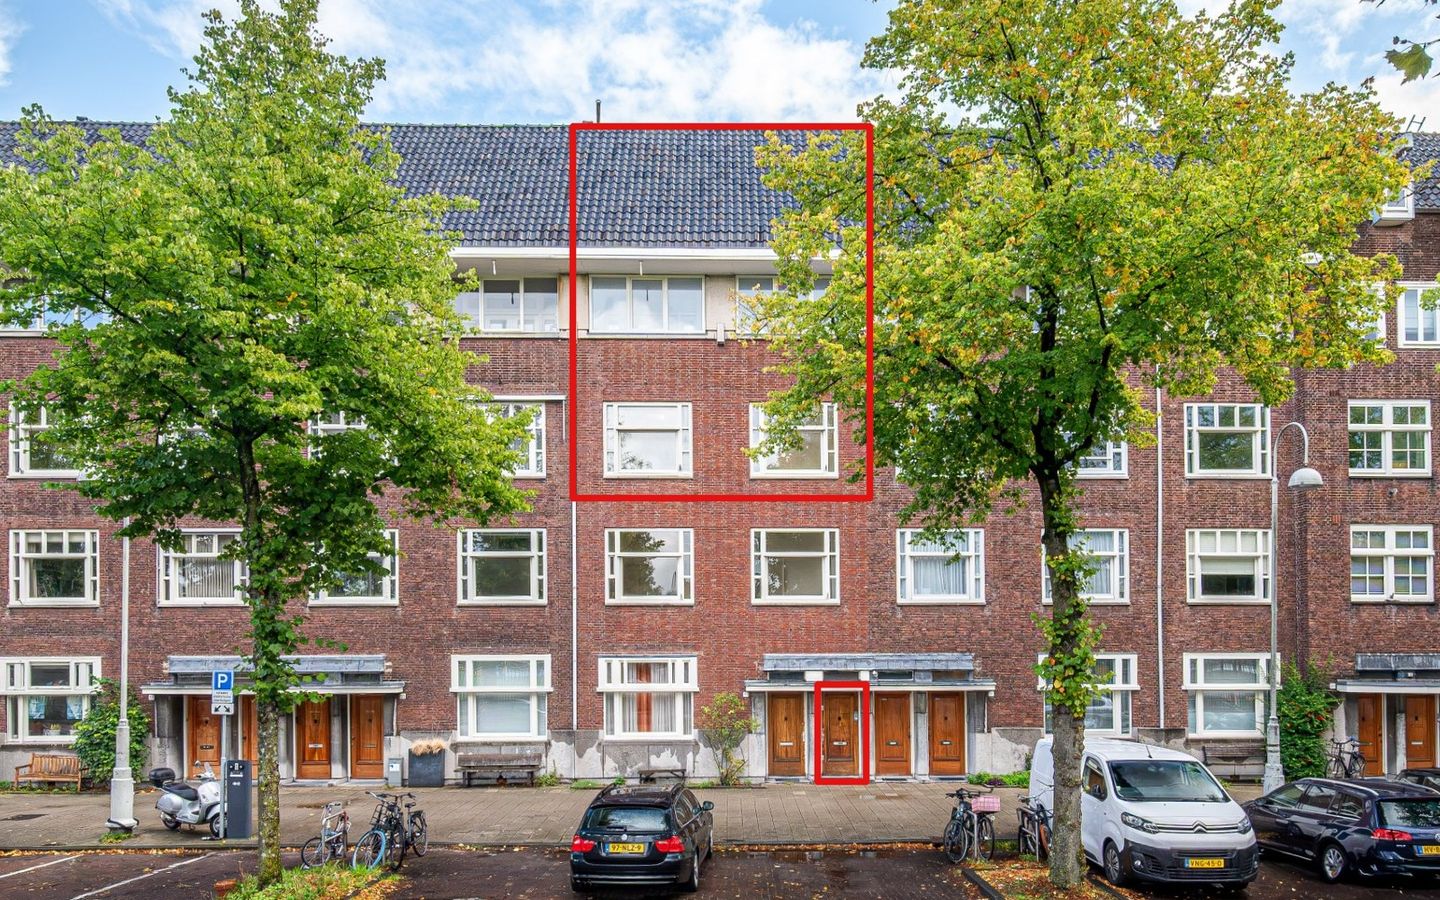
The Brokers Club is pleased to offer this spacious upper house at Olympiaplein 55-2. It is located in a characteristic building dating from 1928, on one of the most beautiful squares in Oud-Zuid. The property spans the second, third and fourth floors and has a living area of approximately 190 m². It has its own private entrance and staircase from the street. On the second floor is a bright living room en suite with kitchen and balcony. The third floor has four bedrooms and a bathroom. The top floor offers a fifth bedroom, a second bathroom and a sunny roof terrace of approximately 35 m² with open views over the city. The property was made more energy efficient in 2026 and now has energy label A.
LAYOUT:
The private front door is on the ground floor. A private staircase leads up to the first floor, where there is an intermediate landing, and on to the apartment.
Second floor:
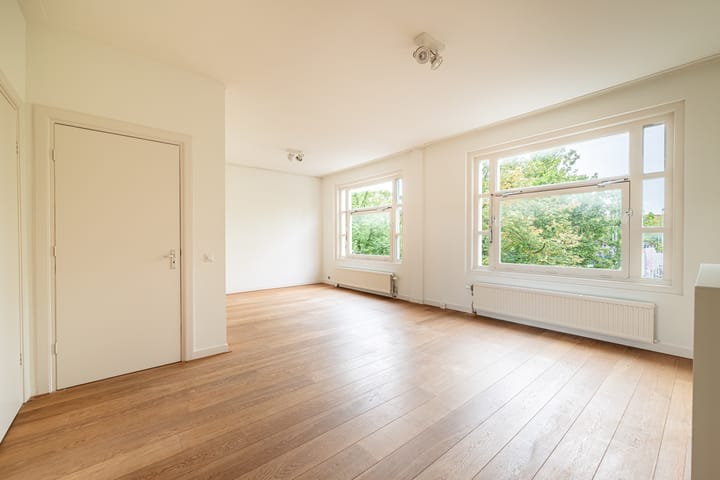
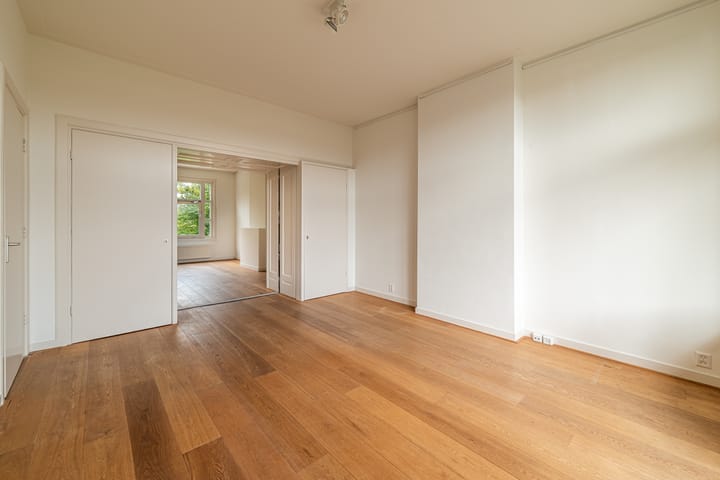
From the hall you enter the generous living room en suite, with a beautiful wooden floor and high ceilings of approximately 2.90 metres. Large windows at the front and rear let in plenty of daylight. At the front you look out over the green Olympiaplein. The characteristic built-in cupboards between the two rooms have been preserved. The rear room gives access to a balcony of approximately 4 m².
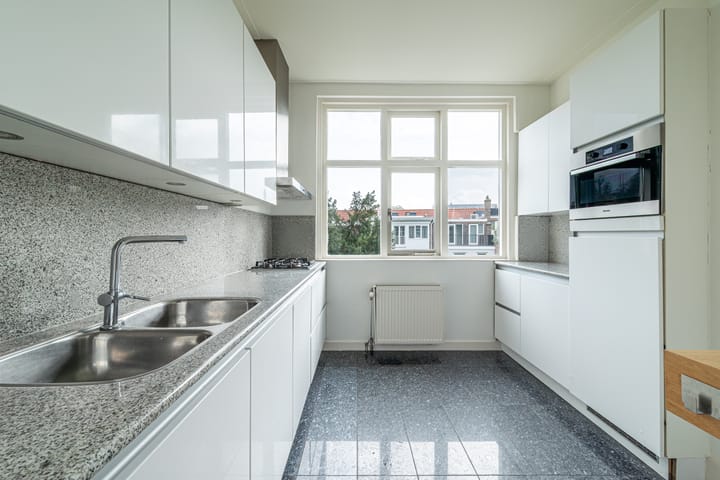
The kitchen is at the rear. It is finished in white with a granite worktop and has a gas hob, an extractor hood, an oven, a dishwasher, a refrigerator and a double sink. This floor also has a separate toilet.
Third floor:
This floor has four bedrooms, including two spacious rooms en suite. At the front there is also an additional room, suitable as a workspace or storage. The bedroom at the rear opens onto a second balcony of approximately 3.5 m². The bathroom has a shower, a toilet and a washbasin.
Fourth floor:
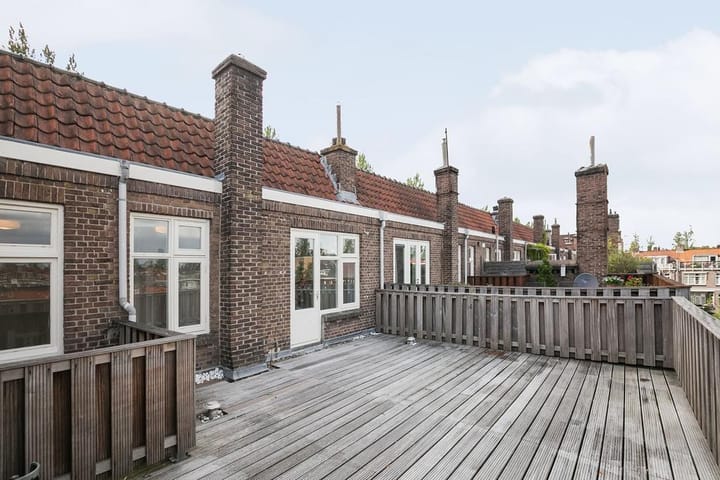
The top floor has a fifth bedroom, a second bathroom with shower, toilet and washbasin, and extra storage space. From this floor you step out onto the roof terrace of approximately 35 m². It is a wonderful place to sit outside, with wide views over Amsterdam-Zuid.
KEY FEATURES:
- Living area approximately 190 m² (NEN 2580 measurement report);
- Roof terrace of approximately 35 m² and two balconies of approximately 4 m² and 3.5 m²;
- Five bedrooms and two bathrooms;
- Energy label A (2026). The front and rear façades, the flat roof and the pitched roof were insulated in 2026;
- Year of construction: 1928;
- Private entrance;
- Private high-efficiency combi boiler;
- Small owners’ association (VvE) with two members, registered with the Chamber of Commerce;
- Monthly VvE contribution: € 385,-;
- Perpetual ground lease, ground rent bought off in perpetuity (General Provisions 2016);
- Delivery in consultation.
Can you picture yourself living here?
Contact us today to arrange a viewing. This could well be your new home.
LOCATION & SURROUNDINGS:
The Olympiaplein is in Oud-Zuid, one of Amsterdam’s most sought-after residential areas. The square itself is green and spacious, with sports fields and plenty of open space. The stately surrounding streets are full of architecture from the 1920s and 1930s. The Cornelis Schuytstraat, Beethovenstraat and Johannes Verhulststraat are within walking distance and offer a wide range of specialty shops, delicatessens, restaurants and cafés. The Vondelpark, the Beatrixpark and the Amsterdamse Bos are all easy to reach. The Zuidas, with its many restaurants and amenities, is also close by. There are excellent schools in the area. An ideal location for those who want to live spaciously and quietly, with the city centre within easy reach.
ACCESSIBILITY:
The property is easy to reach by public transport and by car. Tram and bus lines stop in the immediate vicinity. Amsterdam Zuid station, with train and metro connections, is a short bike ride away. The A10 ring road is a few minutes’ drive away, and the A4 and A2 motorways are also easily accessible. Parking is available through the City of Amsterdam’s permit system.
DISCLAIMER:
This information has been compiled by us with due care. However, no liability is accepted for any incompleteness, inaccuracies or otherwise, or for the consequences thereof. All stated measurements and surface areas are indicative.
The buyer has a duty to conduct their own investigations into all matters that are relevant to them. In relation to this property, the estate agent acts as the seller's advisor. We recommend that you engage a qualified estate agent to assist you throughout the purchasing process. If you have specific requirements regarding the property, we recommend that you communicate these to your purchasing agent in good time and conduct, or commission, independent investigations into these matters. If you choose not to appoint a qualified representative, you acknowledge that you are sufficiently knowledgeable under the law to assess all relevant matters.
The measurement instruction is based on NEN 2580. The property has been measured by a professional organisation, and The Brokers Club cannot be held responsible for any discrepancies in the stated measurements. The buyer declares that they have been given the opportunity to commission their own NEN 2580 measurement.
Highlights
AI-generated from the description
Spacious double upper home
Approx. 190 m² on three floors with private entrance.
Large roof terrace and balconies
Approx. 35 m² roof terrace plus two balconies with views.
Upgraded to energy label A
Front and rear façades, flat and pitched roof insulated in 2026.
Advertisement
Features
Transfer of ownership
- Listed since
- Acceptance
- Available in consultation
- Asking price
- € 1,595,000 kosten koper
- Asking price per m²
- € 8,395
- Status
- Available
- VVE (Owners Association) contribution
- € 385.00 per month
Construction
- Type apartment
- Upstairs apartment (double upstairs apartment)
- Building type
- Resale property
- Year of construction
- 1928
- Type of roof
- Combination roof covered with asphalt roofing and roof tiles
Surface areas and volume
- Areas
- Living area
- 190 m²
- Exterior space attached to the building
- 42 m²
- Volume in cubic meters
- 560 m³
Layout
- Number of rooms
- 8 rooms (5 bedrooms)
- Number of bath rooms
- 2 bathrooms and 1 separate toilet
- Bathroom facilities
- Shower, 2 walk-in showers, 2 toilets, 2 sinks, and 2 washstands
- Number of stories
- 3 stories
- Facilities
- Skylight, mechanical ventilation, and passive ventilation system
- Located at
- 2nd floor
Energy
- Energy label
- A
- Insulation
- Roof insulation, double glazing and insulated walls
- Heating
- CH boiler
- Hot water
- CH boiler
- CH boiler
- HR-107 (gas-fired combination boiler, in ownership)
Exterior space
- Location
- Alongside a quiet road, in centre and unobstructed view
- Balcony/roof terrace
- Roof terrace present and balcony present
Parking
- Type of parking facilities
- Paid parking, public parking and resident's parking permits
VVE (Owners Association) checklist
- Registration with KvK
- Yes
- Annual meeting
- Yes
- Periodic contribution
- Yes (€ 385.00 per month)
- Reserve fund present
- No
- Maintenance plan
- No
- Building insurance
- Yes
Curious what your home is worth?
See your estimated home value and discover what's happening in your neighborhood.

Popularity
0x
Viewed
0x
Saved
11-11-2026
On Funda
Neighborhood
Minervabuurt-Midden
Amsterdam- Residents
- 2,470
- Family with children
- 35%
- Avg. asking price / m²
- € 9,218
Discover the neighborhood
Curious about the housing supply, residents and local real estate agents?

Don’t want to forget this home?
Save it as a favorite. You’ll easily find it back and get notified when something changes.
