New
Mondriaanstraat 121213 LR Hilversum't Hoogt van 't Kruis
€ 515,000 k.k.

- 82 m²living area
- 2bedrooms
- Aenergy label
Description
LUXE 3-KAMERAPPARTEMENT OP DE BEGANE GROND MET TERRAS, BERGING EN PRIVÉPARKEERPLAATS
**SEE FOR ENGLISH BELOW**
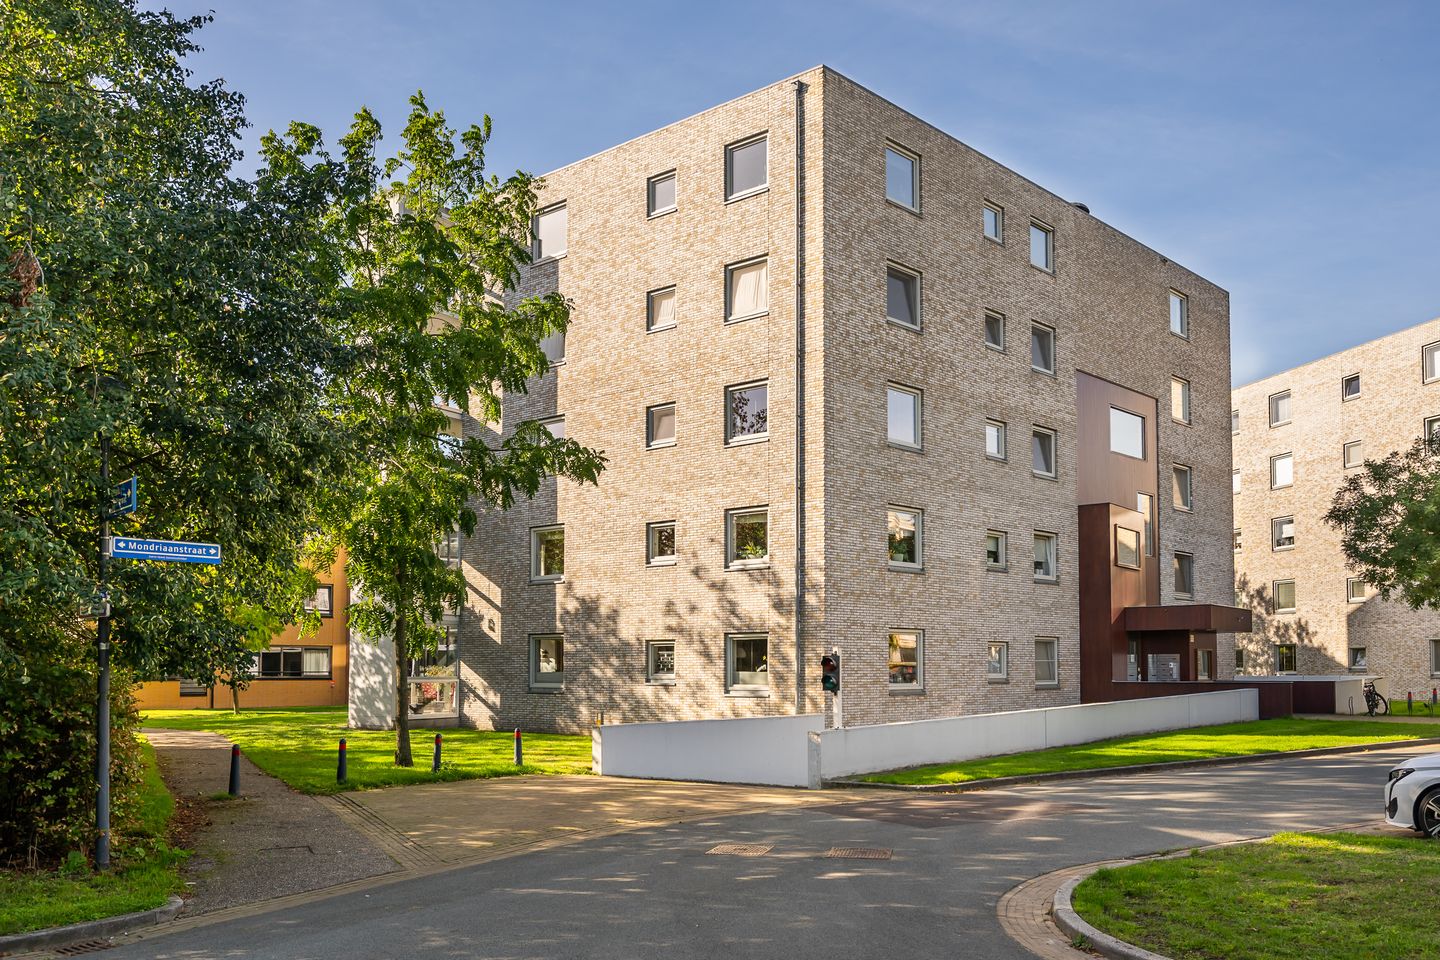
Op een rustige en groene locatie in Hilversum Zuid ligt dit uitstekend onderhouden en hoogwaardig verbouwde 3-kamerappartement op de begane grond. De woning beschikt over twee ruime slaapkamers, een sfeervolle open keuken, een moderne badkamer, een zonnig en beschut terras, een eigen berging en een privéparkeerplaats in de afgesloten parkeerkelder. Het appartementencomplex kent een diverse bewonerssamenstelling.
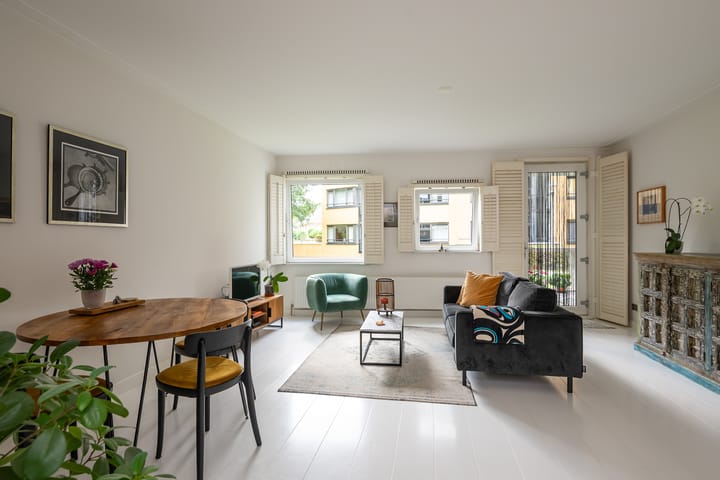
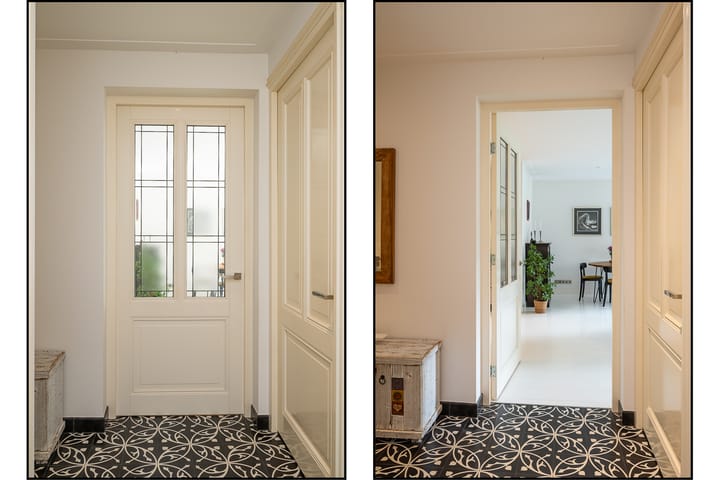
De gehele woning is met oog voor detail en hoogwaardige materialen afgewerkt. Zo beschikt het appartement over fraaie hoge binnendeuren met passend deurbeslag, houten jaloezieën en zorgvuldig geselecteerd sanitair. De woonkamer en slaapkamers zijn voorzien van een prachtige massieve eikenhouten vloeren, afgewerkt met een witte lak.
SFEERVOL WONEN
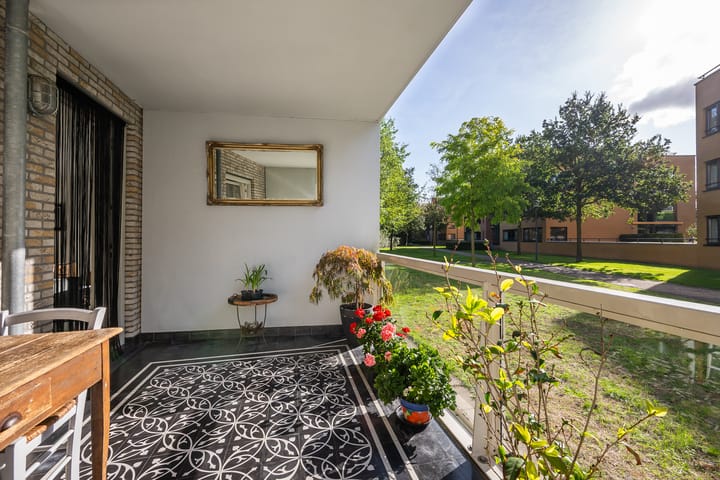
De ruime woon-/eetkamer is heerlijk licht en staat in directe verbinding met de open keuken. De Italiaanse designkeuken heeft een stoere, professionele uitstraling en is voorzien van diverse inbouwapparatuur. Vanuit de woonkamer is het zonnige en beschutte terras aan de tuinzijde direct bereikbaar.
Het terras is fraai afgewerkt met Portugese tegels, waarvan het karakter ook in het interieur terugkomt. Vanaf het terras geniet u van een groen en vrij uitzicht op de omgeving.
Het kleinschalige appartementencomplex is gebouwd in 2008 en beschikt over een lift. Het appartement is bovendien zeer goed geïsoleerd en heeft energielabel A. De woning is voorzien van kunststof kozijnen met draai-/kiepramen en HR++ glas.
RUSTIGE EN GROENE LIGGING
Het appartement ligt in een rustig en groen gedeelte van Hilversum Zuid aan een doodlopende weg. Het bosgebied en de Hoorneboegse Heide bevinden zich op loopafstand, waardoor u vanuit de woning eenvoudig kunt genieten van de natuur.
Voor de dagelijkse boodschappen en gezellige winkels bevindt de Gijsbrecht van Amstelstraat zich op korte fietsafstand. Ook de uitvalswegen richting Amsterdam (A2) en Utrecht (A27) zijn binnen enkele minuten per auto bereikbaar.
INDELING
Begane grond
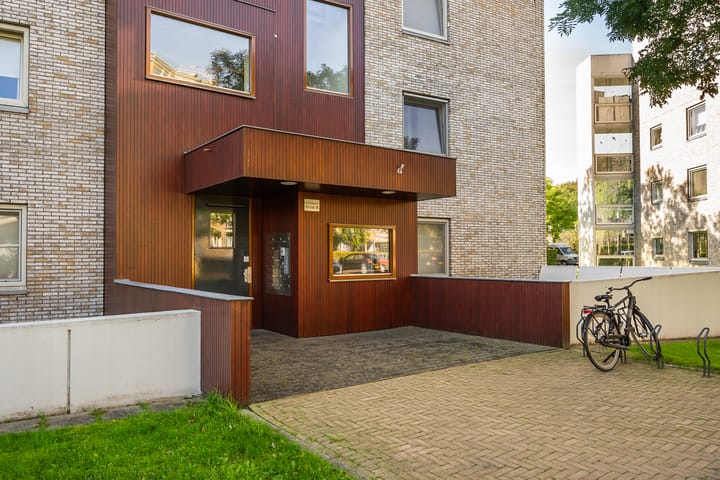
Via de afgesloten entree met postbussen bereikt u de centrale hal. Vanuit hier zijn het trappenhuis en de lift naar de parkeerkelder bereikbaar.
De entree van het appartement komt uit in de hal, die toegang biedt tot de verschillende vertrekken. Hier bevinden zich tevens de meterkast, garderobe/utility kast en toiletruimte.
De ruime woon-/eetkamer is voorzien van een prettige lichtinval en biedt direct toegang tot het terras aan de tuinzijde. De open Italiaanse Design keuken van het merk M-Systems sluit mooi aan op de woonkamer en beschikt over een 4-pits gasfornuis, oven, koel-/vriescombinatie en vaatwasser.
Het appartement beschikt over twee ruime slaapkamers.
De moderne badkamer is uitgerust met een comfortabele royale inloopdouche, designkranen, een stijlvol wastafelmeubel en een designradiator.
Daarnaast beschikt de woning over een praktische inpandige berging met aansluitingen voor de wasmachine en droger. Hier bevinden zich tevens de ventilatie-unit en de cv-installatie.
Parkeerkelder
In de afgesloten parkeerkelder bevinden zich de eigen berging en de privéparkeerplaats. De parkeerkelder is zowel via het trappenhuis als met de lift bereikbaar.
BIJZONDERHEDEN
-3-kamerappartement op de begane grond;
-Twee ruime slaapkamers;
-Hoogwaardig verbouwd en uitstekend onderhouden;
-Sfeervolle Italiaanse Design keuken van het merk M-Systems;
-Moderne en verzorgde badkamer en toiletruimte;
-Zonnig en beschut terras aan de tuinzijde;
-Groen en rustig uitzicht;
-Energielabel A;
-Vloerverwarming in de hal, badkamer en ind toiletruimte;
-Kunststof kozijnen met HR++ glas en draai-/kiepramen;
-Witgelakte massief eikenhouten vloeren in de huiskamer en beide slaapkamers;
-Eigen berging in de afgesloten parkeerkelder;
-Privéparkeerplaats;
-Lift aanwezig;
-Kleinschalig appartementencomplex uit 2008;
Bewoners aan het woord:
"Met heel veel plezier, hebben wij in dit lichte en gezellige appartment gewoond, op een van de mooiste plekjes van Hilversum. Lekker dichtbij de natuur, maar ook dichtbij bijvoorbeeld de “Gijsbrecht” waar we regelmatig shoppen en lunchen. Als gezin gaan we nu iets ruimer wonen en kijken we terug op de hele fijne tijd, die we hier samen hebben gehad. We nodigen jullie van harte uit om eens te komen kijken".
**ENGLISH**
LUXURY GROUND-FLOOR THREE-ROOM APARTMENT WITH TERRACE, STORAGE ROOM AND PRIVATE PARKING SPACE
A beautifully presented ground-floor apartment in a peaceful and green setting in Hilversum Zuid, featuring two spacious bedrooms, a stylish open-plan kitchen, a modern bathroom, a sunny and sheltered terrace, a private storage room and a dedicated parking space in the secure underground car park.
Situated in a quiet and leafy area of Hilversum Zuid, this exceptionally well-maintained and beautifully renovated three-room apartment offers a high standard of living. The property features two generous bedrooms, an inviting open-plan kitchen, a modern bathroom, a sunny and sheltered terrace, a private storage room and a dedicated parking space in the secure underground car park. The apartment complex is home to a diverse mix of residents.
Throughout the apartment, great attention has been paid to detail, with high-quality materials and carefully selected finishes. Features include elegant full-height internal doors with matching ironmongery, wooden Venetian blinds and carefully chosen bathroom fittings. The living room and both bedrooms benefit from beautiful solid oak flooring, finished with white lacquer.
STYLISH AND COMFORTABLE LIVING
The spacious living and dining area enjoys an abundance of natural light and flows seamlessly into the open-plan kitchen. The Italian designer kitchen has a distinctive, professional look and is fitted with a range of integrated appliances. From the living room, there is direct access to the sunny, sheltered terrace overlooking the communal garden.
The terrace is beautifully finished with Portuguese tiles, a design feature that is also reflected in the interior. From here, you can enjoy pleasant green and unobstructed views of the surrounding area.
The apartment is situated in an intimate residential complex, built in 2008 and equipped with a lift. The property is exceptionally well insulated and has an Energy Rating of A. It also benefits from uPVC window frames with tilt-and-turn windows and HR++ double glazing.
PEACEFUL AND GREEN SURROUNDINGS
The apartment is situated in a quiet, leafy part of Hilversum Zuid, at the end of a cul-de-sac. The surrounding woodland and the beautiful Hoorneboegse Heide nature reserve are within walking distance, offering excellent opportunities to enjoy the outdoors right on your doorstep.
For everyday shopping and a selection of charming shops and cafés, the Gijsbrecht van Amstelstraat is just a short cycle away. The main road connections towards Amsterdam (A2) and Utrecht (A27) can also be reached within minutes by car.
LAYOUT
Ground floor
The secure communal entrance, fitted with mailboxes, leads to the central hallway. From here, the staircase and lift provide access to the underground car park.
The private entrance to the apartment opens into a hallway giving access to all rooms. The hallway also incorporates the meter cupboard, a wardrobe/utility cupboard and a separate guest toilet.
The spacious living and dining area benefits from plenty of natural light and provides direct access to the terrace overlooking the garden.
The open-plan Italian designer kitchen by M-Systems blends beautifully with the living area and is equipped with a four-burner gas hob, oven, fridge-freezer and dishwasher.
The apartment offers two generously sized bedrooms.
The modern bathroom features a spacious walk-in shower, designer taps and fittings, a stylish vanity unit and a designer heated towel rail.
In addition, there is a practical internal utility/storage room with connections for a washing machine and tumble dryer. The ventilation unit and central heating system are also located here.
Underground car park
The secure underground car park provides access to the private storage room and dedicated parking space. It can be reached via both the staircase and the lift.
KEY FEATURES
- Ground-floor three-room apartment;
- Two spacious bedrooms;
- High-quality renovation and exceptionally well maintained;
- Stylish Italian designer kitchen by M-Systems;
- Modern and well-appointed bathroom and separate toilet;
- Sunny and sheltered terrace overlooking the garden;
- Pleasant green and peaceful outlook;
- Energy Rating A;
- Underfloor heating in the hallway, bathroom and separate toilet;
- PVC window frames with HR++ double glazing and tilt-and-turn windows;
- White-lacquered solid oak flooring in the living room and both bedrooms;
- Private storage room in the secure underground car park;
- Dedicated private parking space;
- Lift access;
- Intimate residential complex built in 2008.
A WORD FROM THE CURRENT OWNERS
"We have thoroughly enjoyed living in this bright and welcoming apartment, in one of the loveliest locations in Hilversum. We have loved being so close to nature, while also having the shops and cafés of the Gijsbrecht just around the corner, where we regularly enjoy shopping and lunching.
As our family is now moving to a larger home, we look back on the wonderful time we have shared here. We would be delighted to welcome you and invite you to come and see this lovely apartment for yourself."
Highlights
AI-generated from the description
Bright living with design kitchen
Spacious living room with Italian M-Systems kitchen.
Sunny terrace with green views
Sheltered terrace with Portuguese tiles and green views.
Private parking and lift access
Private parking, storage and lift to car park.
Advertisement
Features
Transfer of ownership
- Listed since
- Acceptance
- Available in consultation
- Asking price
- € 515,000 kosten koper
- Asking price per m²
- € 6,280
- Status
- Available
- VVE (Owners Association) contribution
- € 175.78 per month
Construction
- Type apartment
- Apartment with shared street entrance (apartment)
- Building type
- Resale property
- Year of construction
- 2008
- Type of roof
- Flat roof covered with asphalt roofing
- Accessibility
- Accessible for people with a disability and accessible for the elderly
Surface areas and volume
- Areas
- Living area
- 82 m²
- Exterior space attached to the building
- 12 m²
- External storage space
- 17 m²
- Volume in cubic meters
- 260 m³
Layout
- Number of rooms
- 3 rooms (2 bedrooms)
- Number of bath rooms
- 1 bathroom and 1 separate toilet
- Bathroom facilities
- Walk-in shower and washstand
- Number of stories
- 5 stories
- Facilities
- Optical fibre, elevator, mechanical ventilation, and TV via cable
- Located at
- 1st floor
Energy
- Energy label
- A
- Insulation
- Completely insulated
- Heating
- CH boiler
- Hot water
- CH boiler
- CH boiler
- Intergas (gas-fired combination boiler from 2010, in ownership)
Cadastral data
- HILVERSUM K 2259
- Cadastral map
- Ownership situation
- Full ownership
- HILVERSUM K 2259
- Cadastral map
- HILVERSUM K 2259
- Cadastral map
Exterior space
- Location
- On the edge of a forest, alongside a quiet road, sheltered location, in wooded surroundings and in residential district
- Balcony/roof terrace
- Balcony present
Storage space
- Shed / storage
- Built-in
- Facilities
- Electricity
Garage
- Type of garage
- Underground parking
Parking
- Type of parking facilities
- Resident's parking permits
VVE (Owners Association) checklist
- Registration with KvK
- Yes
- Annual meeting
- Yes
- Periodic contribution
- Yes (€ 175.78 per month)
- Reserve fund present
- Yes
- Maintenance plan
- Yes
- Building insurance
- Yes
Curious what your home is worth?
See your estimated home value and discover what's happening in your neighborhood.

Popularity
0x
Viewed
0x
Saved
10-11-2026
On Funda
Neighborhood
't Hoogt van 't Kruis
Hilversum- Residents
- 1,540
- Family with children
- 35%
- Avg. asking price / m²
- € 6,370
Discover the neighborhood
Curious about the housing supply, residents and local real estate agents?

Don’t want to forget this home?
Save it as a favorite. You’ll easily find it back and get notified when something changes.
