In het Museumkwartier, 123 m2 met lift, 3 slaapkamers, op eigen grond
Description
Elegant Living in the Heart of Amsterdam South
122.50 m² of living space | 9.60 m² terrace | elevator | 2 bedrooms | additional bedroom/study | 2 bathrooms | freehold property
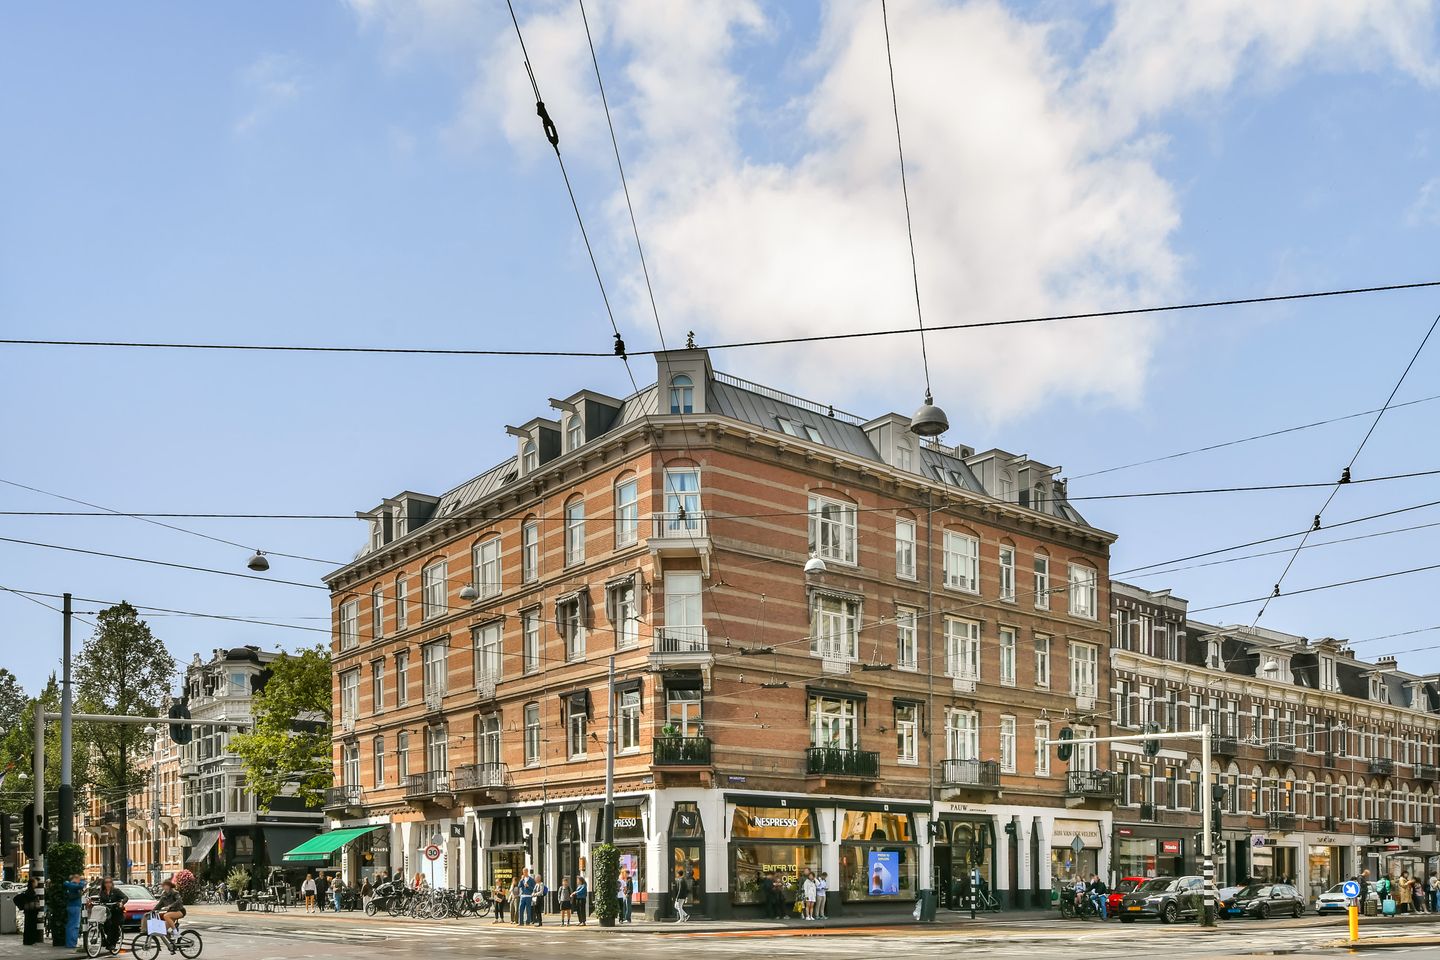
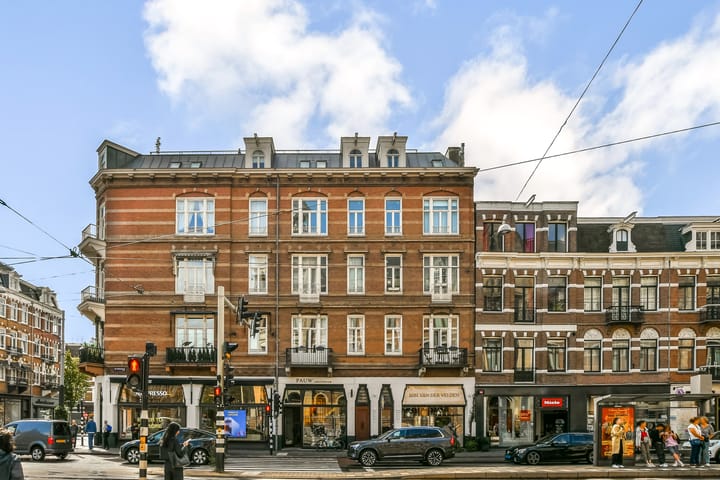
Situated in an exceptional location in Amsterdam South, at the intersection of Alexander Boersstraat, Willemsparkweg and Van Baerlestraat, this spacious apartment of approximately 122.50 m² is spread over the third and fourth floors of a well-maintained redeveloped building dating from 2000.
A distinctive apartment offering a practical layout, abundant natural light and generous living space. The property features a spacious living and dining area, two full-sized bedrooms, an additional bedroom or study, two bathrooms and a lovely west-facing terrace. The layout across two floors provides a pleasant separation between the living and sleeping areas.
Layout
Third floor
The building’s stylish entrance is located on the ground floor, from where you can reach the apartment on the third floor by elevator or staircase. Upon entering the apartment, you are welcomed by a long hallway connecting the various rooms. The hallway also provides access to a practical storage cupboard and a separate toilet.
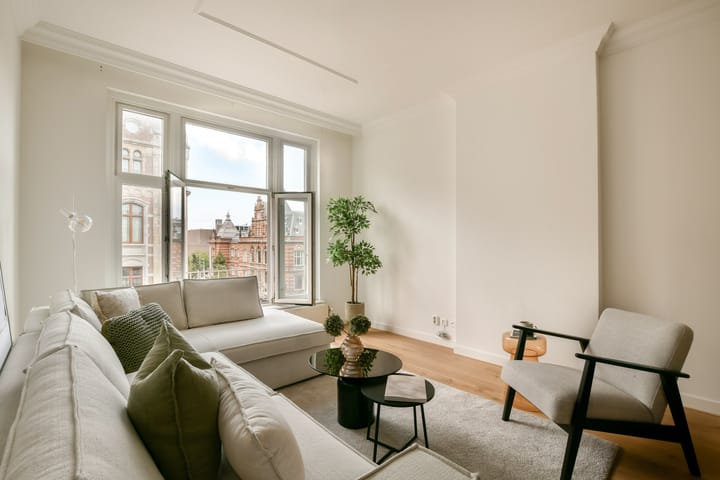
At the rear of the apartment is the kitchen, which is equipped with various built-in appliances. Adjacent to the kitchen is the particularly spacious living and dining area. This room stands out for its large windows on both sides, allowing an abundance of natural daylight to enter. The generous dimensions offer plenty of possibilities for creating a comfortable seating area and a spacious dining area. A wonderful living space where light and space take centre stage.
An internal staircase leads to the fourth floor.
Fourth floor
The fourth floor accommodates the bedrooms and bathrooms. There are two full-sized bedrooms, complemented by a third, slightly smaller room. This additional room is ideal as a bedroom, home office or hobby room, but could also be used as a walk-in wardrobe.
The main bedroom is generously proportioned and features French doors opening onto the adjoining terrace. A lovely spot to start the day or unwind outdoors after a long day.
The second bedroom also offers ample space for a comfortable sleeping area. Centrally located on this floor are two bathrooms. The larger bathroom features a bathtub, a separate shower and a washbasin. The second bathroom is equipped with a shower and washbasin. A separate toilet is also located on this floor.
The fourth floor therefore offers a practical and comfortable layout, with the bedrooms and bathroom facilities conveniently situated on a separate level.
The terrace
Adjoining the bedroom is a terrace measuring approximately 9.60 m². Facing west, the terrace enjoys afternoon and evening sunshine, making it a wonderful place to unwind after a busy day, enjoy some time outdoors or simply relax in the sun in the heart of the city.
Location
The apartment building is situated in a highly sought-after location in Amsterdam South, precisely where the Alexander Boersstraat, Willemsparkweg and the Van Baerlestraat meet. Museumplein, Vondelpark and Amsterdam’s cultural attractions are all within walking distance. The surrounding area offers a wide selection of shops, speciality stores, restaurants and cafés. A location where the very best of Amsterdam South is right on your doorstep.
The building
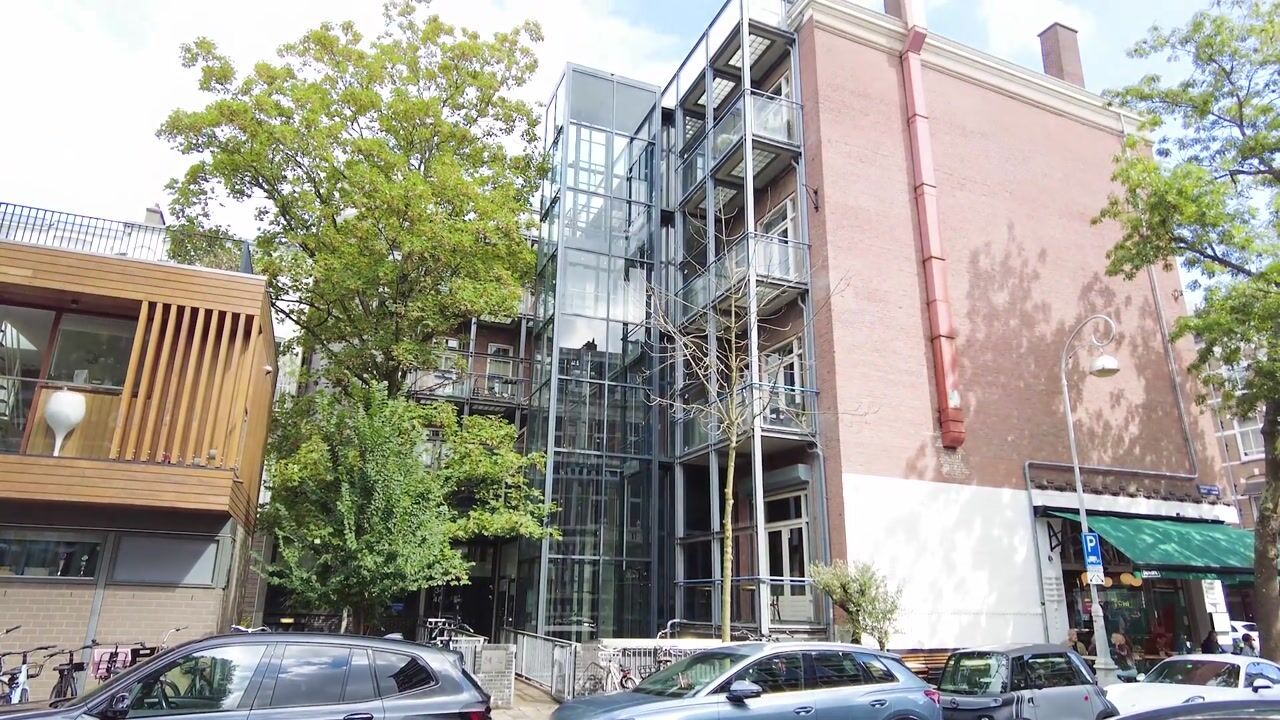
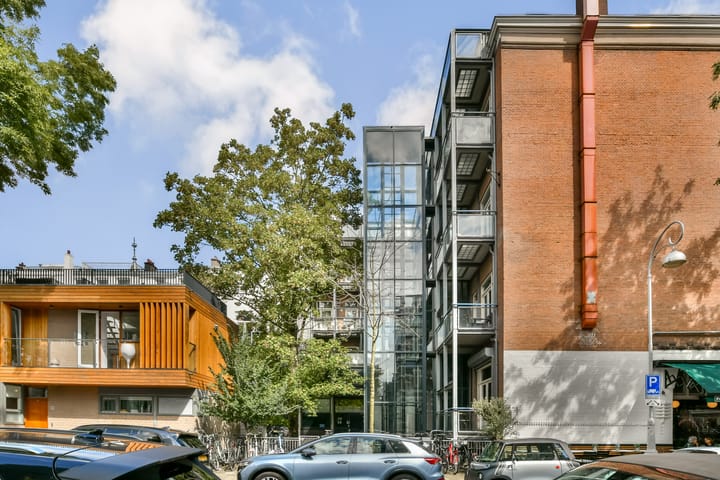
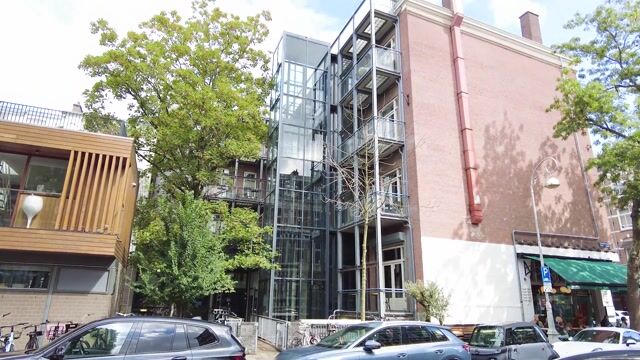
The apartment is part of a well-maintained redeveloped building dating from 2000. The building is equipped with an elevator and a separate storage unit in the basement measuring approximately 3.30 m². The exterior of the building is currently being painted. The apartment is situated on the third and fourth floor and features a practical internal staircase connecting both levels.
The central heating boiler dates from 2019 and is serviced annually.
Owners’ Association and additional information
The apartment is situated on freehold land, meaning no ground lease (erfpacht) applies.
The management of the Owners’ Association is handled by […]. The monthly service charges are currently approximately € […]. The Owners’ Association has a Long-Term Maintenance Plan (MJOP) and has built up a substantial financial reserve.
Key features
Approximately 122.50 m² of living space
Spread over the third and fourth floors
Terrace measuring approximately 9.60 m²
West-facing terrace
Two full-sized bedrooms
Additional bedroom, study or hobby room
Two bathrooms
Two separate toilets
Spacious and bright living and dining area
Elevator
Separate storage unit in the basement measuring approximately 3.30 m²
Redeveloped building dating from 2000
Exterior of the building currently being painted
Central heating boiler dating from 2019, serviced annually
Energy label C
Freehold property
Alexander Boersstraat 46 is a particularly well-designed city apartment in one of the most sought-after locations in Amsterdam South. The combination of 122.50 m² of living space, a spacious and light-filled living area, two full-sized bedrooms, an additional room and a sunny west-facing terrace makes this an attractive apartment offering plenty of possibilities. A wonderful place to call home in the heart of Amsterdam South.
Highlights
AI-generated from the description
Prime Amsterdam South corner
Corner location near Museumplein, Vondelpark and shops.
Spacious duplex city apartment
Approx. 123 m² on two floors with 3 rooms.
Sunny west-facing roof terrace
Approx. 9.60 m² west-facing terrace by bedroom.
Advertisement
Features
Transfer of ownership
Service charges
€ 331 per month
Listed since
Acceptance
Available in consultation
Asking price
€ 1,195,000 kosten koper
Asking price per m²
€ 9,715
Status
Available
Construction
Type apartment
Upstairs apartment (apartment)
Building type
Resale property
Year of construction
1891
Specific
Protected townscape or village view (permit needed for alterations)
Type of roof
Flat roof covered with asphalt roofing
Surface areas and volume
Areas
Living area
123 m²
Exterior space attached to the building
10 m²
External storage space
3 m²
Volume in cubic meters
402 m³
Layout
Number of rooms
4 rooms (3 bedrooms)
Number of bath rooms
2 bathrooms and 1 separate toilet
Bathroom facilities
2 showers, washstand, double sink, and bath
Number of stories
2 stories
Facilities
Elevator and TV via cable
Located at
3rd floor
Energy
Energy label
C
Insulation
Roof insulation, double glazing, floor insulation and completely insulated