
New
Seinpostduin 4752586 ED Den HaagScheveningen Badplaats
€ 310,000 k.k.

- 49 m²living area
- 1bedroom
- Cenergy label
Wonen aan zee met privé garagebox!
Description
SEINPOSTDUIN 475 | SCHEVENINGEN
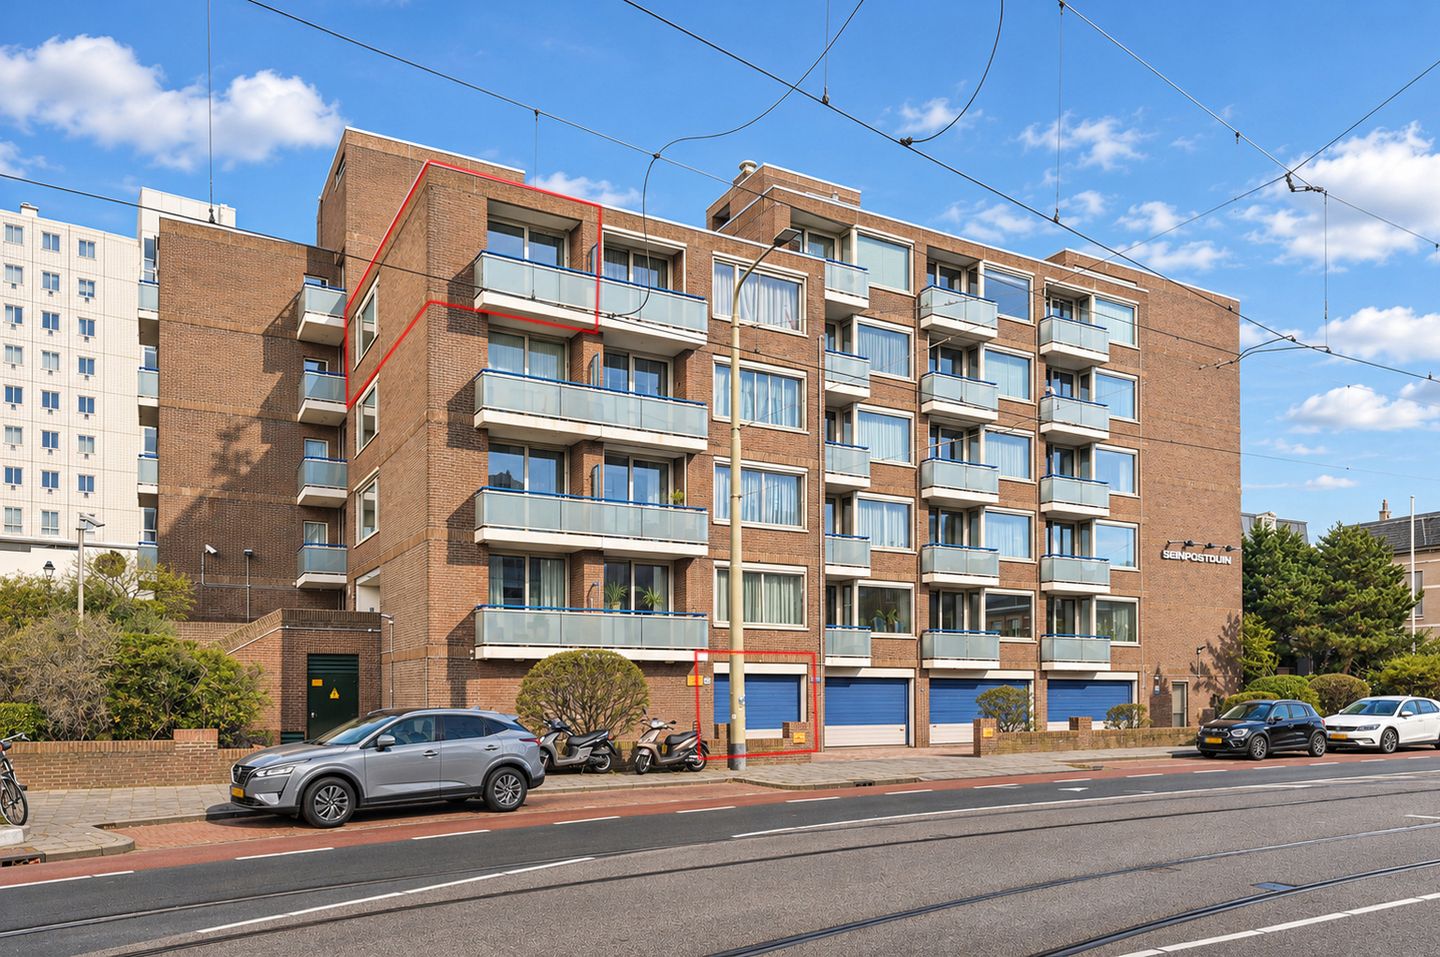
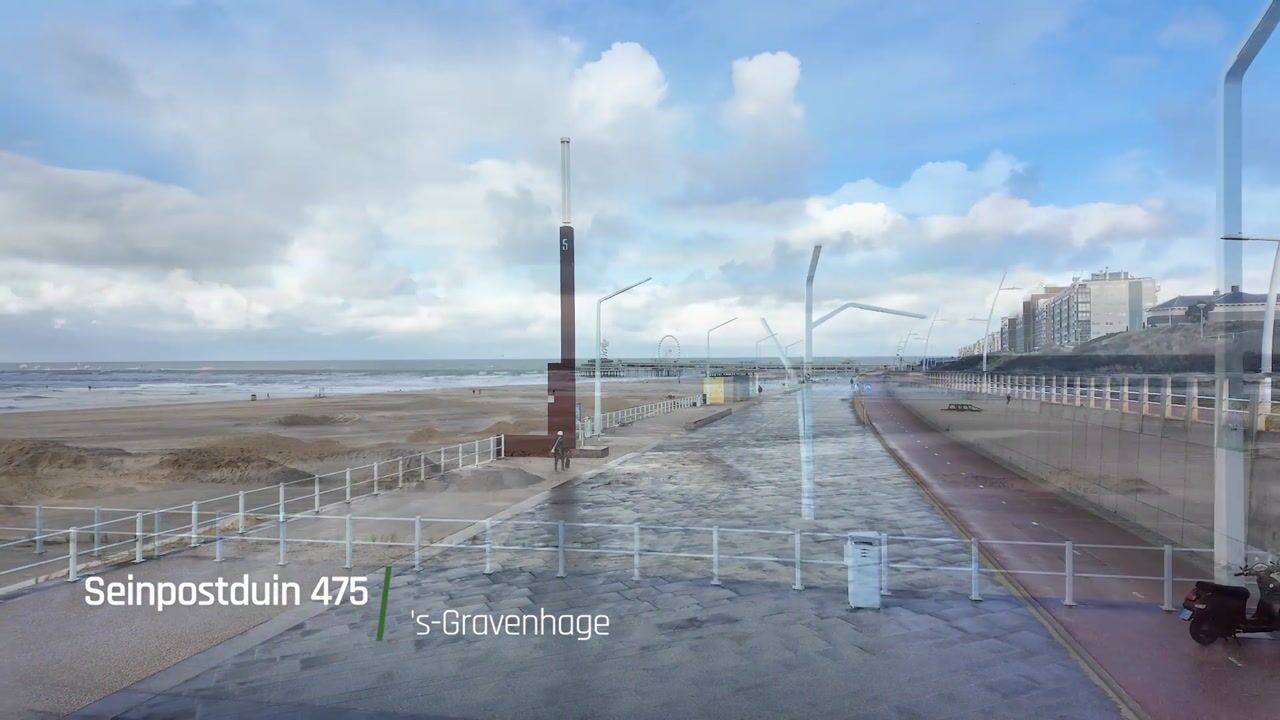
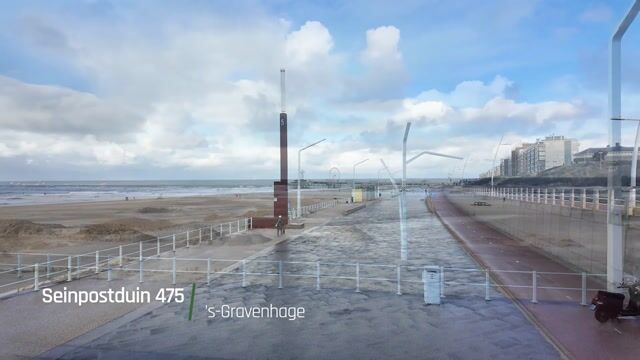
SUPERBLY LOCATED LESS THAN 100 METRES FROM SCHEVENINGEN BEACH AND BOULEVARD, THIS ATTRACTIVE ONE-BEDROOM APARTMENT OCCUPIES A PRIME CORNER POSITION ON THE THIRD AND TOP FLOOR, FEATURING A SUNNY SOUTHEAST-FACING BALCONY, PRIVATE STORAGE ROOM AND A GENEROUS PRIVATE GARAGE, INCLUDED IN THE ASKING PRICE!
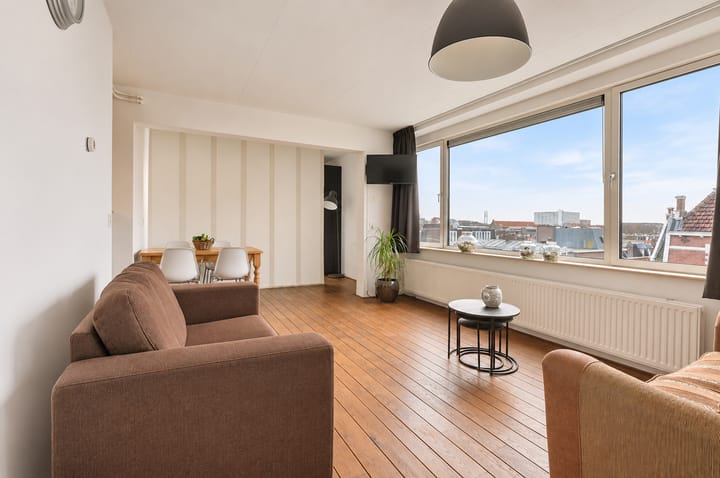
Just moments from Scheveningen beach and boulevard, this bright and inviting apartment offers approximately 49 m² of living space. Its desirable corner position, generous windows and solid oak flooring create a warm and welcoming atmosphere. Aluminium window frames and sliding doors with triple glazing provide additional comfort and insulation.
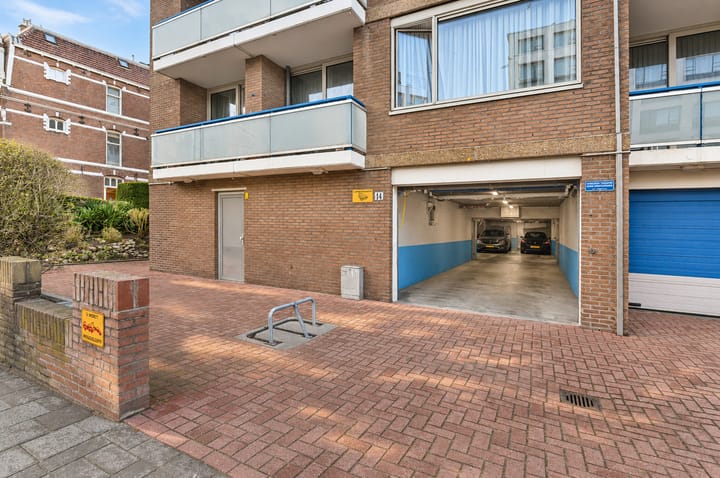
The apartment comprises a bright living room with an open-plan kitchen, a separate bedroom with direct access to the sunny balcony, and a bathroom. A particularly attractive feature is the spacious, fully enclosed private garage, equipped with two electrically operated roller doors and accessible both directly from outside and via the communal parking garage. The property also benefits from a separate private storage room.
The beach and boulevard are practically on your doorstep. The shops, restaurants and cafés along Keizerstraat and Badhuisstraat, as well as the Palace Promenade shopping centre, are all within easy reach. Excellent public transport connections are also nearby.
An ideal first home or pied-à-terre by the sea.
Layout:
Ground floor:
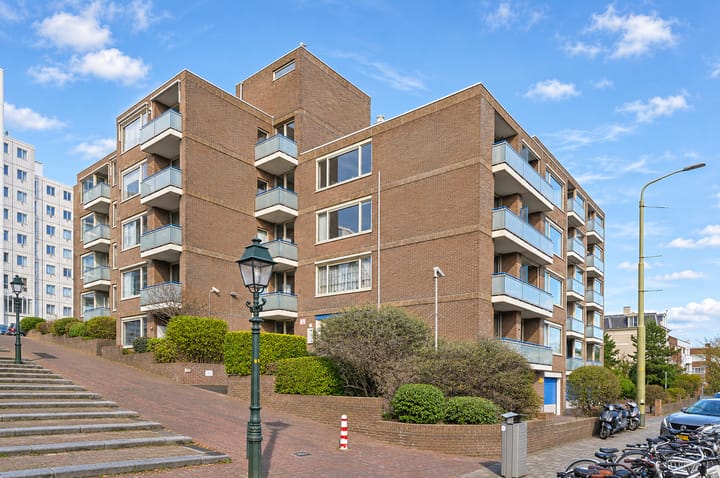
Entrance to the residential complex from Scheveningse Trappen. A short flight of steps leads to the secure communal entrance with letterboxes, an intercom system with video access, staircase and lift.
Third floor:
The apartment is accessed via a covered communal walkway and is situated on the third and top floor, with no neighbours above.
Entrance hall with electrical meter cupboard and tiled bathroom featuring a shower, washbasin, toilet, washing machine connection and Intergas central heating combi boiler.
The bright living room of approximately 17.8 m² provides ample space for a comfortable seating and dining area and features solid oak floorboards.
The L-shaped open-plan kitchen is fitted with a refrigerator, dishwasher, oven, gas hob, extractor hood, pull-out larder unit and corner carousel cabinet.
A wide, open doorway leads to the separate bedroom of approximately 15.8 m², offering ample space for a double bed and wardrobes. Sliding glass doors provide access to the southeast-facing balcony of approximately 3 m², enjoying open views towards Jurriaan Kokstraat and Gevers Deynootweg.
Garage and storage room;
Situated on the lower level of the building are a spacious private garage of approximately 17 m² and a separate private storage room of approximately 4.3 m².
The fully enclosed garage features two electrically operated roller doors and can be accessed both directly from outside and via the secure communal parking garage.
The communal parking garage also has an electrically operated roller door and direct lift access to the residential floors.
In addition to parking a car, the private garage offers space for bicycles, a motorcycle or additional storage.
Key features:
-Superb location less than 100 metres from Scheveningen beach and boulevard;
-Third and top floor, with no neighbours above;
-Desirable corner position with generous windows and abundant natural light;
-Living area of approximately 49 m², measured in accordance with the Dutch industry-wide measurement guidelines (BBMI), based on NEN 2580;
-Separate bedroom with direct access to the balcony;
-Sunny southeast-facing balcony of approximately 3 m²;
-Spacious private garage of approximately 17 m² with two electrically operated roller doors, included in the asking price;
-Separate private storage room of approximately 4.3 m²;
-Solid oak floorboards;
-Aluminium window frames and sliding doors with triple glazing;
-Intergas Kombi Kompakt HRE 28/24A central heating combi boiler, manufactured in 2020;
-Year of construction: 1975;
-Energy performance certificate: C, valid until 16 November 2036;
-Lift available;
-Active Owners' Association (VvE);
-1,190/81,220th ownership share in the Owners' Association;
-Monthly Owners' Association contribution: €287.59;
-Leasehold rights valid until 31 December 2050;
-Annual ground rent approximately €236;
-Located within a municipally designated conservation area;
-Age-related and building materials clauses apply;
-General terms and conditions of sale of Alice Jonkers Makelaardij apply;
-Completion date by mutual agreement.
We warmly invite you to experience the atmosphere, layout and exceptional location of this apartment during a viewing.
SCHEDULE A VIEWING – ONLINE 24/7!
Arranging a viewing with us is quick and easy, 24 hours a day, seven days a week!
Simply request a viewing through Funda and you will receive a text message containing a link to our online viewing scheduler. You can immediately see the available time slots and select the appointment that suits you best.
If you experience any difficulties booking online or the available times are not convenient, please feel free to contact us by telephone. We will be happy to assist you.
This information has been compiled with due care. However, no liability is accepted for any inaccuracies, omissions or other errors, or for any consequences arising from them. All stated measurements and floor areas are approximate and for indicative purposes only.
Highlights
AI-generated from the description
Living near the beach
Less than 100 metres from beach and boulevard.
Private garage and storage
Spacious private garage and separate storage below.
Bright corner living room
Corner position, large windows and solid oak floor.
Advertisement
Features
Transfer of ownership
- Listed since
- Acceptance
- Available in consultation
- Asking price
- € 310,000 kosten koper
- Asking price per m²
- € 6,327
- Status
- Available
- VVE (Owners Association) contribution
- € 287.59 per month
Construction
- Type apartment
- Galleried apartment (apartment)
- Building type
- Resale property
- Year of construction
- 1975
- Specific
- Protected townscape or village view (permit needed for alterations)
- Type of roof
- Flat roof covered with asphalt roofing
- Accessibility
- Accessible for the elderly
Surface areas and volume
- Areas
- Living area
- 49 m²
- Exterior space attached to the building
- 3 m²
- External storage space
- 22 m²
- Volume in cubic meters
- 164 m³
Layout
- Number of rooms
- 2 rooms (1 bedroom)
- Number of bath rooms
- 1 bathroom
- Bathroom facilities
- Shower, toilet, and washstand
- Number of stories
- 1 story
- Facilities
- Elevator, mechanical ventilation, sliding door, and TV via cable
- Located at
- 3rd floor
Energy
- Energy label
- C
- Insulation
- Triple glazed
- Heating
- CH boiler
- Hot water
- CH boiler
- CH boiler
- Intergas Kombi Kompakt HRE 28/24A (gas-fired combination boiler from 2020, in ownership)
Cadastral data
- 'S-GRAVENHAGE AF 3553
- Cadastral map
- Ownership situation
- Municipal long-term lease
- Fees
- € 236.00 per year
Exterior space
- Location
- In residential district and unobstructed view
- Balcony/roof terrace
- Balcony present
Storage space
- Shed / storage
- Storage box
- Facilities
- Electricity
Garage
- Type of garage
- Garage and built-in
- Capacity
- 1 car
- Facilities
- Electrical door and electricity
Parking
- Type of parking facilities
- Paid parking and resident's parking permits
VVE (Owners Association) checklist
- Registration with KvK
- Yes
- Annual meeting
- Yes
- Periodic contribution
- Yes (€ 287.59 per month)
- Reserve fund present
- Yes
- Maintenance plan
- Yes
- Building insurance
- Yes
Curious what your home is worth?
See your estimated home value and discover what's happening in your neighborhood.

Popularity
0x
Viewed
0x
Saved
18-11-2026
On Funda
Neighborhood
Scheveningen Badplaats
Den Haag- Residents
- 5,650
- Family with children
- 23%
- Avg. asking price / m²
- € 5,738
Discover the neighborhood
Curious about the housing supply, residents and local real estate agents?

Don’t want to forget this home?
Save it as a favorite. You’ll easily find it back and get notified when something changes.
