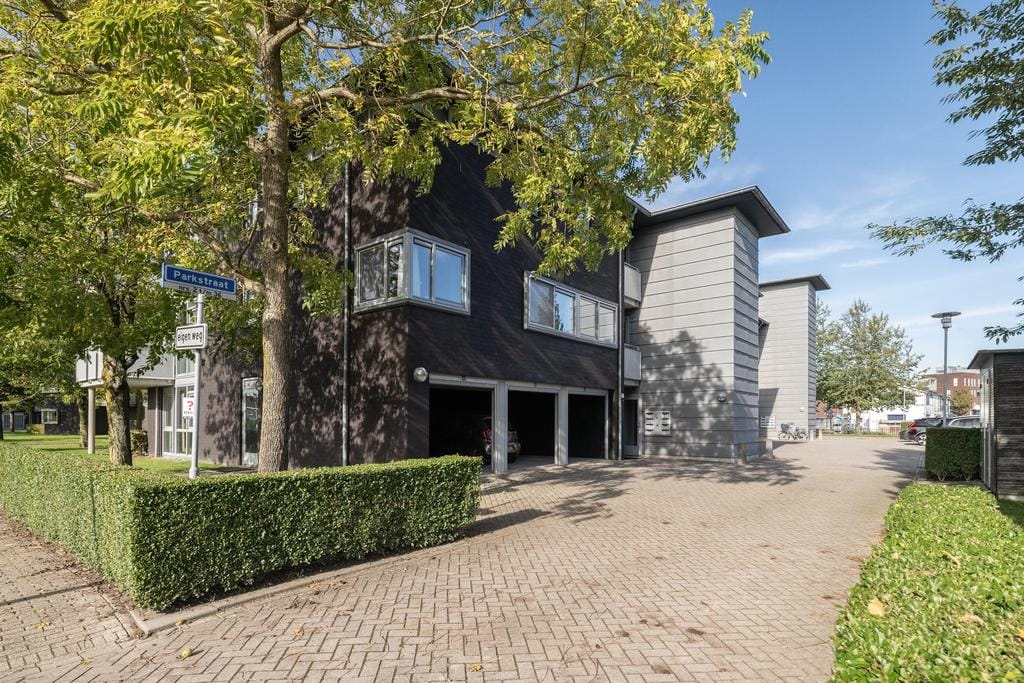
We are pleased to offer another home for sale in the Berkels 'Parkwijk' complex! This time it is an apartment on the second floor with a living area of 92m2, 2 bedrooms, a separate storage unit, and a private parking space.
This apartment is being offered for sale from a previously (very neat) rented-out state. There is a non-occupancy clause as well as a designated notary.
L A Y O U T
Ground floor
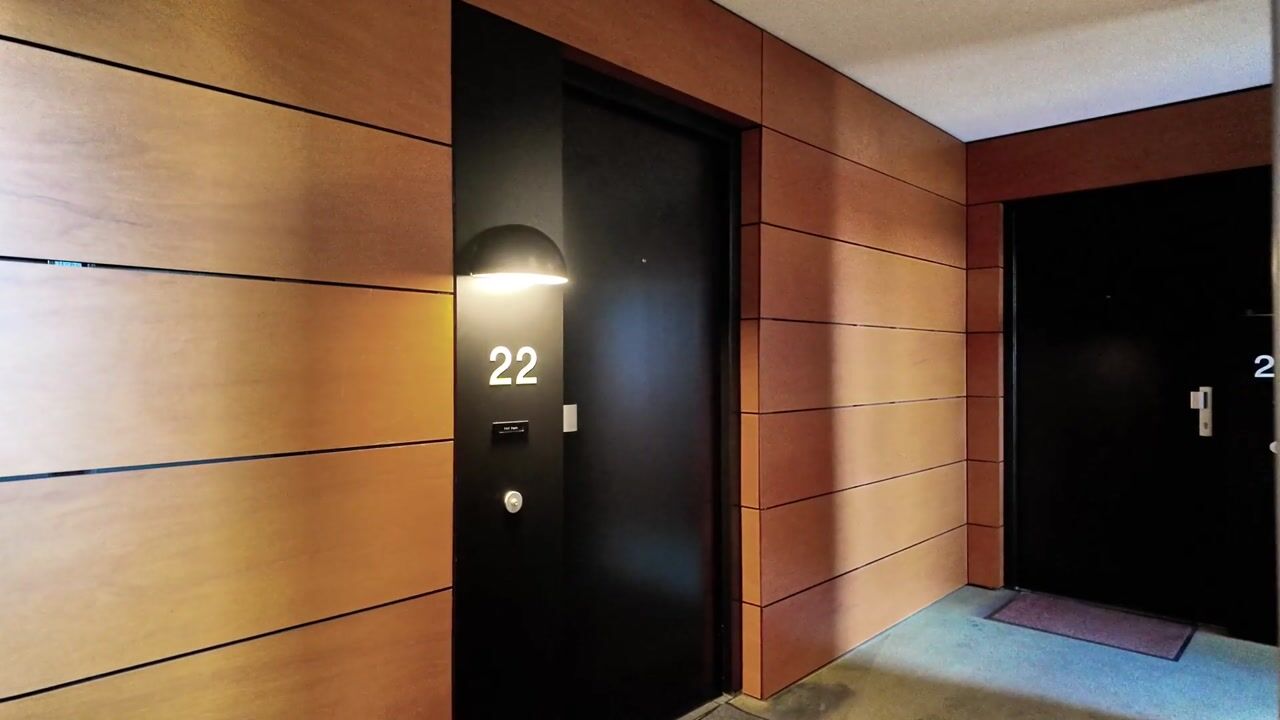
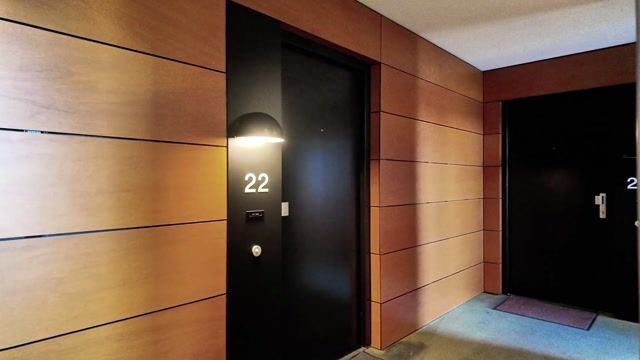
Secured entrance, central hall with elevator and access to the storage units.
Second floor
You enter the spacious hall featuring a black and white tiled toilet, meter cupboard, and the technical room housing the central heating boiler (2023) and washing machine connection.
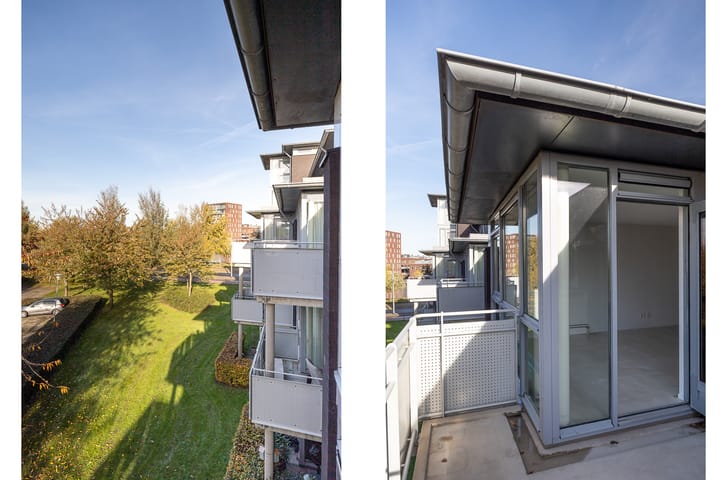
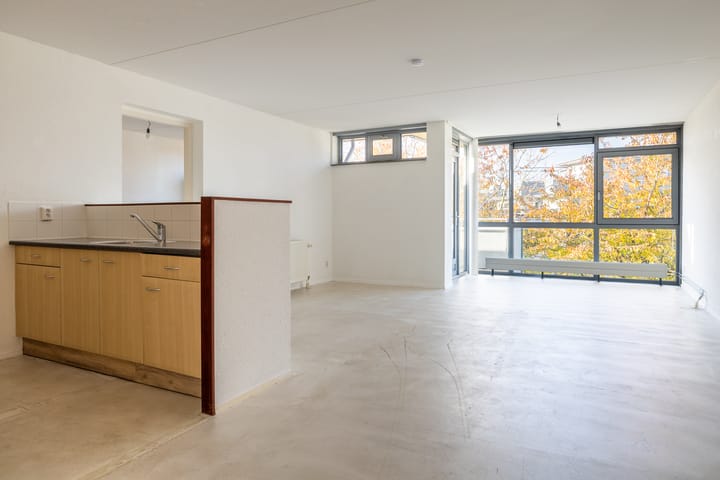
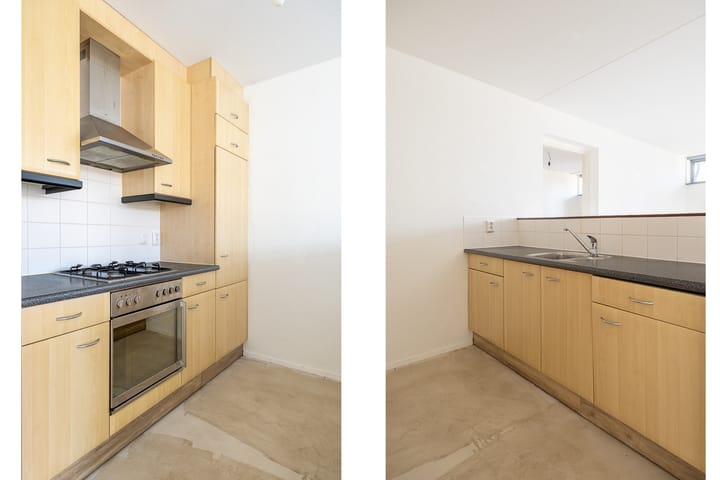
The spacious living area, a living room with an open kitchen, has a surface area of 40m2. The well-known large windows and access to the nearly 10m2 balcony facing northwest ensure plenty of daylight in this space. The kitchen is equipped with a gas stove, oven, and fridge-freezer combination, yet is separated from the living area by a half-height wall.
The apartment features 2 bedrooms, the smaller of which is accessible via the living room. Naturally, this space of over 10m² could also serve as a home office or hobby room. The large bedroom of 18m² is located next to the living room.
The fully black and white tiled bathroom is currently equipped with 2 sinks, a large shower cabin, and a second toilet. The generous dimensions offer ample opportunities (bathtub) for modernization.
We would be happy to show you this bright apartment and its potential during a viewing, which can be arranged via the viewing planner or by calling our office at 010 - 422 4000. Hope to see you soon!
S U M M A R Y
- year of construction 2004
- 92 m² living area
- 2 bedrooms
- private parking space
- monthly HOA contribution € 249.37 (and € 34.36 parking space)
- project notary applicable
- Non-occupancy clause
L O C A T I O N
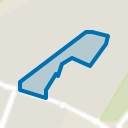
The beautiful and popular residential project 'Parkwijk' is situated in the heart of picturesque Berkel en Rodenrijs. It guarantees modern and stylish living in a delightful environment. You will truly want for nothing here. The apartment is located in a fenced private park with plenty of greenery. It is situated within walking distance of the bustling center of Berkel en Rodenrijs, putting all shops, restaurants, and recreational facilities within easy reach. Furthermore, you will find amenities such as the 't Hoge Land sports park and public transport in the immediate vicinity.
M A X M A K E L A A R S
Max Makelaars is the seller's real estate agent. We advise you to engage your own VBO real estate agent to represent your interests regarding the purchase of this property.
NEN2580 Explanatory Clause
The Measurement Instruction is based on NEN2580. The Measurement Instruction is intended to apply a more uniform method of measurement to provide an indication of the usable floor area. The Measurement Instructions do not completely rule out differences in measurement results, for example due to differences in interpretation, rounding, or limitations in carrying out the measurement. The Buyer is invited to verify the accuracy of the stated surface area(s) of the purchased property.
This information has been compiled by Max Makelaars with due care. However, we accept no liability whatsoever for any incompleteness, inaccuracies, or otherwise, or the consequences thereof. All stated dimensions and surface areas are indicative. The VBO conditions apply.
Highlights
AI-generated from the description
Bright living with balcony
Spacious living with open kitchen and northwest-facing balcony.
Private parking and elevator
Private outdoor parking and secured entrance with elevator.
Green private park near center
In fenced green private park, close to town center.
Advertisement
Features
Transfer of ownership
Listed since
Acceptance
Available in consultation
Asking price
€ 449,000 kosten koper
Asking price per m²
€ 4,880
Status
Available
VVE (Owners Association) contribution
€ 249.37 per month
Construction
Type apartment
Apartment with shared street entrance (apartment)
Building type
Resale property
Year of construction
2004
Type of roof
Flat roof covered with asphalt roofing
Surface areas and volume
Areas
Living area
92 m²
Exterior space attached to the building
9 m²
External storage space
4 m²
Volume in cubic meters
278 m³
Layout
Number of rooms
3 rooms (2 bedrooms)
Number of bath rooms
1 bathroom and 1 separate toilet
Bathroom facilities
Shower, double sink, and toilet
Number of stories
1 story
Facilities
Elevator, mechanical ventilation, and TV via cable
Located at
2nd floor
Energy
Energy label
A
Insulation
Completely insulated
Heating
CH boiler
Hot water
CH boiler
CH boiler
Remeha ( combination boiler from 2022, in ownership)