New
P A de Genestetlaan 273221 VN HellevoetsluisDichters- en Schrijversbuurt
€ 415,000 k.k.

- 127 m²living area
- 149 m²plot size
- 4bedrooms
- Aenergy label
Description
Exceptionally Well-Maintained and Tastefully Finished Spacious Terraced House with Four Bedrooms, a Modern Kitchen and Various Energy-Efficient Features
Situated in an attractive and central location in Hellevoetsluis, this exceptionally well-maintained, spacious and tastefully presented terraced house offers an excellent standard of living. The property features four bedrooms, a modern kitchen, a luxurious bathroom and beautifully maintained front and rear gardens, including a brick-built storage shed. The high-quality finishes, excellent state of maintenance and various energy-efficient improvements make this a particularly comfortable family home.
The location is excellent. The property is situated in a quiet residential neighbourhood, conveniently positioned between the centre of Hellevoetsluis and Evertsenplein. A variety of shops, schools, sports facilities and the historic fortified town centre are all within easy reach. This makes the property an ideal combination of peaceful residential living and convenient access to everyday amenities.
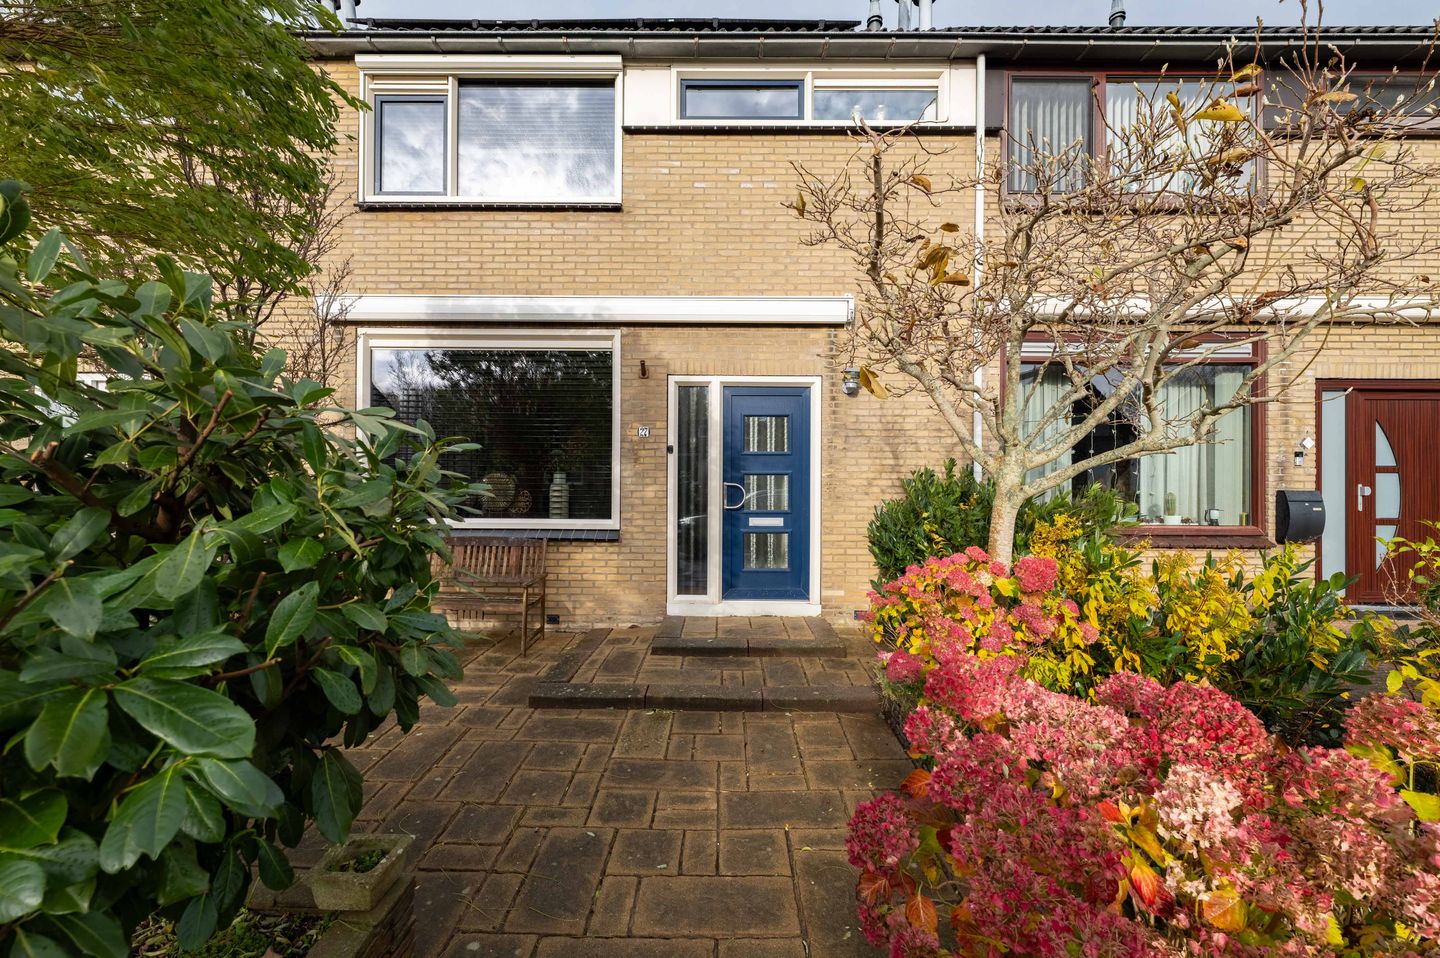
The care and attention the current owners have devoted to maintaining and improving the property are immediately apparent. The front façade has been professionally cleaned and repointed, while the property benefits from uPVC window frames with insulating glazing. In terms of sustainability, the house also offers several valuable features, including solar panels, cavity wall insulation, roof insulation and a high-efficiency wood-burning stove.
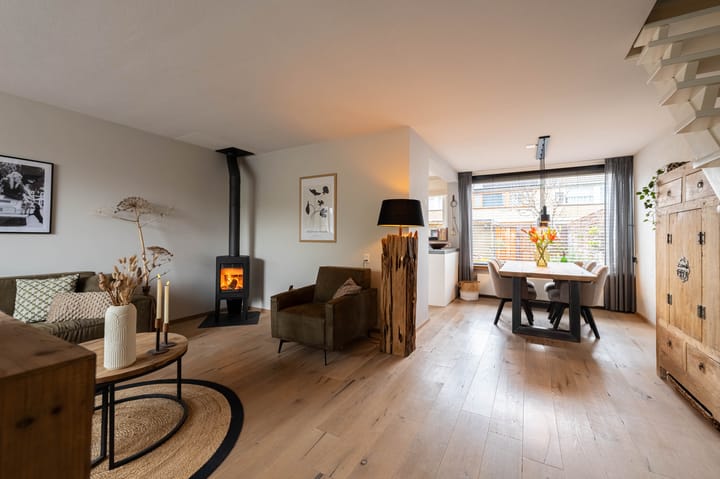
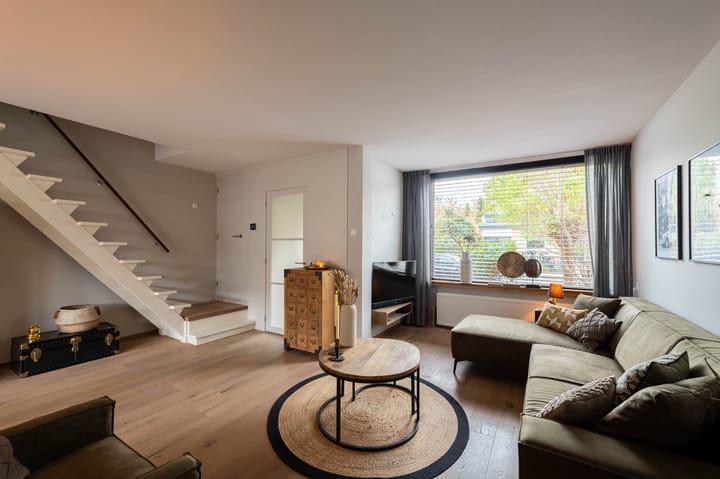
Inside, the same high standard of presentation continues throughout. The inviting living room with its attractive engineered oak parquet flooring, the modern kitchen with a concrete worktop and the luxurious bathroom finished with marble tiles all contribute to an exceptionally pleasant and comfortable living environment.
Layout:
• Ground floor:
The entrance leads into the hallway, which provides access to the meter cupboard and the fully tiled cloakroom, finished with tumbled marble tiles and fitted with a wall-hung toilet and a small washbasin.
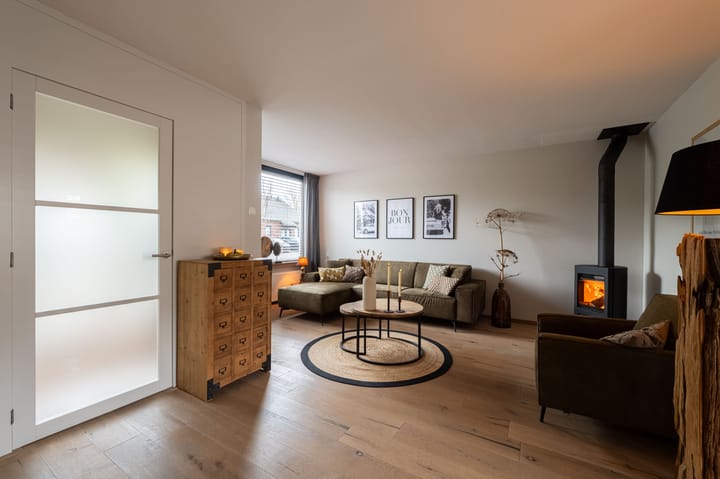
Upon entering the living room, the warm and inviting atmosphere of the property is immediately apparent. The beautiful engineered oak parquet flooring plays an important role in creating this appealing interior.
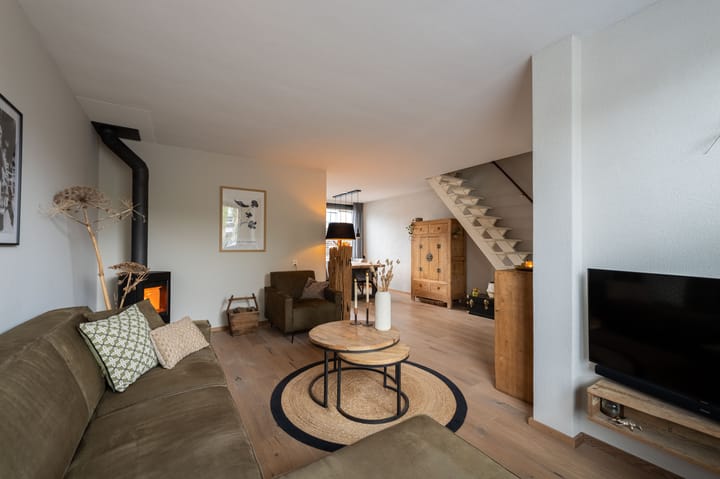
The living room is generously proportioned and offers ample space for a comfortable seating area and a separate dining area. The high-efficiency wood-burning stove provides an attractive focal point and adds to the welcoming atmosphere.
At the rear of the property is the modern kitchen, finished in a light colour scheme and featuring an attractive concrete worktop. The kitchen offers ample cupboard and storage space and is fully equipped with a range of appliances, including a cooker with a five-burner gas hob and fan-assisted oven, extractor hood, refrigerator, freezer, dishwasher and a Quooker boiling-water tap.
• First floor:
The landing provides access to three bedrooms and the luxurious, fully tiled bathroom.
All three bedrooms are attractively finished and offer flexible accommodation, making them suitable for use as bedrooms, children's rooms or a home office. The spacious principal bedroom features attractive solid pine floorboards and a practical range of fitted wardrobes, providing generous storage space.
The luxurious bathroom, like the cloakroom on the ground floor, is finished with tumbled marble tiles and features a whirlpool bath, a spacious walk-in shower, a washbasin with vanity unit and a toilet. The combination of high-quality materials and comprehensive fittings creates a comfortable and elegant bathroom.
• Second floor:
A fixed staircase leads to the spacious landing on the second floor. This area accommodates the connections and installation space for laundry appliances and the central heating combination boiler. There is also ample room for additional storage.
The landing provides access to the fourth bedroom. This generously sized room benefits from a dormer window and two uPVC roof windows, creating excellent natural light and additional usable space. A large fitted wardrobe provides further practical storage.
• Outdoor space:
Both the front and rear gardens are beautifully maintained and thoughtfully landscaped. The combination of attractive paving and planted borders creates pleasant, low-maintenance outdoor spaces.
The rear garden offers ample opportunity to create a comfortable outdoor seating area. Timber fencing on both sides provides an attractive and practical boundary.
At the rear of the garden is a brick-built storage shed, ideal for storing bicycles, garden equipment and other belongings.
Key features:
Year of construction: 1969
Freehold plot of 149 m²
Energy performance rating A
Wood-burning stove installed in 2022
Engineered oak parquet flooring on the ground floor
Laminate flooring on the first and second floors
Chimney rebuilt and repointed
New lintel installed in the rear façade (2020)
Front façade cleaned, repointed and treated with a water-repellent coating in 2026
New window sills on the ground floor
Garden fencing installed in 2024
ATAG high-efficiency combination boiler dating from 2010
Dormer roof covering replaced in 2022 and dormer exterior repainted in 2025
Insect screens, external solar screens and a retractable sun awning
Storage shed roof covering replaced in 2024
Cavity wall insulation installed in 2017 and roof insulation present
Eight solar panels installed in 2023
Frost-proof outdoor taps
VELUX roof windows fitted with solar screens and insect screens
This information has been compiled with due care and attention. Nevertheless, no rights may be derived from the information provided. All stated measurements, floor areas, layouts and other details are indicative only and are intended as an invitation to submit an offer. Discrepancies or inaccuracies may occur. Prospective purchasers are advised to conduct their own investigations into matters of importance to them. The terms and conditions of the Dutch Association of Real Estate Agents (NVM) apply.
Advertisement
Features
Transfer of ownership
- Listed since
- Acceptance
- Available in consultation
- Asking price
- € 415,000 kosten koper
- Asking price per m²
- € 3,268
- Status
- Available
Construction
- Kind of house
- Single-family home, row house
- Building type
- Resale property
- Year of construction
- 1969
- Type of roof
- Gable roof
Surface areas and volume
- Areas
- Living area
- 127 m²
- External storage space
- 9 m²
- Plot size
- 149 m²
- Volume in cubic meters
- 448 m³
Layout
- Number of rooms
- 5 rooms (4 bedrooms)
- Number of bath rooms
- 1 bathroom and 1 separate toilet
- Bathroom facilities
- Walk-in shower, sink, washstand, and whirlpool
- Number of stories
- 3 stories
- Facilities
- Skylight, flue, and solar panels
Energy
- Energy label
- A
- Insulation
- Roof insulation, energy efficient window plus and insulated walls
- Heating
- CH boiler and wood heater
- CH boiler
- Atag (gas-fired combination boiler from 2010, in ownership)
Cadastral data
- HELLEVOETSLUIS C 1565
- Cadastral map
- Area
- 149 m²
- Ownership situation
- Full ownership
Exterior space
- Location
- In residential district
- Garden
- Back garden and front garden
- Back garden
- 60 m² (10.00 metre deep and 6.00 metre wide)
- Garden location
- Located at the north with rear access
Storage space
- Shed / storage
- Detached brick storage
Parking
- Type of parking facilities
- Public parking
Curious what your home is worth?
See your estimated home value and discover what's happening in your neighborhood.

Popularity
783x
Viewed
13x
Saved
19-11-2026
On Funda
Neighborhood

Dichters- en Schrijversbuurt
Hellevoetsluis- Residents
- 1,935
- Family with children
- 36%
- Avg. asking price / m²
- € 3,292
Discover the neighborhood
Curious about the housing supply, residents and local real estate agents?

Don’t want to forget this home?
Save it as a favorite. You’ll easily find it back and get notified when something changes.
