
New
Amstelvlietstraat 1971096 GG AmsterdamAmstelkwartier-Noord
€ 1,375,000 k.k.

- 163 m²living area
- 4bedrooms
- Aenergy label
Dubbel benedenhuis - Groot terras/tuin -4 slaapkamers -Energielabel A
Description
A spacious 163 m² duplex ground-floor residence featuring a private entrance, a sunny terrace, a generous southwest-facing back garden, 3 bedrooms, an additional study/guest room, and a private parking space. All located in the highly sought-after Amstelkwartier.
Situated in a fantastic location in the Amstelkwartier, just a stone's throw from the Amstel River, lies this exceptional, high-end duplex ground-floor home. The property stands out due to its impressive width of approximately 8 meters, expansive living areas, and a beautiful blend of architecture, design, and comfort. Every detail has been carefully considered!
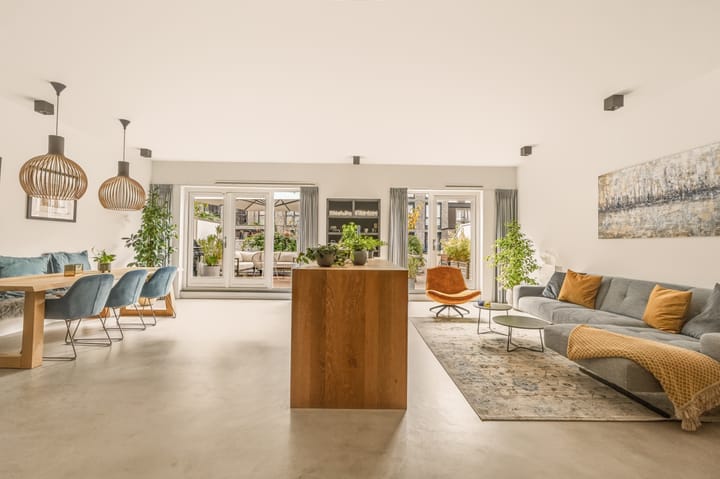
With ceiling heights of approximately 3 meters, the residence offers an impressive sense of light and space. The generous living area, complete with an open-plan kitchen, serves as the heart of the home; large glass facades provide a seamless connection to the sunny terrace and the back garden. Featuring three full-sized bedrooms, a spacious bathroom, a practical internal storage room, and a separate laundry area, the property offers ample space for comfortable living and working.
A private parking space in the underground garage (not included in the asking price) and a separate storage unit complete the offering.
Interested? Call us to arrange an appointment, or schedule one online 24/7.
LAYOUT
Ground floor
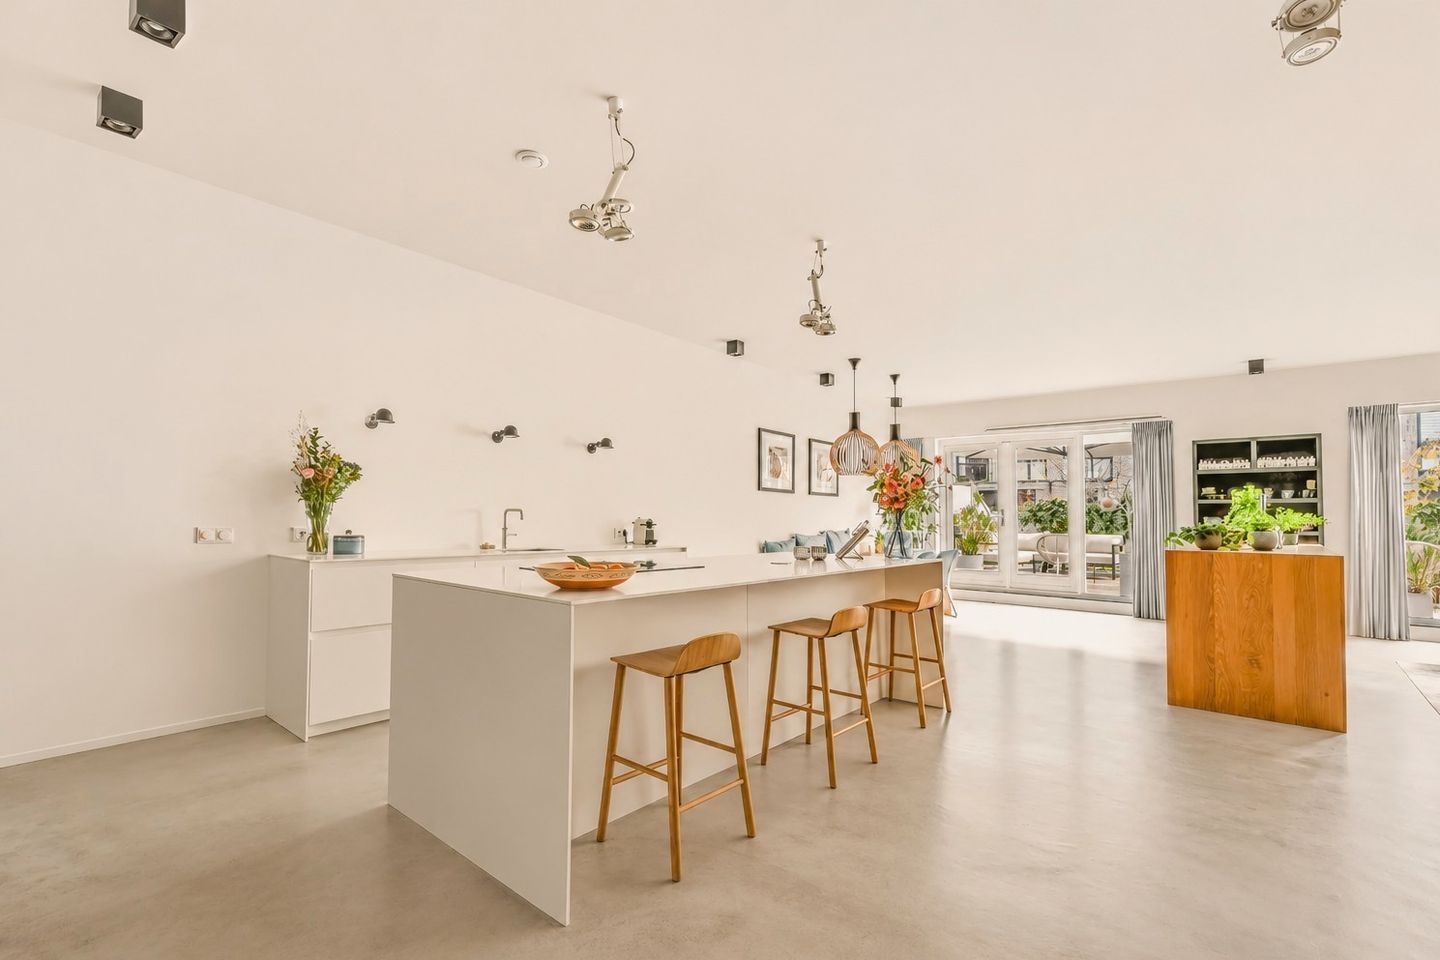
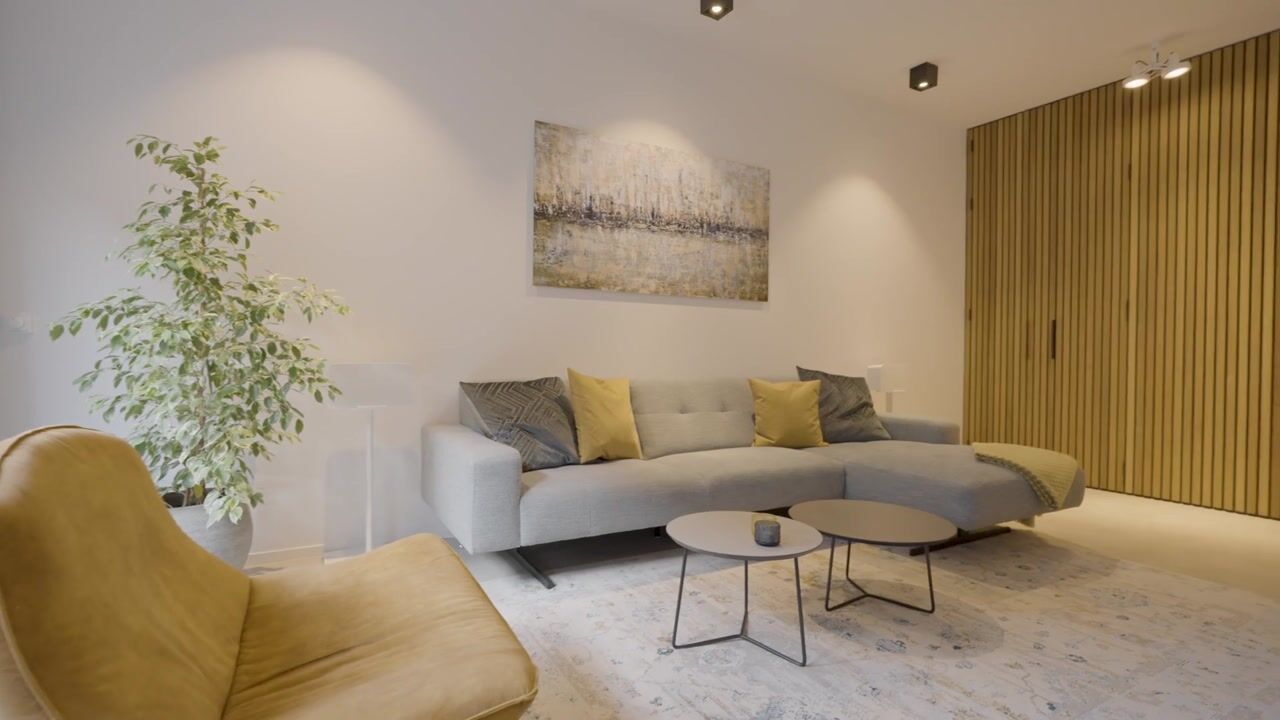
A private entrance from the street leads via a short stairs to the living room and hallway. The hallway provides access to various rooms and includes a separate toilet. The expansive living level is defined by a stunning open-plan layout and ceilings of approximately 3 meters high. Double steel pivot doors open into an exceptionally spacious living and dining area, where large windows and glass facades ensure an abundance of natural light. The luxurious open-plan kitchen features a combination of anthracite and white, complete with a generous kitchen island and a breakfast bar. It is equipped with a range of high-end built-in appliances, including a Quooker tap, a BORA induction cooktop with an integrated extraction system, and various appliances from the brand AEG.
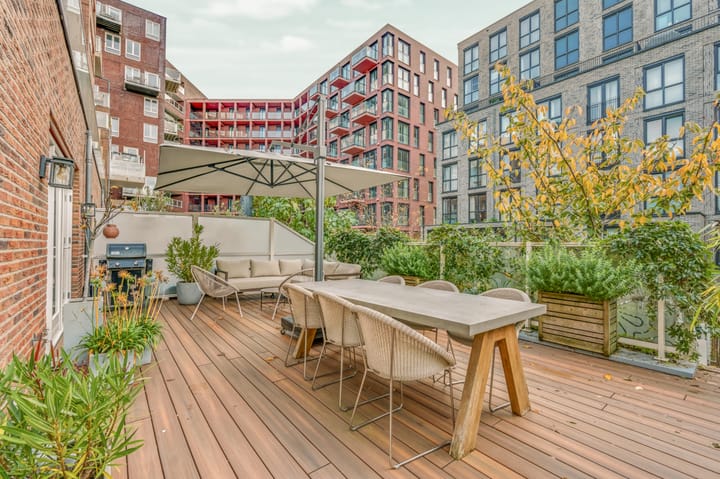
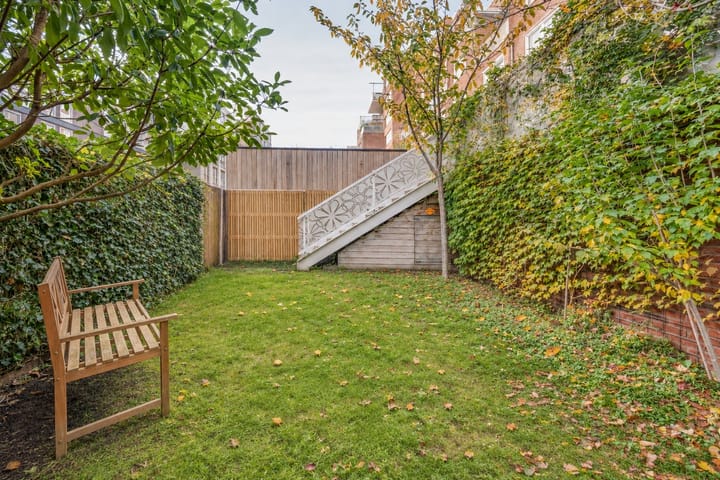
At the rear, two large glass facades - incorporating a total of three doors - create a seamless transition between indoor and outdoor living. From the living room, you step directly onto a sunny terrace, which leads via a set of stairs down into a beautifully landscaped back garden (complete with a rear entrance!). Both the terrace and the garden are ideally oriented towards the south, allowing you to make the most of the sunshine.
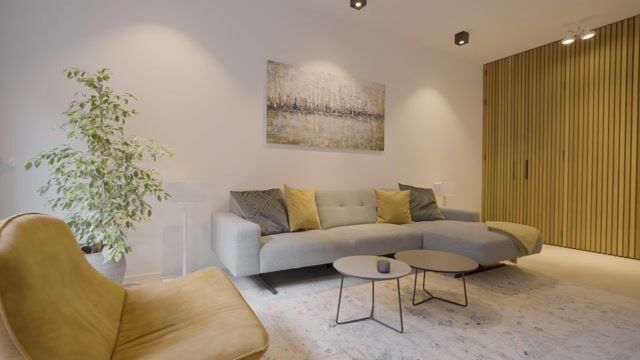
The lounge area and the dining space are separated by a low, custom-built cabinet that acts as a room divider. This unit conceals the television (revealed behind a sliding door) and provides space for books or general storage. Located at the front of the property is the spacious primary bedroom, which includes a wall of fitted wardrobes. The second room on this floor is also well-proportioned and perfectly suited as a children’s room, guest room, or home office. Centrally located within the home are the bathroom, a laundry area, and an internal storage room. The bathroom is fully appointed with a double vanity, a toilet, a large walk-in shower, and a bathtub.
Basement
From the hallway, a staircase leads down to the basement, which boasts an impressive ceiling height of 2.60 meters. This level includes a landing with a large storage cupboard tucked under the stairs, as well as a third and fourth bedroom. Both rooms feature large windows, ensuring that this floor remains bright and inviting. The property also includes a private parking space in the underground parking garage (not included; asking price €60,000) and a separate storage unit.
KEY FEATURES
- Exceptional 163 m² duplex ground-floor residence, ready for immediate occupancy;
- Located in the popular Amstelkwartier district, near the Amstel River;
- Built in 2017 to a high standard of quality and construction;
- Beautifully landscaped back garden with rear access and a large sun terrace;
- Spacious living level with a ceiling height of approximately 3 meters;
- Luxurious open-plan kitchen featuring a kitchen island and various built-in appliances;
- Three well-proportioned bedrooms, plus an additional room perfectly suited as a home office or guest room;
- Energylabel A and fully equipped with underfloor heating;
- Smoothly plastered walls and ceilings;
- Private parking space in the underground garage (asking price €60,000; service charge €33/month);
- Separate storage unit of approximately 6 m²;
- Professionally managed and financially sound VvE: €224 per month;
- Ground lease: semi-annual ground rent of €4,544. This is tax-deductible, resulting in a significantly lower net cost. The current term runs until 2062;
- The ground lease has already been converted (under favorable terms) to a perpetual lease, effective after 2062, with a payment of €1,250 (semi-annually, excluding inflation adjustments);
- Date of transfer by mutual agreement.
SURROUNDINGS
Amstelkwartier is one of Amsterdam’s most attractive residential areas - a neighborhood with a distinct character, where modern architecture, water, greenery, and urban amenities come together in a delightful way. Its location along the Amstel River provides a unique sense of spaciousness, while the city center and the vibrant districts of Amsterdam-Oost, De Pijp, and Amsterdam-Zuid are all just a short distance away. The Amstel is literally around the corner—a wonderful spot for a stroll along the water, a jog, or a bike ride toward the heart of Amsterdam or the village of Ouderkerk aan de Amstel.
You don’t even need to leave the neighborhood for a drink or a full-course dinner. Right by the water, you’ll find venues like George Marina, which features a sunny terrace and an extensive, Asian-inspired menu, or ODE aan de Amstel—a lovely place to settle in for lunch, dinner, or a drink while overlooking the water. For a casual coffee break or lunch, Café Blooker on Amstelplein is a great choice. The immediate area is also increasingly full of exciting spots to discover; it’s truly bustling! Highlights include the specialty coffees at Wakuli Coffee on Dijkmeerlaan, as well as the inviting terraces and dining venues lining the Amstel. Furthermore, the lively hospitality scene in Amsterdam-Oost—including areas around Middenweg, Linnaeusstraat, and Javastraat—is easily accessible by bicycle.
Beyond the urban vibrancy, there is plenty of room to relax in green surroundings. Park Somerlust, home to an urban beach along the Amstel, is a fantastic place to spend time on sunny days. Bella Vista Park also offers ample opportunities to enjoy the outdoors. The combination of parks, playgrounds, walking paths along the water, and the nearby city harbor makes the Amstelkwartier an attractive residential area for families.
For families, there are various amenities in the immediate vicinity, including primary schools, childcare facilities, and playgrounds. There is also plenty of choice for sports enthusiasts, with several rowing clubs along the Amstel river, as well as various fitness, tennis, hockey, and football clubs in the area.
Accessibility is excellent. The Spaklerweg metro station and Amsterdam Amstel train station are within walking distance. By bicycle, you can reach De Pijp, Amsterdam-Oost, or Amsterdam-Zuid in just a few minutes. The A10 and A2 motorways are also easily accessible, making it convenient to travel in and out of the city.
---------
This sales information has been compiled with great care; however, we cannot guarantee the accuracy of its content, and no rights may be derived from it. The content is purely for informational purposes and should not be considered an offer. Any references to content, surface areas, or dimensions are indicative and should be regarded as approximate. As a buyer, you are responsible for conducting your own research into matters that are important to you. In this regard, we recommend engaging your own NVM real estate agent.
Highlights
AI-generated from the description
Spacious living with kitchen
Generous open living with luxury kitchen island.
Sunny terrace and south garden
Large sun terrace and landscaped south-facing garden.
Private parking and storage
Private garage parking and separate 6 m² storage.
Advertisement
Features
Transfer of ownership
- Listed since
- Acceptance
- Available in consultation
- Asking price
- € 1,375,000 kosten koper
- Asking price per m²
- € 8,436
- Status
- Available
- VVE (Owners Association) contribution
- € 224.00 per month
Construction
- Type apartment
- Double ground-floor apartment (apartment)
- Building type
- Resale property
- Year of construction
- 2017
- Type of roof
- Flat roof covered with asphalt roofing
Surface areas and volume
- Areas
- Living area
- 163 m²
- External storage space
- 6 m²
- Volume in cubic meters
- 650 m³
Layout
- Number of rooms
- 5 rooms (4 bedrooms)
- Number of bath rooms
- 1 bathroom and 1 separate toilet
- Bathroom facilities
- Double sink, walk-in shower, bath, toilet, underfloor heating, and washstand
- Number of stories
- 2 stories
- Facilities
- Optical fibre, mechanical ventilation, TV via cable, and solar panels
- Located at
- 1st floor
Energy
- Energy label
- A
- Insulation
- Roof insulation, double glazing, insulated walls, floor insulation and completely insulated
- Heating
- Complete floor heating
- Hot water
- Central facility
Cadastral data
- AMSTERDAM AG 1702
- Cadastral map
- Ownership situation
- Municipal ownership encumbered with long-term leaset (end date of long-term lease: 15-05-2062)
- Fees
- € 9,087.00 per year with option to purchase
Exterior space
- Location
- Alongside a quiet road and in residential district
- Garden
- Back garden and sun terrace
- Back garden
- 80 m² (10.00 metre deep and 8.00 metre wide)
- Garden location
- Located at the south with rear access
Storage space
- Shed / storage
- Storage box
- Facilities
- Electricity
Garage
- Type of garage
- Parking place
Parking
- Type of parking facilities
- Parking garage
VVE (Owners Association) checklist
- Registration with KvK
- Yes
- Annual meeting
- Yes
- Periodic contribution
- Yes (€ 224.00 per month)
- Reserve fund present
- Yes
- Maintenance plan
- Yes
- Building insurance
- Yes
Curious what your home is worth?
See your estimated home value and discover what's happening in your neighborhood.

Popularity
1,432x
Viewed
46x
Saved
20-11-2026
On Funda
Neighborhood

Amstelkwartier-Noord
Amsterdam- Residents
- 3,050
- Family with children
- 12%
- Avg. asking price / m²
- € 9,828
Discover the neighborhood
Curious about the housing supply, residents and local real estate agents?

Don’t want to forget this home?
Save it as a favorite. You’ll easily find it back and get notified when something changes.
