New
Pasteurstraat 652522 RE Den HaagNoordpolderbuurt
€ 250,000 k.k.

- 75 m²living area
- 3bedrooms
- Fenergy label
Description
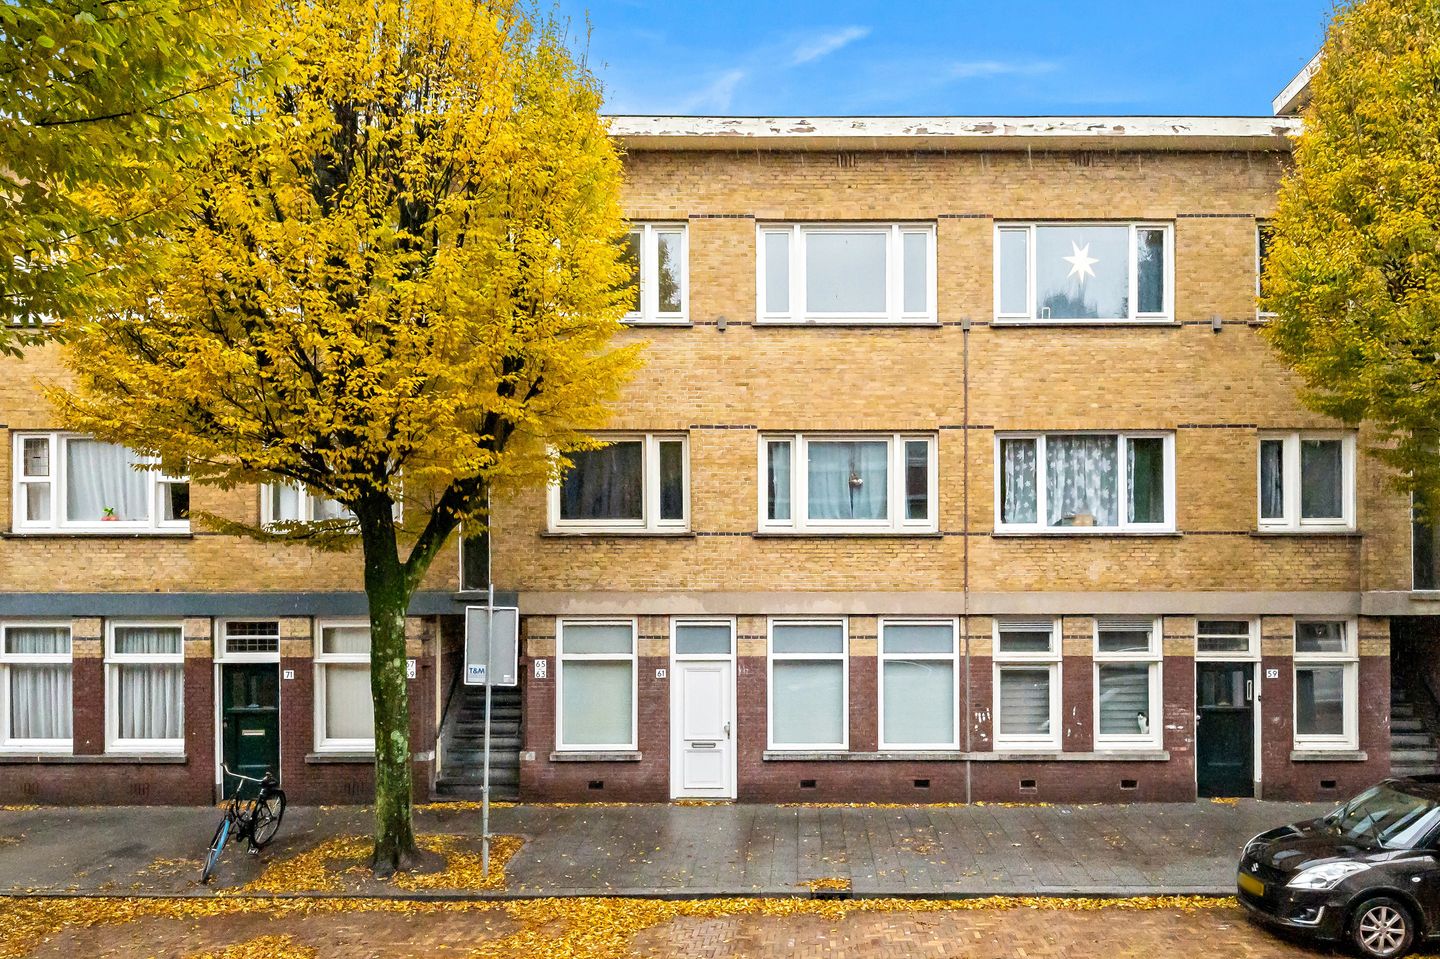
4-room apartment on the second floor with 3 bedrooms and a southwest-facing balcony.
Looking for a spacious apartment with three bedrooms and a balcony in a central location in The Hague? Then Pasteurstraat 65 is definitely worth a viewing! The property has a practical layout and features three bedrooms, offering plenty of space for working from home or creating a hobby room. The southwest-facing balcony is a wonderful spot to enjoy the afternoon and evening sun.
The property is located in Laakkwartier, a neighborhood with a variety of shops, supermarkets, and other amenities nearby. For your daily groceries, you can visit the shopping areas around Lorentzplein and Van Musschenbroekstraat. There are also several schools, restaurants, and cafés in the area. The historic center of Rijswijk and the city center of The Hague are both within easy reach. In addition, The Hague University of Applied Sciences is located nearby, and there are several green spaces in the surrounding area. Accessibility is excellent as well. Hollands Spoor Station is just a short distance away and offers convenient train connections to other cities. There are also several tram and bus stops nearby with direct connections to The Hague city center and surrounding neighborhoods. By car, the A4, A12, and A13 motorways are easily accessible, providing connections to Rotterdam, Delft, Leiden, Amsterdam, and Utrecht.
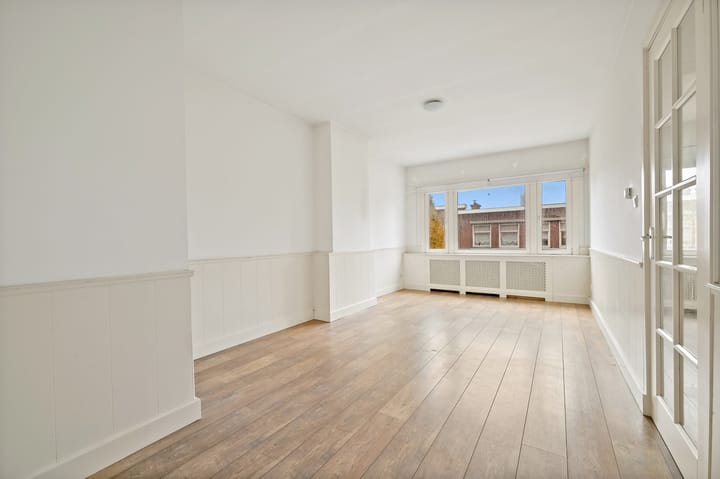
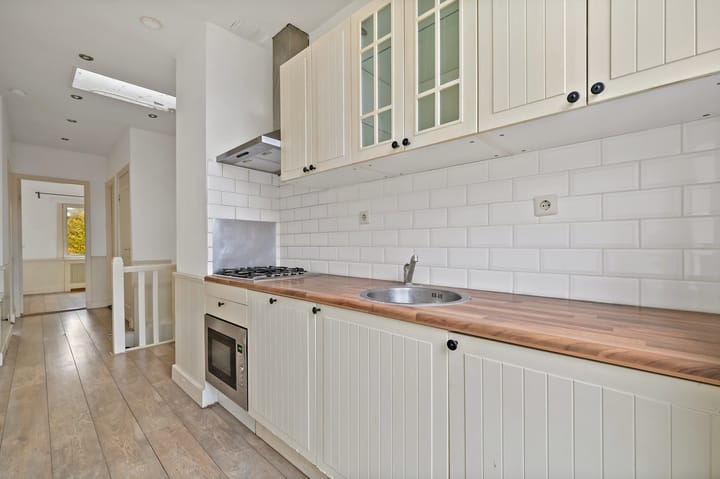
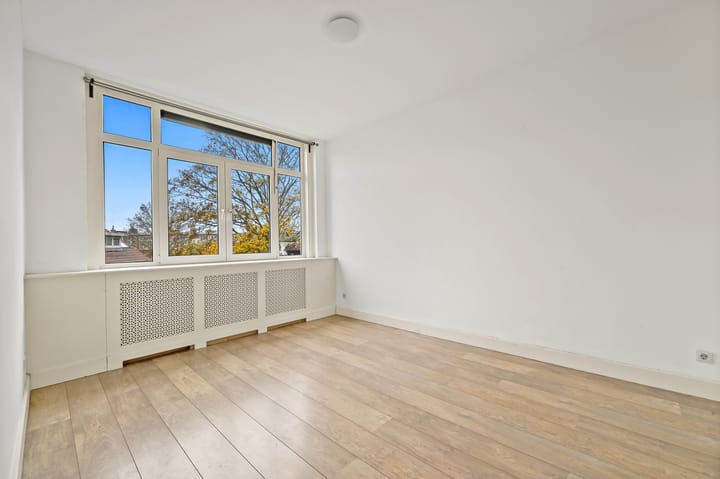
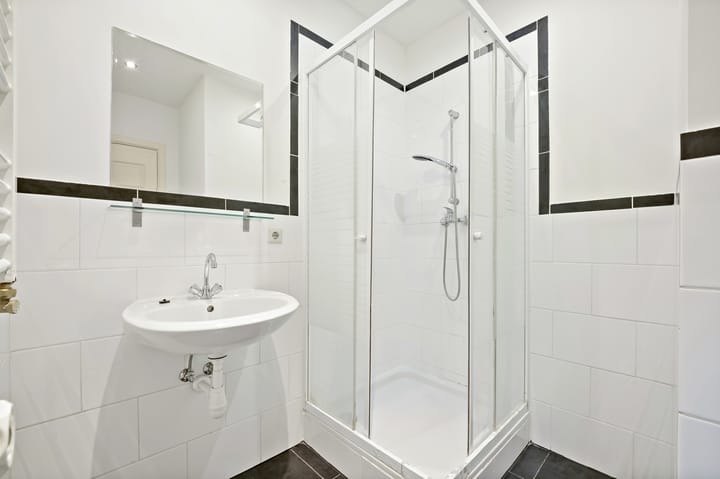
Layout: The shared entrance provides access to the property through the second front door on the right. Upon entering, you arrive in the hallway on the first floor. Here, there is a practical storage space underneath the staircase. Via the stairs, you reach the second floor where the living areas are located. At the top of the stairs, there is a separate room on the right-hand side housing the central heating boiler and a connection for a washing machine. Adjacent to this room is the bathroom. The bathroom is equipped with a washbasin with mirror and additional shelf, a shower cabin, mechanical ventilation, a heated towel radiator, and towel hooks. Directly next to the bathroom is the first bedroom. This bedroom features a large window, allowing for plenty of natural light. Opposite the bathroom is the living room, located at the front of the property. The living room features a large double-glazed window, providing pleasant natural light. Next to the living room is the second bedroom, situated at the rear of the property. This bedroom is fitted with uPVC window frames with double glazing, a practical storage cupboard, and overlooks the surrounding gardens. Adjacent to this bedroom is the kitchen. The kitchen is equipped with various built-in appliances, including a microwave, 4-burner gas hob, extractor hood, dishwasher, and refrigerator with freezer compartment. The kitchen also provides access to the balcony. Next to the kitchen, also at the rear of the property, is the third bedroom. This room can also be used perfectly as a home office or hobby room. The bedroom has doors leading directly to the balcony. Between the third bedroom and the staircase is the property's separate toilet.
Particulars:
-Energy label: F
-Living area: approx. 75 m²
-Southwest-facing balcony
-4 rooms
-3 bedrooms
-uPVC window frames with double glazing
-Homeowners' Association (VvE) contribution: €100 per month
-Year of construction: 1930
-Project notary applies
-Floor plans are indicative and may differ from the actual situation
-Measured in accordance with the NVM Measurement Guidelines for Residential Properties
Buyer accepts the property information and the additional clauses
Interested in this property? Engage your own NVM purchasing agent right away. Your NVM purchasing agent represents your interests and can save you time, money, and unnecessary worries.
Addresses of fellow NVM purchasing agents in the Haaglanden region can be found on Funda.
Advertisement
Features
Transfer of ownership
- Listed since
- Acceptance
- Available in consultation
- Asking price
- € 250,000 kosten koper
- Asking price per m²
- € 3,333
- Status
- Available
- VVE (Owners Association) contribution
- € 100.00 per month
Construction
- Type apartment
- Upstairs apartment (apartment)
- Building type
- Resale property
- Year of construction
- 1930
- Specific
- Partly furnished with carpets and curtains
- Type of roof
- Flat roof covered with asphalt roofing
Surface areas and volume
- Areas
- Living area
- 75 m²
- Exterior space attached to the building
- 4 m²
- Volume in cubic meters
- 560 m³
Layout
- Number of rooms
- 4 rooms (3 bedrooms)
- Number of bath rooms
- 1 bathroom and 1 separate toilet
- Bathroom facilities
- Shower, toilet, sink, and washstand
- Number of stories
- 1 story
- Facilities
- Mechanical ventilation, passive ventilation system, and TV via cable
- Located at
- 3rd floor
Energy
- Energy label
- F
- Insulation
- Double glazing
- Heating
- CH boiler
- Hot water
- CH boiler
- CH boiler
- Remeha Avanta 28c (gas-fired combination boiler, in ownership)
Cadastral data
- 'S-GRAVENHAGE AI 8137
- Cadastral map
- Ownership situation
- Full ownership
Exterior space
- Location
- In residential district
Parking
- Type of parking facilities
- Paid parking and resident's parking permits
VVE (Owners Association) checklist
- Registration with KvK
- Yes
- Annual meeting
- Yes
- Periodic contribution
- Yes (€ 100.00 per month)
- Reserve fund present
- No
- Maintenance plan
- No
- Building insurance
- Yes
Curious what your home is worth?
See your estimated home value and discover what's happening in your neighborhood.

Popularity
0x
Viewed
0x
Saved
20-11-2026
On Funda
Neighborhood
Noordpolderbuurt
Den Haag- Residents
- 8,420
- Family with children
- 28%
- Avg. asking price / m²
- € 3,659
Discover the neighborhood
Curious about the housing supply, residents and local real estate agents?

Don’t want to forget this home?
Save it as a favorite. You’ll easily find it back and get notified when something changes.
