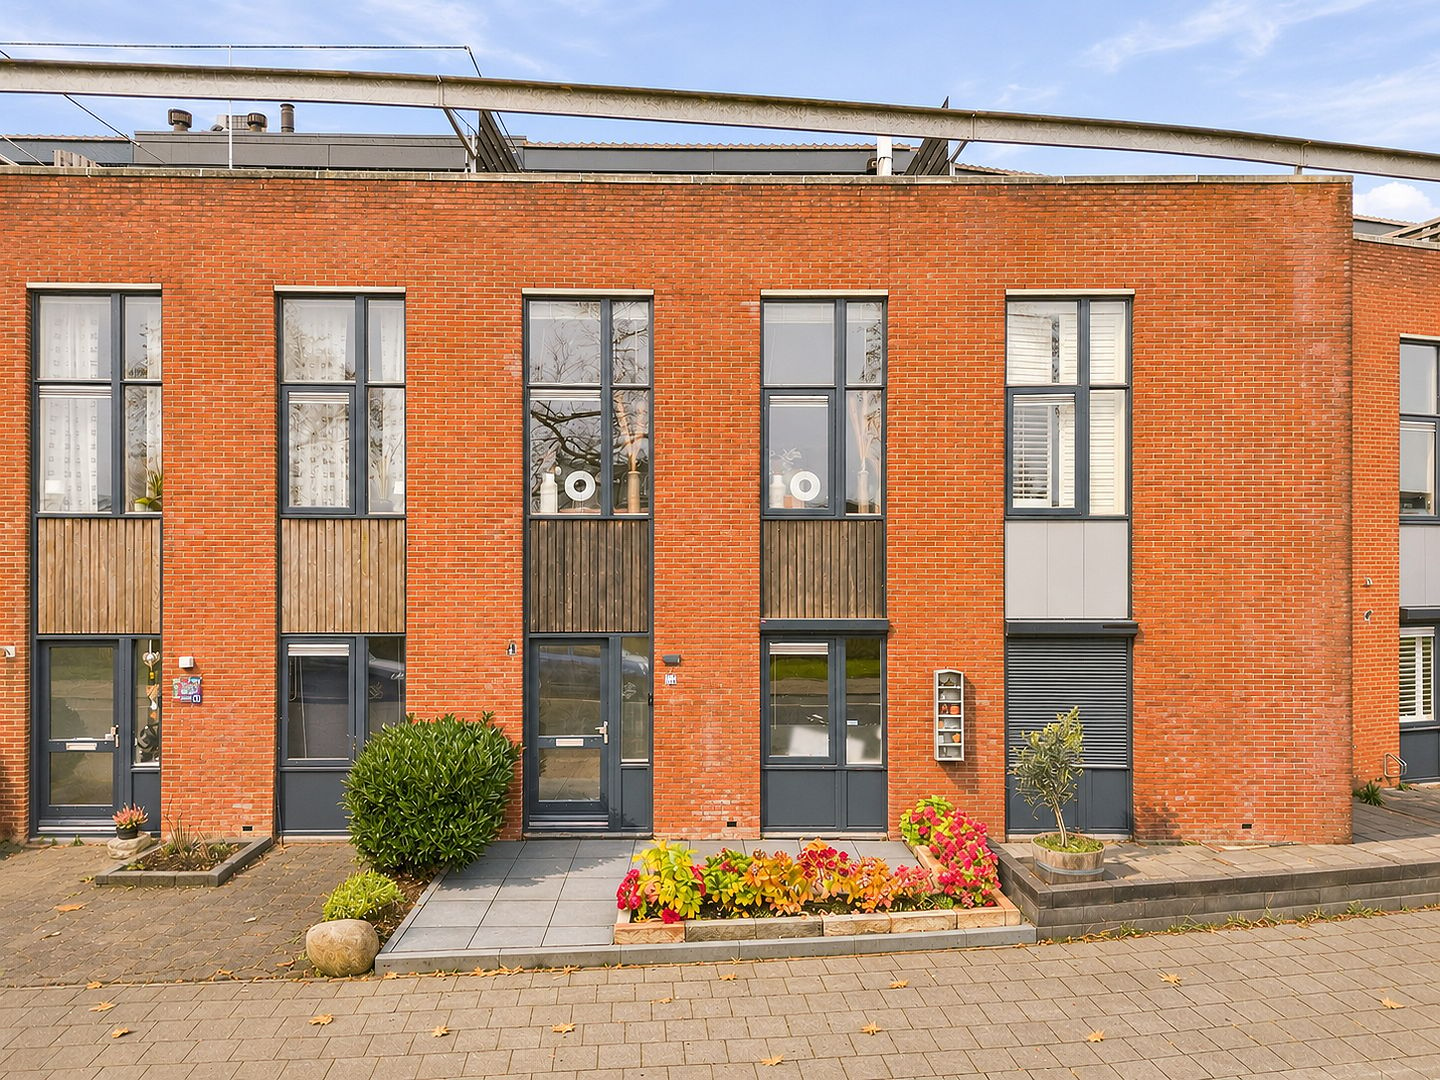
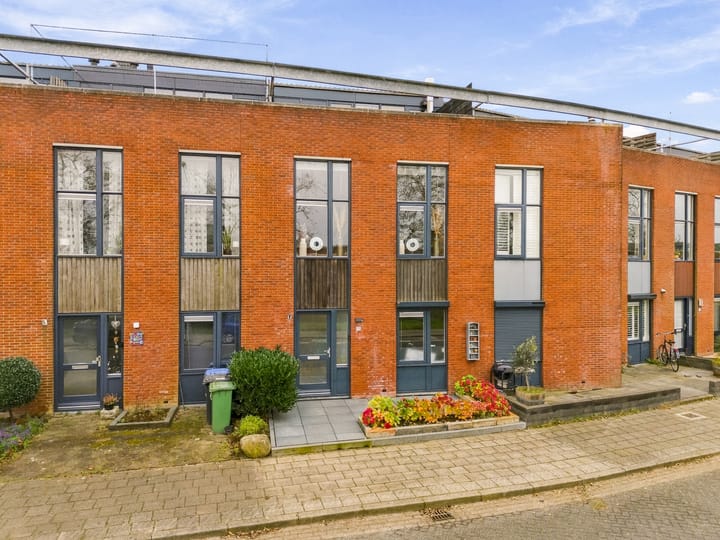
Spacious family home with a roof terrace and a beautiful canopy in the back garden.
Are you looking for a spacious family home with an unexpected layout and plenty of potential? Then this property is definitely worth a viewing! With a spacious entrance hall, several rooms spread across the different floors and a generous living room with an adjoining kitchen, this property offers plenty of living space.
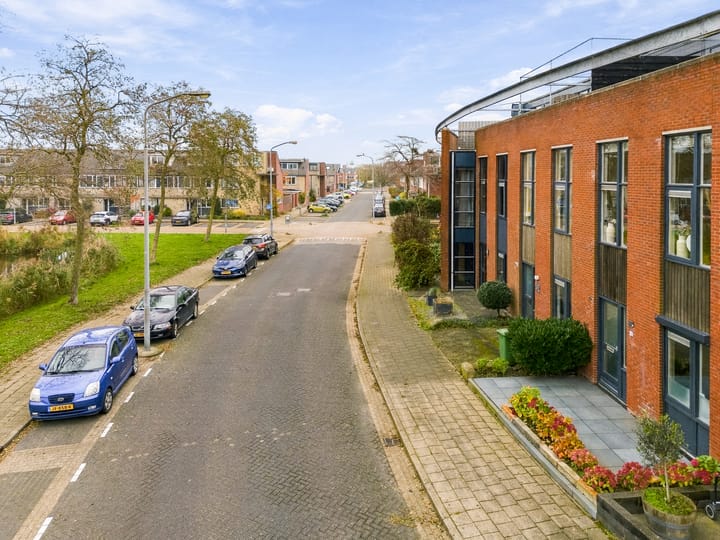
A particular highlight is the spacious roof terrace, which is accessible from the front bedroom. In addition, the property features a north-facing back garden with a canopy, a storage shed and a practical back entrance. A lovely combination of indoor and outdoor space, situated in a pleasant residential neighbourhood!
Layout
Ground floor
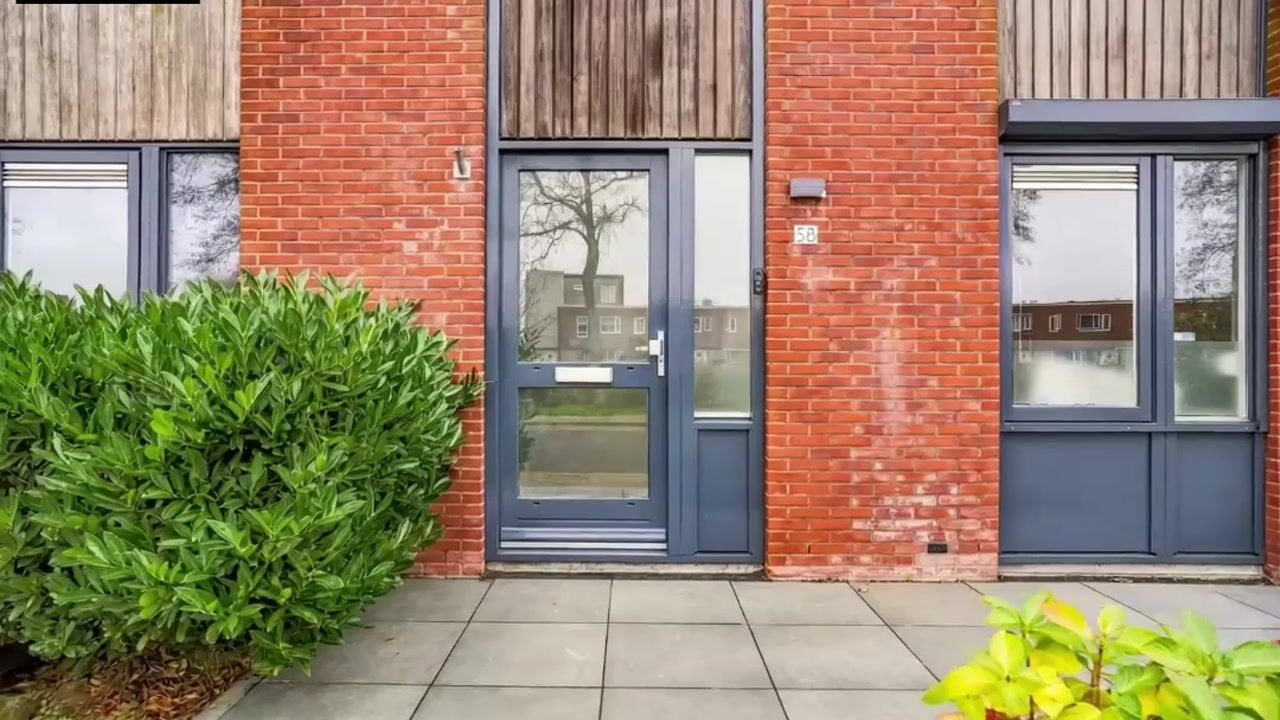
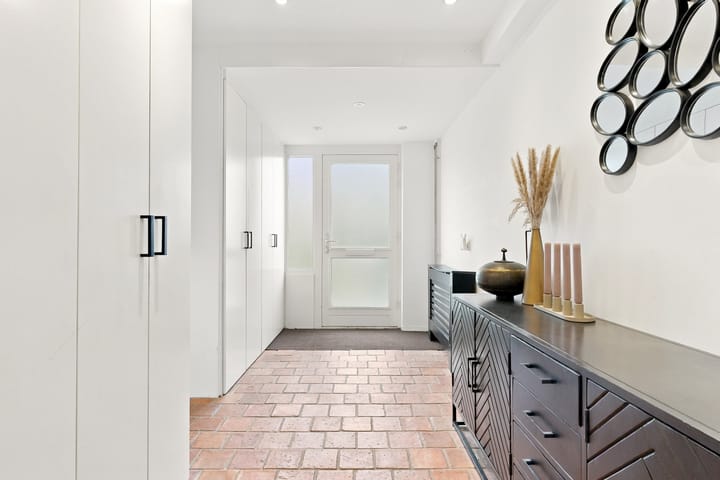
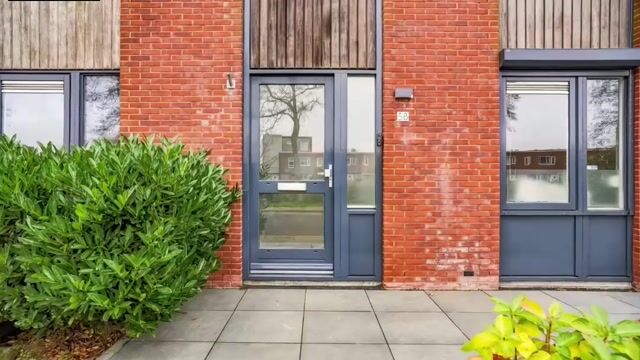
The entrance leads into the spacious hall, which provides access to two rooms, the bathroom and a separate toilet. The two rooms are versatile and could be used, for example, as bedrooms, a study or a hobby room.
There is also a modern bathroom situated centrally between the rooms, with the separate toilet providing added convenience.
First floor
The first floor features the spacious living room, which opens onto the kitchen. This layout creates a pleasant living space where living, cooking and socialising come together harmoniously.
The spacious living room offers plenty of scope for creating a comfortable seating area and a cosy dining area. The adjoining kitchen forms a practical whole with the living space.
There is also a separate toilet on this floor.
Second floor
The second floor features a further two rooms. Thanks to the dormer window, the space has been enlarged and there is extra natural light, creating a practical living area.
The room at the front also has a particular advantage: from this room, you have access to the spacious roof terrace of approximately 16 m². A lovely spot to sit outside, relax or enjoy the sunshine.
Garden and roof terrace
This property has plenty to offer outdoors too! The back garden faces north and features a canopy at the rear. This allows you to sit outside in the shelter and enjoy the great outdoors.
There is also a practical storage room for storing bicycles and other belongings. Thanks to the back entrance, the garden is easily accessible.
A lovely addition is the spacious roof terrace of approximately 16 m² on the second floor. This provides you with an extra outdoor space with a character all of its own.
Key features
- Spacious family home;
- Situated in a pleasant residential area;
- Practical and unique layout spread over three floors;
- Spacious entrance hall on the ground floor;
- Two bedrooms and a bathroom on the ground floor;
- Separate toilet on the ground floor;
- Spacious living room with adjoining kitchen on the first floor;
- Separate toilet on the first floor;
- Two bedrooms on the second floor;
- Dormer window, which increases the space on the second floor;
- Roof terrace at the front;
- North-facing back garden;
- Canopy at the rear;
- Storage room with a practical rear access.
- Energy rating: A
In short: a spacious and versatile family home with a unique layout, several rooms and a surprising amount of outdoor space. With a generous roof terrace, a lovely back garden and plenty of potential, this property offers a wonderful foundation for years of happy living!
Curious about the space and potential this property has to offer? Book a viewing today and discover for yourself everything this property has to offer!
Highlights
AI-generated from the description
Spacious multi-room layout
Family home with 4 rooms, generous living room and hall.
Generous living and kitchen
Living room with adjoining kitchen on its own floor.
Roof terrace and garden
Approx. 16 m² roof terrace and garden with canopy and storage.
Advertisement
Features
Transfer of ownership
Listed since
Acceptance
Available in consultation
Asking price
€ 549,000 kosten koper
Asking price per m²
€ 4,613
Status
Available
Construction
Kind of house
Single-family home, row house
Building type
Resale property
Year of construction
1991
Type of roof
Combination roof covered with asphalt roofing and roof tiles
Surface areas and volume
Areas
Living area
119 m²
Exterior space attached to the building
16 m²
External storage space
9 m²
Plot size
148 m²
Volume in cubic meters
415 m³
Layout
Number of rooms
7 rooms (4 bedrooms)
Number of bath rooms
2 bathrooms
Bathroom facilities
Shower, double sink, bath, and toilet
Number of stories
3 stories
Facilities
Rolldown shutters
Energy
Energy label
A
Insulation
Energy efficient window plus and insulated walls
Heating
CH boiler
CH boiler
B23 b33 c13 c33 c34 c53 c63 c83 (gas-fired combination boiler from 2017, in ownership)