Laakkade 2512521 XP Den HaagLaakkwartier-Oost
€ 269,500 k.k.

- 56 m²living area
- 2bedrooms
- Denergy label
Description
Renovated apartment with unobstructed views over the leafy Laakkade and a sunny southeast-facing balcony!
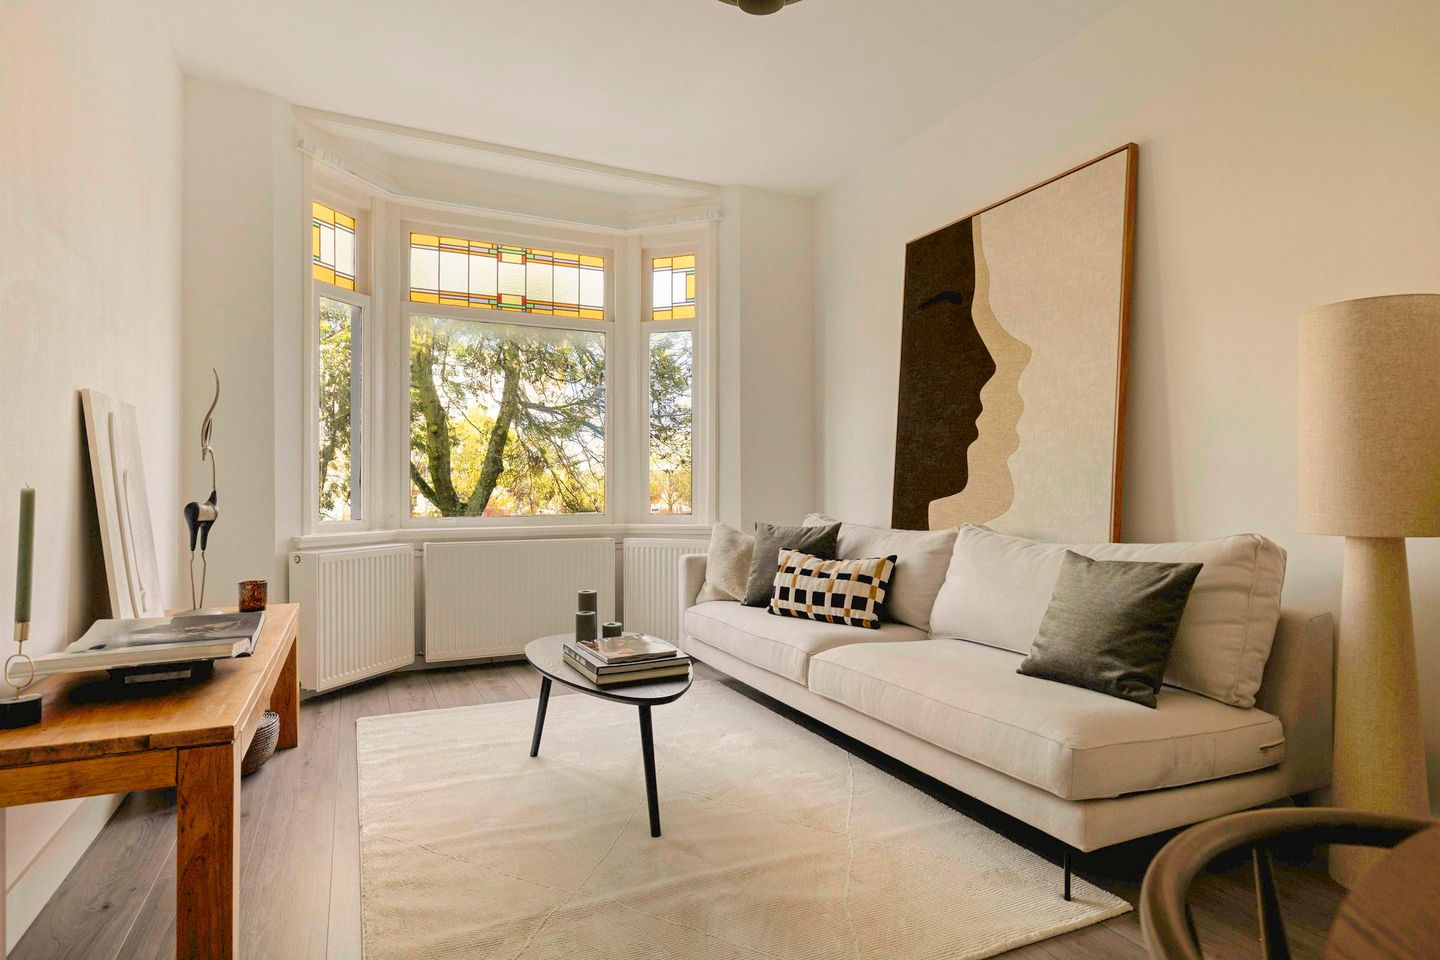
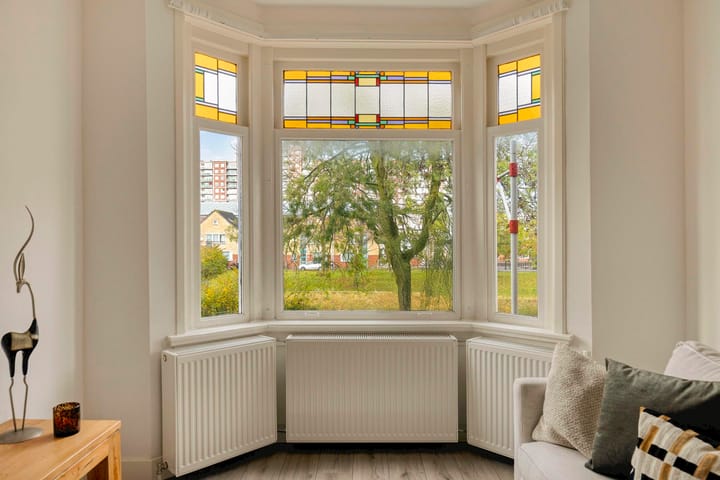
Situated along the leafy Laakkade, this charming apartment of approximately 56 m² offers two bedrooms, a bright living room with a bay window and a full-width, southeast-facing balcony.
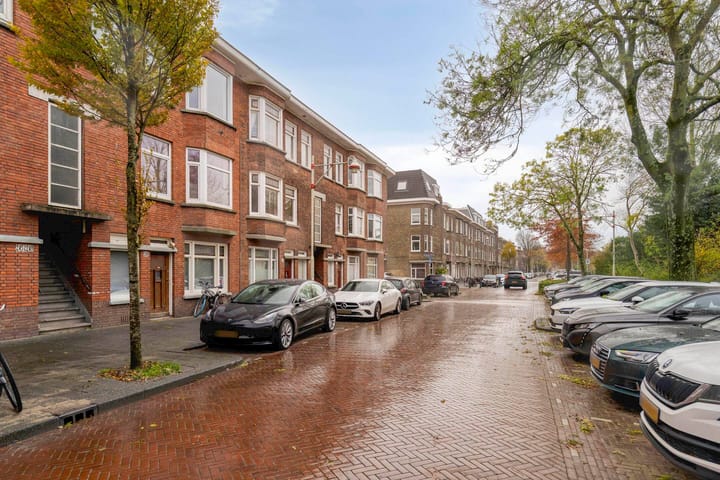
One of the property’s most appealing features is the unobstructed view from the front. The green spaces and waterway give the Laakkade a wonderful sense of openness.
The apartment was largely renovated in 2021, including a new kitchen, bathroom, toilet and flooring, as well as updated plasterwork and repainting.
LAYOUT
The apartment is located on the first floor and is accessed via a shared entrance and staircase.
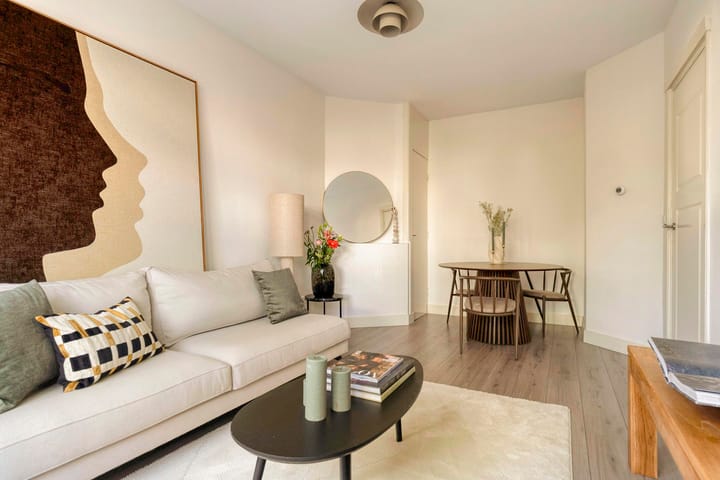
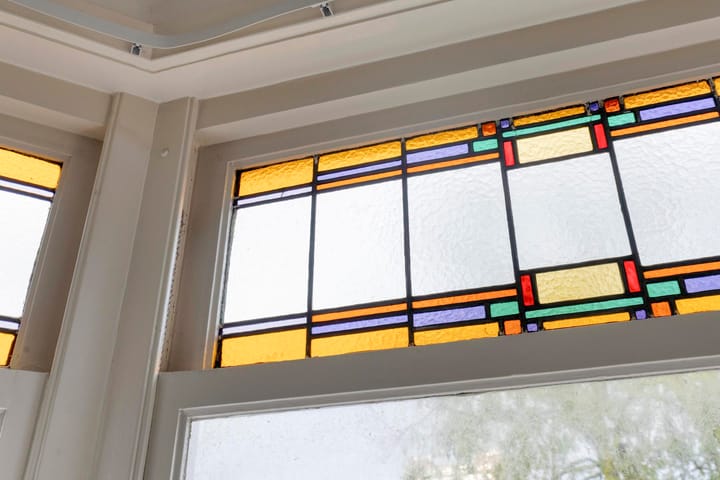
The hallway leads to the various rooms. At the front, you will find a bright living room with a charming bay window and beautiful stained-glass windows. From here, you can enjoy unobstructed views over the leafy Laakkade. A lovely space to relax, enjoy dinner or entertain friends.
The apartment offers two bedrooms. The spacious bedroom at the rear has French doors opening onto the balcony and provides ample space for a comfortable double bed. The second bedroom, located at the front, is ideal as a home office, children’s bedroom or guest room.
The kitchen, renovated in 2021, is situated at the rear and features white cabinet fronts and a dark worktop. It offers generous storage space and is equipped with a built-in gas hob, oven and extractor hood.
Also located at the rear is the bathroom, which was renovated in 2021 and features a fresh, modern finish. It includes a walk-in shower with both rainfall and handheld showerheads, a vanity unit with storage and a heated towel rail. A washing machine connection is also provided.
A particularly attractive feature is the balcony, approx. 6 m², which extends across the full width of the apartment. French doors from both the kitchen and the rear bedroom provide direct access, creating a lovely connection between indoor and outdoor living.
Facing southeast, the balcony catches the morning sun, making it a wonderful spot to start your day with a cup of coffee or simply relax outdoors.
LOCATION
Laakkwartier is a distinctive neighbourhood in The Hague, offering a lively atmosphere and a convenient mix of residential charm and city amenities.
A variety of shops and supermarkets can be found nearby. The Hague Hollands Spoor railway station, The Hague University of Applied Sciences and several public transport connections are also within easy reach.
The city centre is a short bike ride away, while Rijswijk is easily accessible. The nearby A4, A12 and A13 motorways provide convenient connections to the surrounding region.
KEY FEATURES
- Approximately 56 m² of living space
- Freehold property (no ground lease)
- Two bedrooms
- Unobstructed views over the leafy Laakkade
- Full-width, southeast-facing balcony at the rear, approx. 6 m²
- Largely renovated in 2021, including the kitchen, bathroom, toilet, flooring, updated plasterwork and interior paintwork.
- HR 107 high-efficiency gas combi boiler, installed in 2021 and serviced annually
- Energy label D
- Professionally managed homeowners’ association (VvE), with a monthly contribution of €150
- Age-related property clause applies
- Non-owner-occupancy clause applies
- Designated notary: KRAGD Notarissen
INTERESTED?
Could Laakkade 251 be your new home? We would be delighted to show you around during a personal viewing.
Litjens Living — Met gevoel voor wonen.
Advertisement
Features
Transfer of ownership
- Listed since
- Acceptance
- Available immediately
- Asking price
- € 269,500 kosten koper
- Asking price per m²
- € 4,812
- Status
- Available
- VVE (Owners Association) contribution
- € 150.00 per month
Construction
- Type apartment
- Residential property with shared street entrance (apartment with open entrance to street)
- Building type
- Resale property
- Year of construction
- 1935
- Type of roof
- Flat roof covered with asphalt roofing
Surface areas and volume
- Areas
- Living area
- 56 m²
- Exterior space attached to the building
- 6 m²
- Volume in cubic meters
- 185 m³
Layout
- Number of rooms
- 3 rooms (2 bedrooms)
- Number of bath rooms
- 1 bathroom and 1 separate toilet
- Bathroom facilities
- Shower, walk-in shower, sink, and washstand
- Number of stories
- 1 story
- Facilities
- Passive ventilation system
- Located at
- 2nd floor
Energy
- Energy label
- D
- Heating
- CH boiler
- Hot water
- CH boiler
- CH boiler
- Gas-fired combination boiler from 2021, in ownership
Cadastral data
- 'S-GRAVENHAGE AI 8388
- Cadastral map
- Ownership situation
- Full ownership
Exterior space
- Location
- Alongside waterfront, in residential district and unobstructed view
- Balcony/roof terrace
- Balcony present
Parking
- Type of parking facilities
- Paid parking, public parking and resident's parking permits
VVE (Owners Association) checklist
- Registration with KvK
- Yes
- Annual meeting
- Yes
- Periodic contribution
- Yes (€ 150.00 per month)
- Reserve fund present
- Yes
- Maintenance plan
- Yes
- Building insurance
- Yes
Curious what your home is worth?
See your estimated home value and discover what's happening in your neighborhood.

Popularity
0x
Viewed
0x
Saved
20-11-2026
On Funda
Neighborhood

Laakkwartier-Oost
Den Haag- Residents
- 11,600
- Family with children
- 25%
- Avg. asking price / m²
- € 3,727
Discover the neighborhood
Curious about the housing supply, residents and local real estate agents?

Don’t want to forget this home?
Save it as a favorite. You’ll easily find it back and get notified when something changes.
