New
J.J. Cremerplein 28-11054 TL AmsterdamCremerbuurt-West
€ 595,000 k.k.

- 63 m²living area
- 1bedroom
- Aenergy label
Description
INTRODUCTION
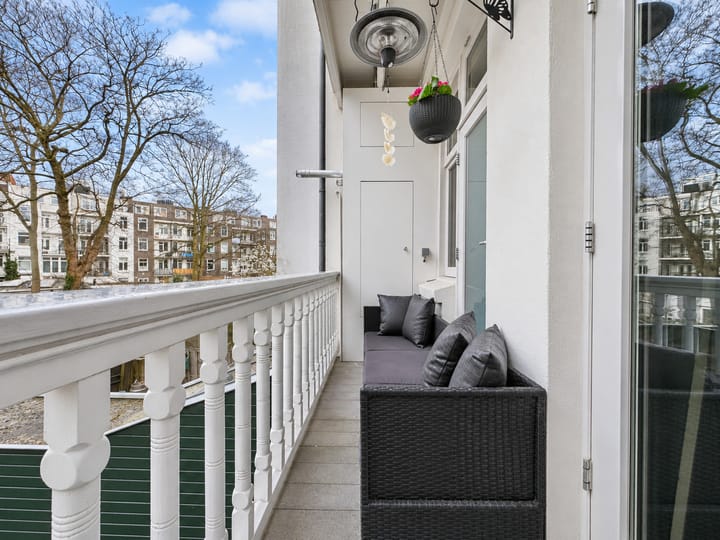
Start the day with coffee on the front balcony. From the first floor, you can look out over the trees, the play area and the distinctive façades around J.J. Cremerplein. As the neighbourhood wakes up below, daylight streams in through the tall windows. At the other end of the apartment, a second, more sheltered balcony overlooks the gardens inside the block.
GENERAL DESCRIPTION
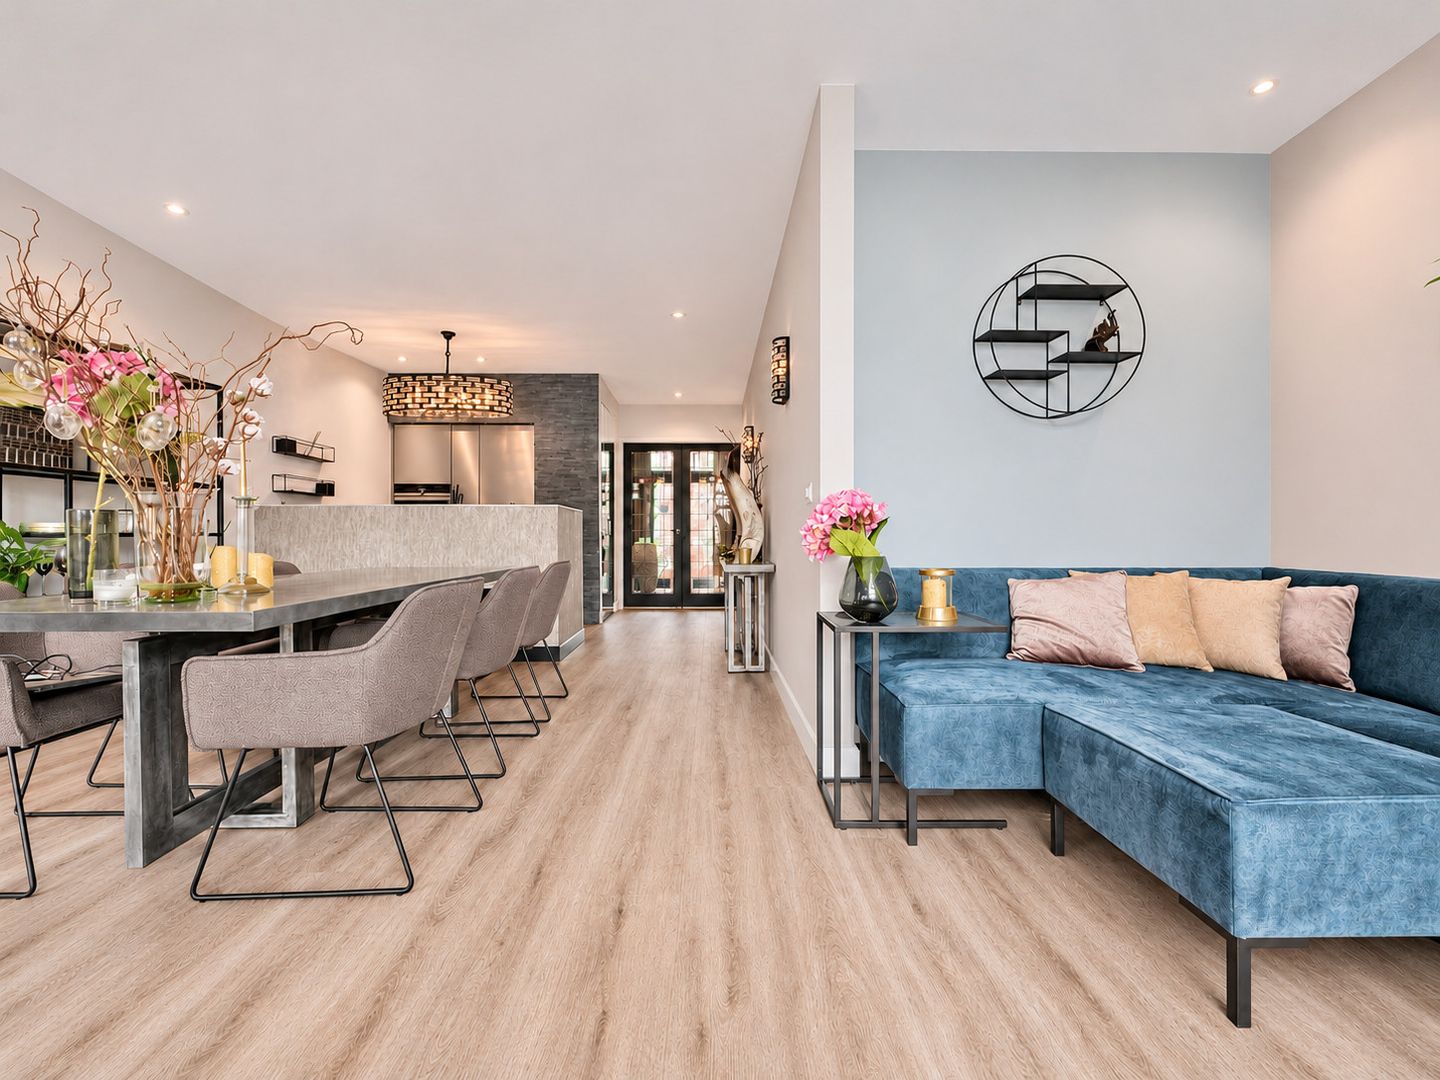
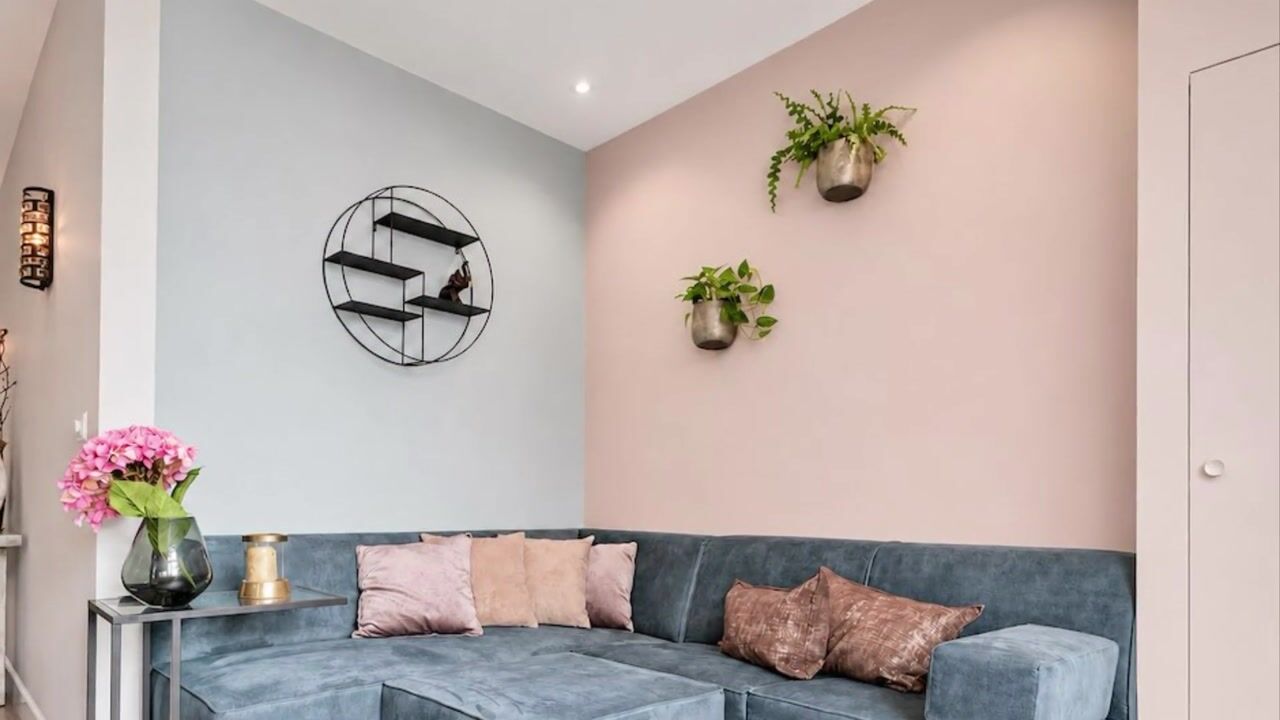
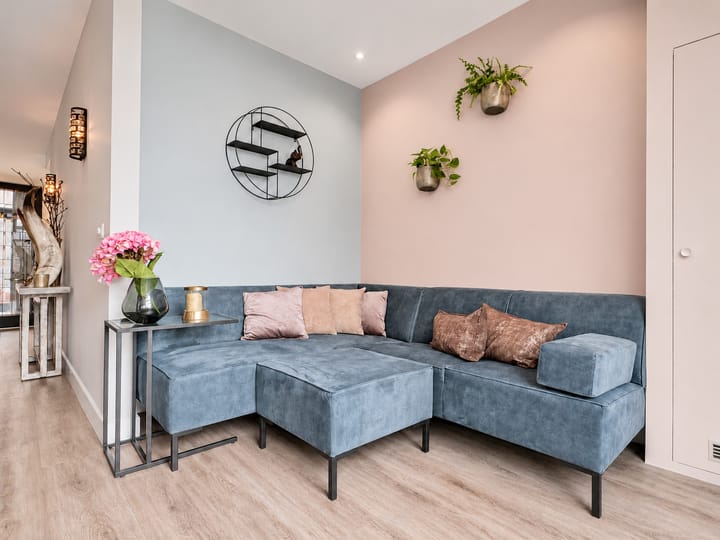
The apartment occupies the first floor of a characterful Amsterdam building dating from 1912. Green accents in the brickwork and handsome front doors give the building its distinctive appearance. The exterior was fully repainted in 2026, and new sills were fitted at the rear. Inside, stained-glass doors, light flooring and a contemporary kitchen give the apartment a warm, inviting feel. Windows and balcony doors at both ends bring in plenty of natural light. Much of the furniture was chosen specifically for the apartment, including a bespoke sofa made to fit the seating area. If you like the current interior, the apartment can be purchased furnished by separate agreement
LAYOUT
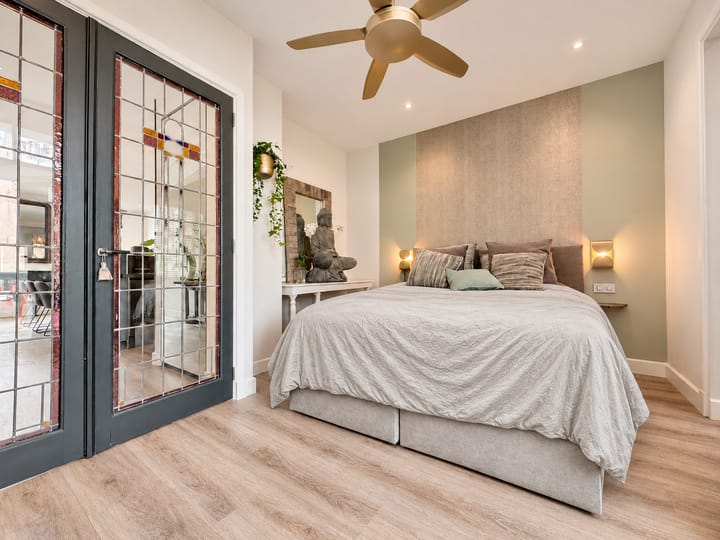
As you step inside, the view across the square immediately catches your eye. There’s room for a generous seating area by the tall windows, while the dining table has its own spot in the centre of the living room. It’s an easy place to linger over dinner with friends, with the open kitchen close at hand. The kitchen features handleless cabinets, a wide worktop and a built-in oven. A raised ledge on the dining side keeps most of the worktop out of sight. Double stained-glass doors lead through to the bedroom at the rear. French doors open directly onto the second balcony. Next to the bedroom is a separate dressing room with natural light and plenty of space for wardrobes, leaving the bedroom itself uncluttered. The bathroom is finished in warm, light tones and has a walk-in shower with a black-framed glass door, a wide washbasin and a large mirror. There is also a separate WC with a small hand basin.
TWO BALCONIES, TWO OUTLOOKS
The front balcony has room for a chair and a few flowers, with an open view across the square. The trees and play area give the square its relaxed, family-friendly feel. At the rear, the longer balcony has space for a bench and plants. Step straight out from the bedroom and take a quiet moment overlooking the neighbouring gardens.
ENERGY AND COMFORT
The apartment has an A energy rating, valid until 28 February 2034. A high-efficiency combination boiler provides heating and hot water. The shower is fitted with a heat recovery system that uses heat from the outgoing shower water to preheat the incoming cold water. This reduces the energy needed to bring the shower water up to temperature.
OWNERS’ ASSOCIATION
The small Owners’ Association (VvE) has carried out several maintenance projects in recent years. In 2023, a new layer was added to the roof covering, and the roof outlets and edge trims were replaced. In 2026, the exterior was fully repainted and new sills were fitted at the rear. The association has collective buildings insurance and a long-term maintenance plan. The last reported contribution for the apartment was €65 per month. The association is reviewing whether to adjust the contribution in line with its future maintenance plans.
GROUND LEASE
The apartment is on municipal leasehold land. The switch to perpetual leasehold has been formalised in a notarial deed. The current leasehold period runs through 15 May 2036. From 16 May 2036, the perpetual ground rent will apply. The annual base amount was set at €1,149.69 when the switch was agreed and is indexed annually. The apartment right is registered with the Dutch Land Registry as municipality of Amsterdam, section T, complex 6777-A, apartment index 2, and represents a one-fifth share in the jointly owned property.
LOCATION
J.J. Cremerplein is one of those places where the city slows down a little. Mature trees and traditional Amsterdam façades frame the square, where children can play and neighbours meet on their way home. The shops, cafés and restaurants of Overtoom and Jan Pieter Heijestraat are close by. Pick up something for the weekend, meet a friend for coffee or walk over to Vondelpark. It’s a quiet place to come home to, with the best of Oud-West close at hand.
KEY FEATURES
- Approximately 63 m² of living area
- First-floor apartment in a distinctive building dating from 1912
- Plenty of natural light from windows and balcony doors at both ends
- Front balcony overlooking the leafy Cremerplein and a sheltered rear balcony overlooking the gardens
- Open-plan kitchen and a bedroom with an adjoining dressing room
- Bathroom with a walk-in shower and heat recovery system, plus a separate WC
- A energy rating, valid until 28 February 2034
- Painting completed in 2021 and roof works completed in 2023
- Switch to perpetual municipal leasehold formalised in a notarial deed
BUYER’S COSTS AND CLAUSES
The property is offered on a buyer’s-costs basis (kosten koper). Any applicable transfer tax and the notarial costs for the deed of transfer are payable by the buyer, as are any costs relating to a mortgage deed. The transfer date is to be agreed. The purchase agreement will include, among other provisions, an age clause, an asbestos clause and a NEN 2580 measurement clause.
DISCLAIMER
Hausing has compiled this information with due care. No rights may be derived from the information provided. All dimensions and areas are indicative. Prospective buyers are given the opportunity to investigate all matters relevant to their purchase.
Highlights
AI-generated from the description
Two balconies with views
Front balcony over square and rear balcony over gardens.
Bright living with kitchen
Open kitchen, tall windows and continuous flooring for light.
Energy label A and shower
A energy rating and shower with heat recovery.
Advertisement
Features
Transfer of ownership
- Listed since
- Acceptance
- Available immediately
- Asking price
- € 595,000 kosten koper
- Asking price per m²
- € 9,444
- Status
- Available
- VVE (Owners Association) contribution
- € 65.00 per month
Construction
- Type apartment
- Mezzanine (apartment)
- Building type
- Resale property
- Year of construction
- 1912
- Type of roof
- Combination roof
Surface areas and volume
- Areas
- Living area
- 63 m²
- Exterior space attached to the building
- 6 m²
- Volume in cubic meters
- 168 m³
Layout
- Number of rooms
- 2 rooms (1 bedroom)
- Number of bath rooms
- 1 bathroom and 1 separate toilet
- Bathroom facilities
- Walk-in shower, sink, and washstand
- Number of stories
- 1 story
- Facilities
- Passive ventilation system and TV via cable
- Located at
- 2nd floor
Energy
- Energy label
- A
- Insulation
- Double glazing and insulated walls
- Heating
- CH boiler
- Hot water
- CH boiler
Cadastral data
- AMSTERDAM T 4691
- Cadastral map
- Ownership situation
- Municipal long-term lease
- Fees
- Paid until 16-05-2036
Exterior space
- Balcony/roof terrace
- Balcony present
Parking
- Type of parking facilities
- Paid parking
VVE (Owners Association) checklist
- Registration with KvK
- Yes
- Annual meeting
- Yes
- Periodic contribution
- Yes (€ 65.00 per month)
- Reserve fund present
- Yes
- Maintenance plan
- Yes
- Building insurance
- Yes
Curious what your home is worth?
See your estimated home value and discover what's happening in your neighborhood.

Popularity
0x
Viewed
0x
Saved
13-11-2026
On Funda
Neighborhood

Cremerbuurt-West
Amsterdam- Residents
- 5,590
- Family with children
- 15%
- Avg. asking price / m²
- € 9,412
Discover the neighborhood
Curious about the housing supply, residents and local real estate agents?

Don’t want to forget this home?
Save it as a favorite. You’ll easily find it back and get notified when something changes.
