Sfeervolle, onderhouden 30'er jaren middenwoning met een zonnige tuin
Description
A charming and exceptionally well-maintained 1930s townhouse with four bedrooms and a sunny garden!
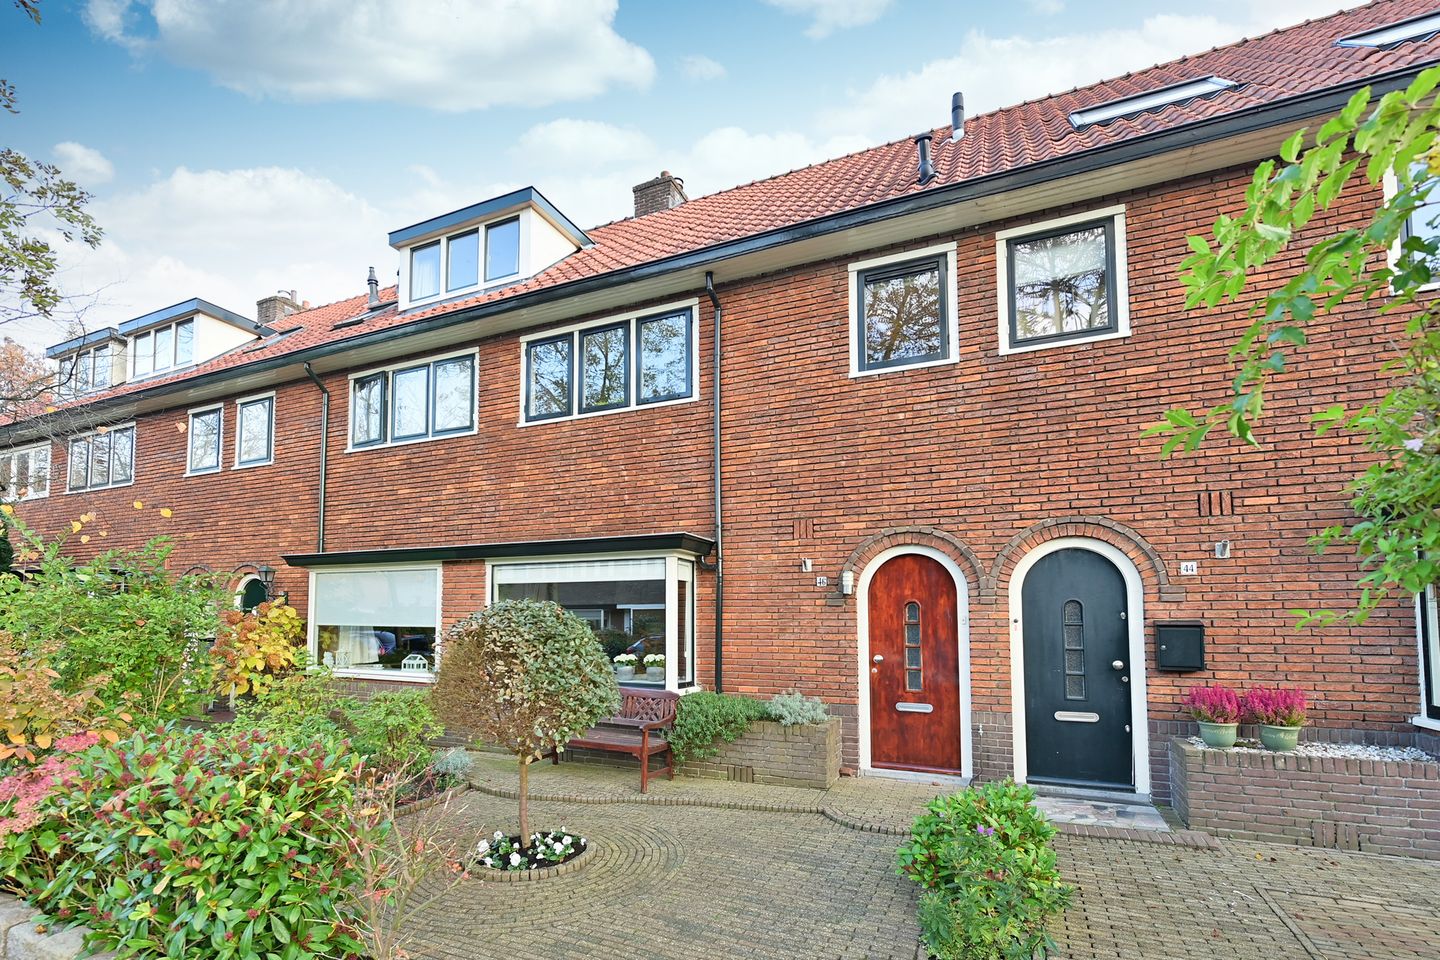
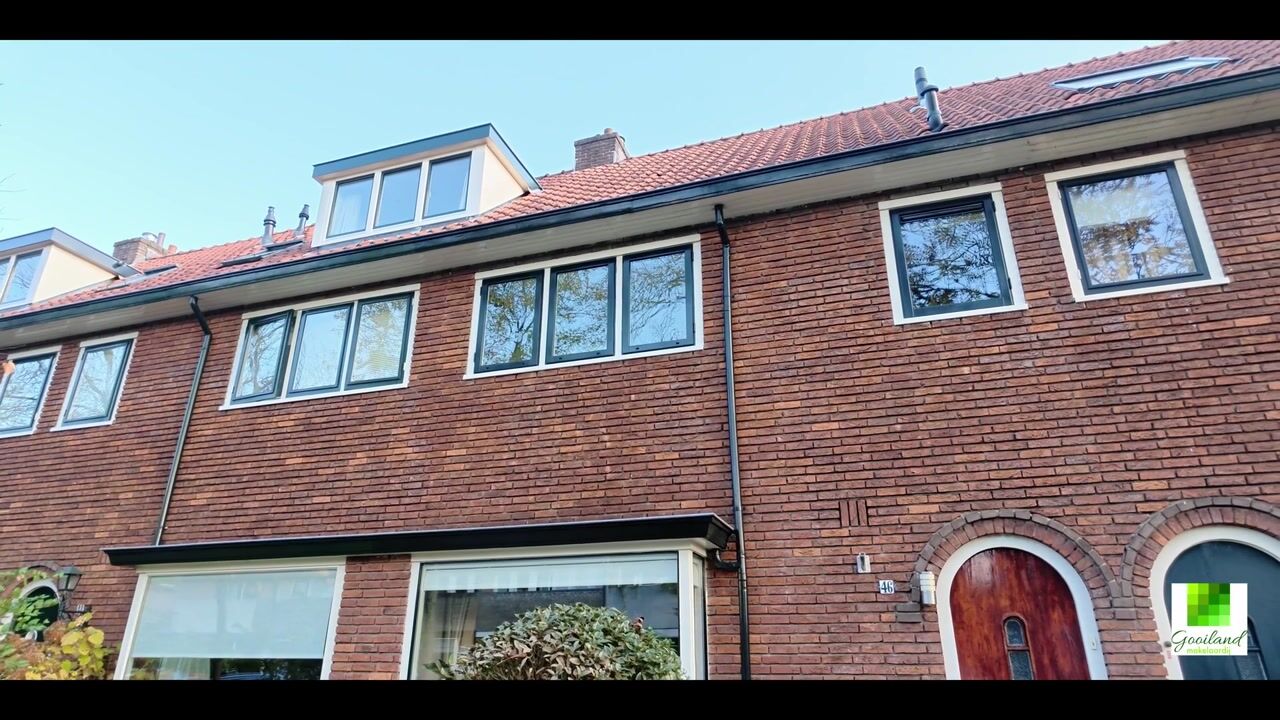
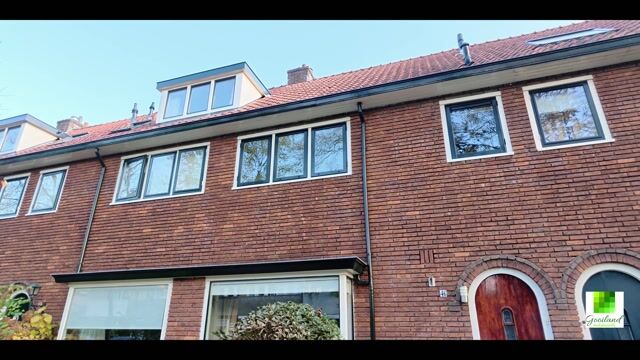
This lovely family home has everything you need for comfortable living. With approximately 117 m² of living space, four bedrooms, a modern bathroom, and a sunny backyard, there’s plenty of room for the whole family. The home has been lovingly cared for and is in excellent condition. Its architecture also gives the house a unique character, featuring a distinctive round front door, a bay window at the front, and a dormer window.
LIVING AND KITCHEN
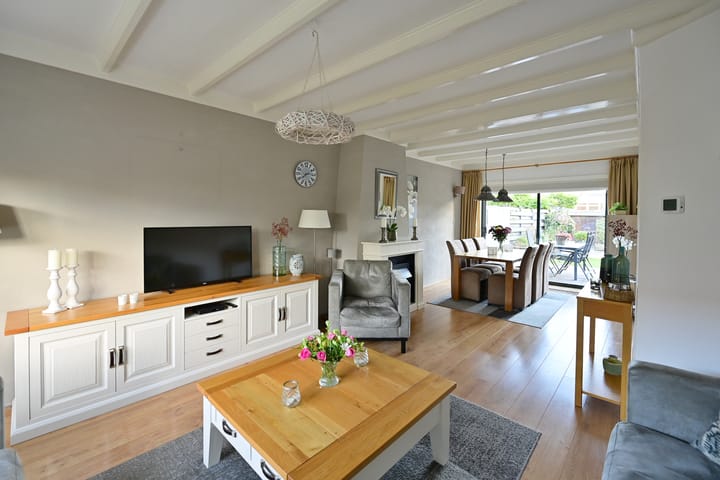
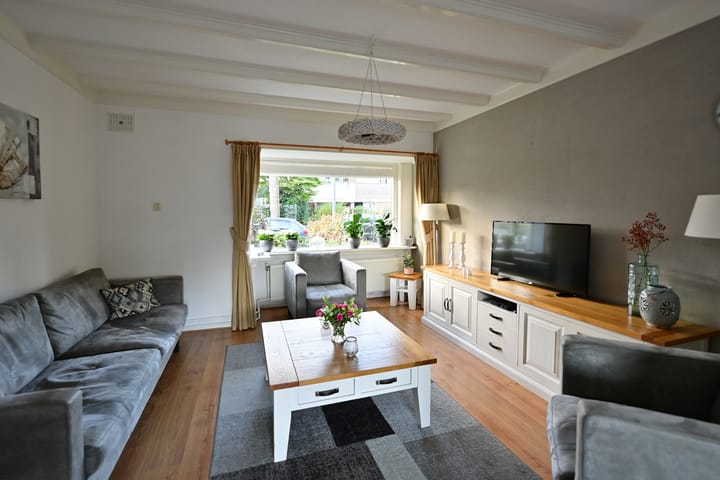
The living room is wonderfully bright thanks to the bay window and large windows. At the rear, the sliding glass doors provide direct access to the garden. The separate kitchen is also located at the rear and was renovated in 2011.
SLEEPING AND BATHING
On the first floor are two spacious bedrooms and a third room, which is currently used as a laundry room. The balcony at the rear is also accessible from this floor. The sleeping area is equipped with air conditioning. The bathroom was renovated in 2021 and features a walk-in shower, toilet, and vanity.
The attic floor offers even more space. Here you’ll find a spacious loft with storage space and the central heating system (2022). There is also a fourth bedroom, featuring a large dormer window.
OUTDOORS
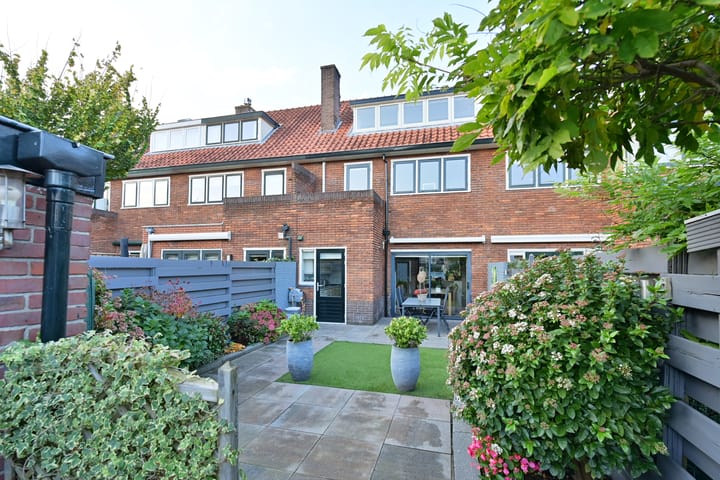
The backyard enjoys plenty of sunlight and offers ample space for outdoor seating. It’s a wonderful spot to relax and soak up the sun after a busy day.
THE NEIGHBORHOOD
The home is located in a quiet, child-friendly neighborhood with a large playground just around the corner. Schools are within walking distance, and the town center, the market, and the train station are all just a few minutes away by bike. For a walk, the woods and heathland are nearby. Plus, major roads and the A1 highway are just a few minutes’ drive away.
GOOD TO KNOW
• Approx. 117 m² of living space, 139 m² lot
• Four bedrooms
• Roof insulation, cavity wall insulation, high-efficiency glass
• Energy label B
• Bathroom renovated in 2021
• Air conditioning on the 1st floor
• Balcony at the rear
• Spacious attic with plenty of storage space
• Central heating system installed in 2022
• Large dormer window
• Backyard with favorable sun exposure
A complete family home with character, space, and a great location. A home where you’ll quickly feel right at home!
Highlights
AI-generated from the description
Charming 1930s townhouse
Round front door, bay window and large dormer add charm.
Bright living with garden
Bay window, large windows and sliding doors to sunny yard.
Convenient family-friendly area
Playground, schools, center and station all nearby.
Advertisement
Features
Transfer of ownership
Listed since
Acceptance
Available in consultation
Asking price
€ 585,000 kosten koper
Asking price per m²
€ 5,132
Status
Available
Construction
Kind of house
Single-family home, row house
Building type
Resale property
Year of construction
1937
Type of roof
Gable roof covered with roof tiles
Surface areas and volume
Areas
Living area
114 m²
Exterior space attached to the building
3 m²
External storage space
6 m²
Plot size
139 m²
Volume in cubic meters
380 m³
Layout
Number of rooms
5 rooms (4 bedrooms)
Number of bath rooms
1 bathroom and 1 separate toilet
Bathroom facilities
Walk-in shower, toilet, underfloor heating, and washstand
Number of stories
3 stories
Facilities
Air conditioning, skylight, mechanical ventilation, and sliding door
Energy
Energy label
B
Insulation
Roof insulation, energy efficient window and insulated walls
Heating
CH boiler
Hot water
CH boiler
CH boiler
Intergas (gas-fired combination boiler from 2022, in ownership)