New
Zuidelijke Wandelweg 1591079 RK AmsterdamKop Zuidas
€ 625,000 k.k.

- 63 m²living area
- 1bedroom
- A+++energy label
Description
LICHT, LUXE EN INSTAPKLAAR WONEN AAN HET GROEN, OP DE KOP VAN DE ZUIDAS
In het moderne appartementencomplex Sud (bouwjaar 2020) ligt op de derde verdieping dit stijlvol afgewerkte tweekamerappartement van 62,6 m² met een inpandig balkon en vrij uitzicht over het groen. Hoge plafonds van bijna drie meter, een luxe keuken met kookeiland en een energielabel A+++: hier hoeft u alleen nog uw koffers uit te pakken.
INDELING
U bereikt het appartement met de lift of via het trappenhuis. De entree geeft toegang tot het aparte toilet met fonteintje, de meterkast en de woonkamer.
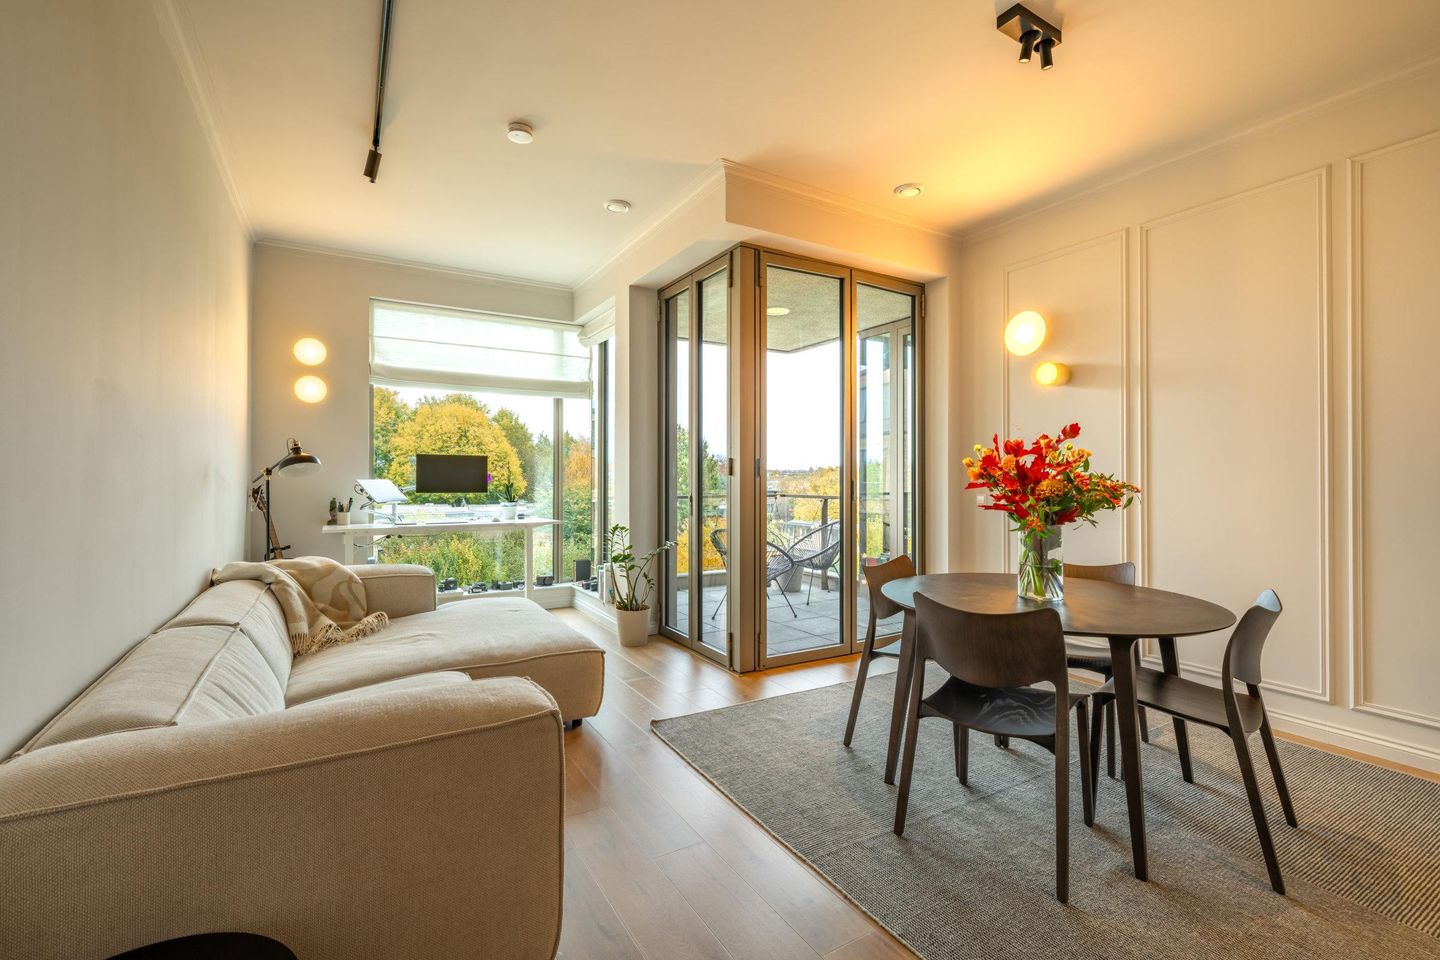
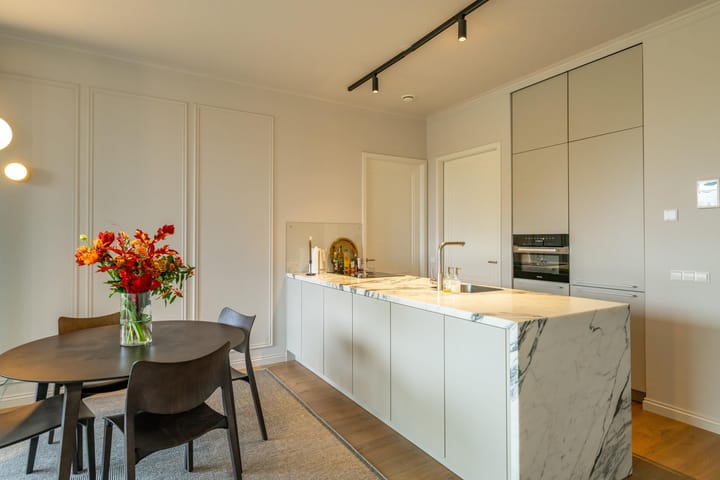
De woonkamer met open keuken is dankzij de raampartijen tot aan het plafond heerlijk licht. De vouwdeuren naar het balkon kunnen volledig open, zodat binnen en buiten in de zomer in elkaar overlopen. De keuken is een echte blikvanger: een kookeiland met doorlopend marmerlook blad en inbouwapparatuur, waaronder een inductiekookplaat, combi-oven, koel-vriescombinatie, afzuigkap en vaatwasser.
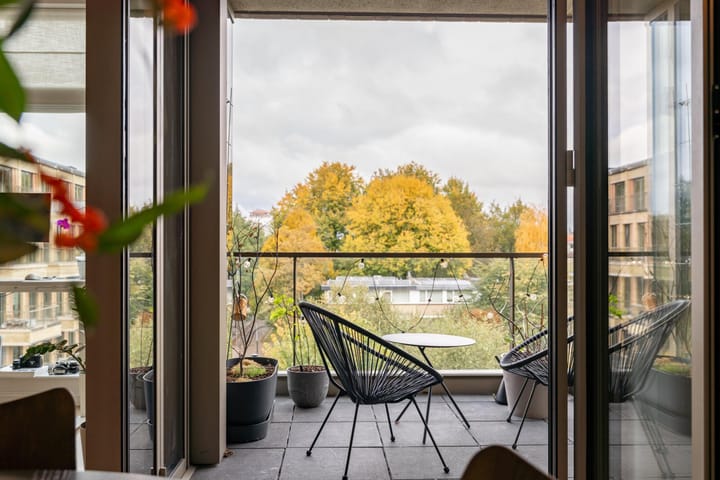
Het balkon van ruim 6 m² ligt beschut in de gevel en kijkt uit over het groen. Het balkon is zowel vanuit de woonkamer als vanuit de slaapkamer bereikbaar.
De slaapkamer is royaal van formaat en heeft een vaste kastenwand. Vanuit de slaapkamer loopt u zo de moderne badkamer in, met inloopdouche, wastafelmeubel en tweede toilet.
Naast de keuken ligt de inpandige berging met de aansluiting voor de wasmachine, de warmtepomp en het ventilatiesysteem met warmteterugwinning.
DUURZAAM EN COMFORTABEL
Het appartement is gebouwd in 2020 en volledig geïsoleerd. Verwarmen gaat met een eigen warmtepomp (Nibe, 2020) en vloerverwarming, ventileren met een balansventilatiesysteem met warmteterugwinning. Het resultaat is energielabel A+++, een aangenaam binnenklimaat en lage energielasten.
LIGGING
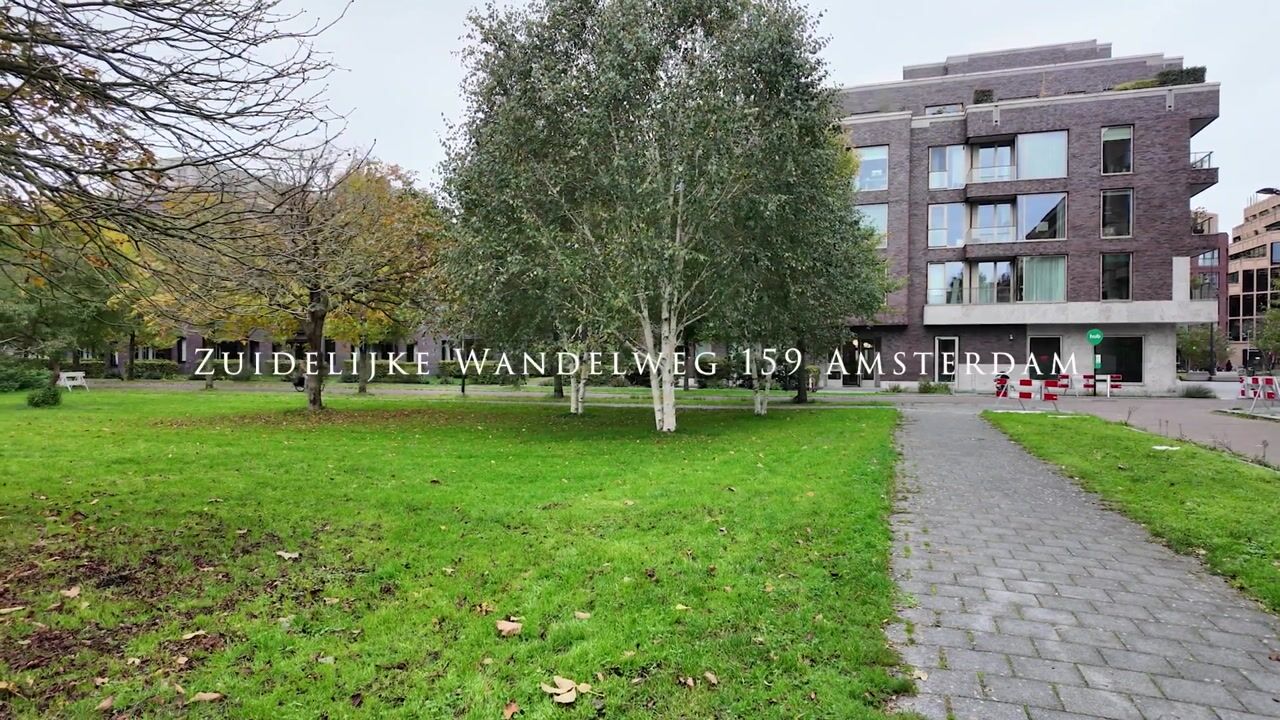
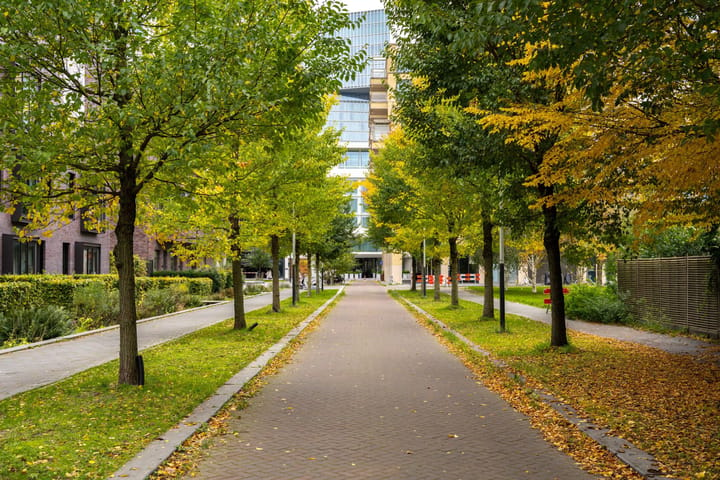
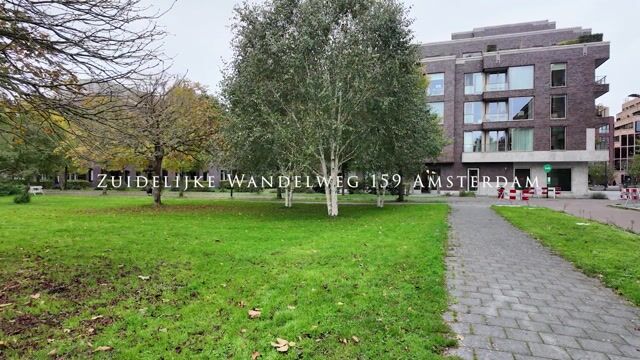
De Zuidelijke Wandelweg ligt in de Kop Zuidas, een jonge en groene woonbuurt tussen de Zuidas en de Amstel. Het Amstelpark en de Amstel liggen vlakbij voor een rondje hardlopen of wandelen. Een supermarkt en diverse horeca vindt u op loopafstand; het Gelderlandplein ligt op ongeveer tien minuten fietsen. Station Amsterdam RAI (trein en metro) bereikt u in circa vijf minuten op de fiets en de ring A10 in ongeveer vijf minuten met de auto.
PARKEREN
Optioneel kan er een parkeerplaats worden gehuurd.
VERENIGING VAN EIGENAARS
De VvE "Sud" Wonen is actief en wordt professioneel beheerd door Delair Vastgoed Beheer. Er is een meerjarenonderhoudsplan (2024-2033), een reservefonds en een collectieve opstalverzekering. De servicekosten bedragen € 147,50 per maand.
ERFPACHT
Het appartement staat op grond van de gemeente Amsterdam, uitgegeven in voortdurende erfpacht (Algemene Bepalingen 2000). De canon bedraagt € 2.552,87 per jaar en wordt jaarlijks geïndexeerd. Het huidige tijdvak loopt tot 16 mei 2068.
KENMERKEN
- Woonoppervlakte 62,6 m² (NEN 2580-meetrapport aanwezig)
- Inpandig balkon van 6,25 m², vrij uitzicht over het groen
- Inhoud circa 231 m³, plafondhoogte 2,94 m
- Bouwjaar 2020, gelegen op de derde verdieping, lift aanwezig
- Een ruime slaapkamer met vaste kastenwand
- Luxe keuken met kookeiland en inbouwapparatuur
- Moderne badkamer met inloopdouche en tweede toilet
- Separaat toilet in de hal
- Inpandige berging met wasmachineaansluiting
- Energielabel A+++, warmtepomp, vloerverwarming en balansventilatie met warmteterugwinning
- Gemeenschappelijke fietsenstalling
- Optioneel een parkeerplaats te huur
- Servicekosten VvE € 147,50 per maand
- Voortdurende erfpacht, canon € 2.552,87 per jaar
- Oplevering in overleg
Meer informatie vindt u op zuidelijkewandelweg159.nl. Wij verwelkomen u graag voor een bezichtiging. Deze informatie is door ons met zorg samengesteld. Aan de inhoud kunnen geen rechten worden ontleend. De opgegeven maten en oppervlakten zijn indicatief.
Englisch
-------------------------
BRIGHT, LUXURIOUS AND READY TO MOVE INTO, BY THE GREENERY OF KOP ZUIDAS
On the third floor of the modern apartment complex Sud (built in 2020) you will find this stylishly finished two-room apartment of 62.6 m² with a recessed balcony and an unobstructed view over the greenery. High ceilings of almost three metres, a luxurious kitchen with a cooking island and an A+++ energy label: all you need to do here is unpack your suitcases.
LAYOUT
The apartment can be reached by lift or via the staircase. The entrance hall gives access to the separate toilet with a small washbasin, the meter cupboard and the living room.
The living room with open kitchen is wonderfully bright thanks to the floor-to-ceiling windows. The folding doors to the balcony open up completely, so that indoors and outdoors flow into one another in summer. The kitchen is a real eye-catcher: a cooking island with a continuous marble-look worktop and built-in appliances, including an induction hob, combination oven, fridge-freezer, extractor hood and dishwasher.
The balcony of just over 6 m² is sheltered within the façade and overlooks the greenery. The balcony can be accessed from both the living room and the bedroom.
The bedroom is generously sized and has a fitted wardrobe wall. From the bedroom you walk straight into the modern bathroom, with a walk-in shower, washbasin unit and second toilet.
Next to the kitchen is the internal storage room with the washing machine connection, the heat pump and the ventilation system with heat recovery.
SUSTAINABLE AND COMFORTABLE
The apartment was built in 2020 and is fully insulated. Heating is provided by its own heat pump (Nibe, 2020) and underfloor heating, and ventilation by a balanced ventilation system with heat recovery. The result is an A+++ energy label, a pleasant indoor climate and low energy costs.
LOCATION
Zuidelijke Wandelweg is located in Kop Zuidas, a young and green residential neighbourhood between the Zuidas business district and the river Amstel. The Amstelpark and the Amstel are close by for a run or a walk. A supermarket and various cafés and restaurants are within walking distance; the Gelderlandplein shopping centre is about ten minutes by bike. Amsterdam RAI station (train and metro) can be reached in about five minutes by bike and the A10 ring road in about five minutes by car.
PARKING
A parking space can optionally be rented.
OWNERS’ ASSOCIATION (VVE)
The owners’ association VvE “Sud” Wonen is active and professionally managed by Delair Vastgoed Beheer. There is a long-term maintenance plan (2024-2033), a reserve fund and a collective building insurance. The service costs are € 147.50 per month.
GROUND LEASE
The apartment is situated on land owned by the Municipality of Amsterdam, issued on a continuous ground lease (General Provisions 2000). The ground rent is € 2,552.87 per year and is indexed annually. The current lease period runs until 16 May 2068.
FEATURES
- Living area 62.6 m² (NEN 2580 measurement report available)
- Recessed balcony of 6.25 m², unobstructed view over the greenery
- Volume approx. 231 m³, ceiling height 2.94 m
- Built in 2020, located on the third floor, lift available
- One spacious bedroom with fitted wardrobe wall
- Luxurious kitchen with cooking island and built-in appliances
- Modern bathroom with walk-in shower and second toilet
- Separate toilet in the hall
- Internal storage room with washing machine connection
- Energy label A+++, heat pump, underfloor heating and balanced ventilation with heat recovery
- Communal bicycle storage
- Optional parking space for rent
- VvE service costs € 147.50 per month
- Continuous ground lease, ground rent € 2,552.87 per year
- Transfer date in consultation
More information can be found at zuidelijkewandelweg159.nl. We would be happy to welcome you for a viewing. This information has been compiled by us with care. No rights can be derived from its content. The stated dimensions and surface areas are indicative.
Highlights
AI-generated from the description
Bright living with island
Open living with high windows and luxurious kitchen island.
Recessed balcony by greenery
Recessed 6.25 m² balcony with unobstructed green views.
A+++ energy and comfort
Heat pump, underfloor heating and balanced ventilation with heat recovery.
Advertisement
Features
Transfer of ownership
- Listed since
- Acceptance
- Available in consultation
- Asking price
- € 625,000 kosten koper
- Asking price per m²
- € 9,921
- Status
- Available
- VVE (Owners Association) contribution
- € 147.50 per month
Construction
- Type apartment
- Mezzanine (apartment)
- Building type
- Resale property
- Year of construction
- 2020
- Type of roof
- Flat roof covered with asphalt roofing
Surface areas and volume
- Areas
- Living area
- 63 m²
- Exterior space attached to the building
- 6 m²
- Volume in cubic meters
- 231 m³
Layout
- Number of rooms
- 2 rooms (1 bedroom)
- Number of bath rooms
- 1 bathroom and 1 separate toilet
- Bathroom facilities
- Walk-in shower, underfloor heating, and washstand
- Number of stories
- 1 story
- Facilities
- Balanced ventilation system, elevator, and solar panels
- Located at
- 4th floor
Energy
- Energy label
- A+++
- Insulation
- Double glazing and completely insulated
- Heating
- Complete floor heating, heat recovery unit and heat pump
Cadastral data
- AMSTERDAM AF 1056
- Cadastral map
- Ownership situation
- Municipal long-term lease
- Fees
- € 2,552.87 per year
Exterior space
- Location
- In residential district and unobstructed view
- Balcony/roof terrace
- Balcony present
Parking
- Type of parking facilities
- Paid parking
VVE (Owners Association) checklist
- Registration with KvK
- Yes
- Annual meeting
- Yes
- Periodic contribution
- Yes (€ 147.50 per month)
- Reserve fund present
- Yes
- Maintenance plan
- Yes
- Building insurance
- Yes
Curious what your home is worth?
See your estimated home value and discover what's happening in your neighborhood.

Popularity
0x
Viewed
0x
Saved
13-11-2026
On Funda
Neighborhood
Kop Zuidas
Amsterdam- Residents
- 1,040
- Family with children
- 13%
Discover the neighborhood
Curious about the housing supply, residents and local real estate agents?

Don’t want to forget this home?
Save it as a favorite. You’ll easily find it back and get notified when something changes.
