New
Bos en Lommerweg 3761061 DJ AmsterdamKolenkitbuurt-Noord
€ 1,500,000 k.k.

- 214 m²living area
- 3bedrooms
- A+energy label
Description
Spectacular penthouse with breathtaking panoramic views over Amsterdam!
Luxury living at new heights! An exceptional penthouse of approximately 214 sqm on the seventeenth floor, offering breathtaking panoramic views across Amsterdam, with three bedrooms, two bathrooms, a private parking space, a separate storage room, an A+ energy rating, and a fully bought-out perpetual ground lease!
Some homes offer beautiful views. Others offer views that are simply beyond compare. Welcome to Bos en Lommerweg 376!
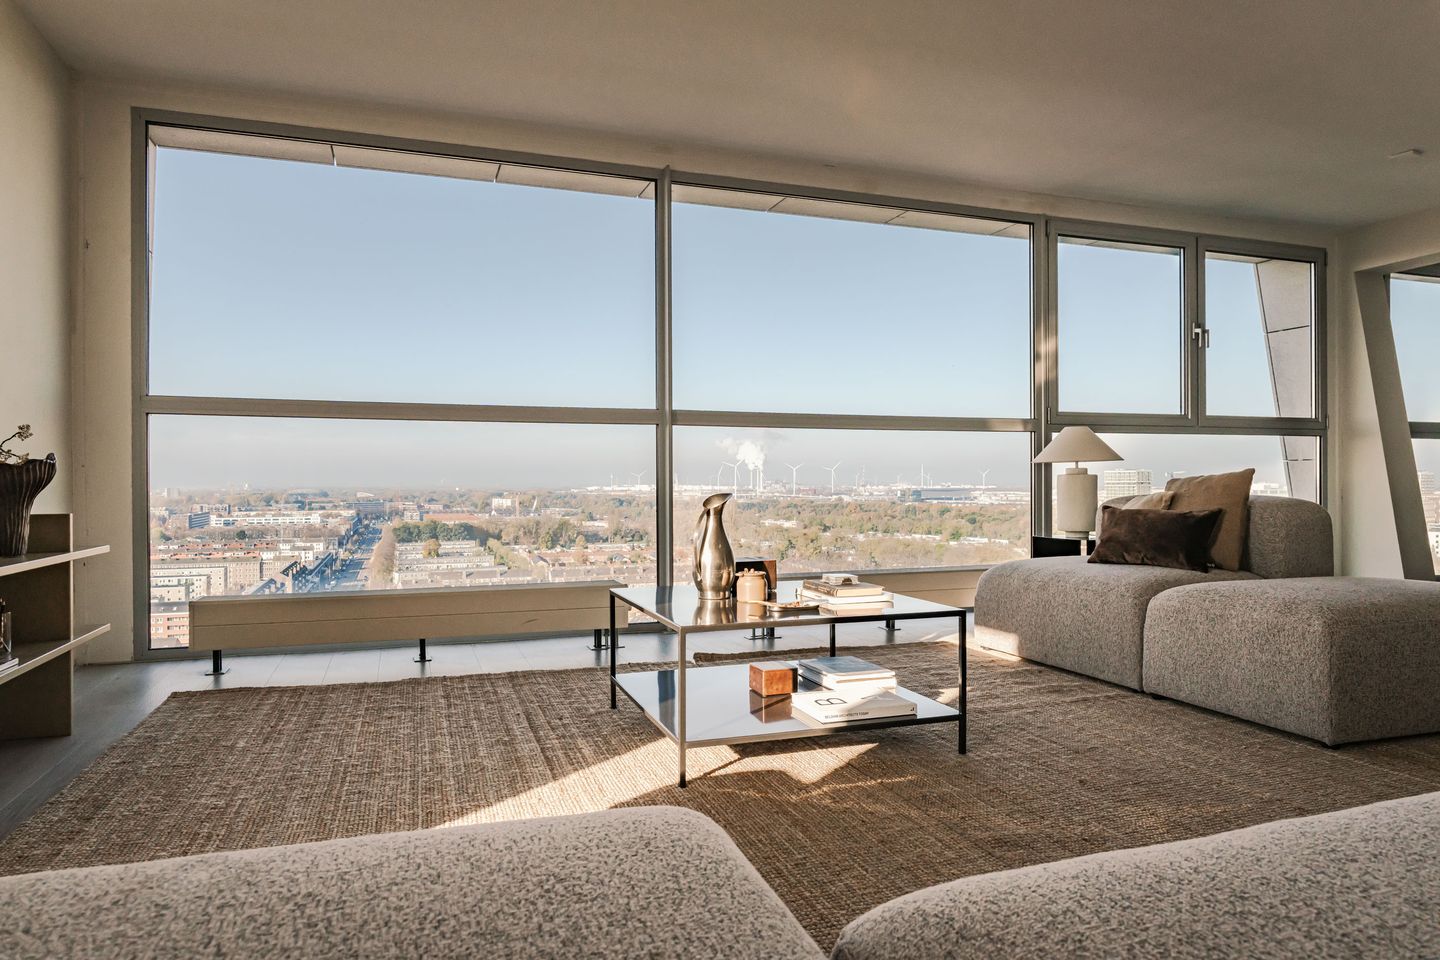
Situated on the seventeenth and top floor of the striking residential development The New Kit, this exceptional penthouse offers a truly remarkable living experience. With an impressive living area of approximately 214 sqm, expansive floor-to-ceiling windows and panoramic views spanning approximately 180 degrees, this residence combines space, natural light and comfort in an extraordinary setting. The building features a well-maintained communal entrance, two lifts and an underground parking garage.
From this height, the city quite literally stretches out beneath you. Spectacular views stretch across Amsterdam's skyline and the western harbour area, reaching as far as Haarlem on a clear day. From the first rays of morning sunlight to the thousands of city lights illuminating the horizon after sunset, this is a view that never ceases to impress!
Layout:
The well-maintained communal entrance provides access to the seventeenth floor via either of the building's two lifts, where the entrance to this remarkable penthouse is located.
Upon entering, you are welcomed into a spacious hallway with a cloakroom area and a separate guest toilet. From here, you enter the impressive living area, where the abundance of natural light and spectacular views immediately capture your attention.
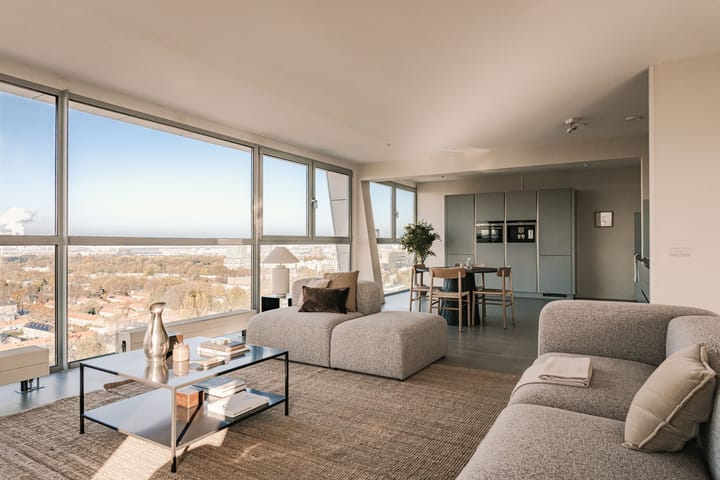
The first generously proportioned living room provides a wonderful space to relax and take in the truly breathtaking surroundings. Expansive windows on multiple sides offer panoramic views of approximately 180 degrees across Amsterdam and beyond. The comfortable seating area is positioned directly beside the windows, allowing the city's impressive skyline to become an integral part of the living experience.
Adjoining this space is an informal dining area, perfect for breakfast or a relaxed meal while overlooking the city. This flows seamlessly into the contemporary open-plan kitchen, featuring light grey cabinetry and a contrasting dark worktop. The kitchen offers generous worktop and storage space and is equipped with a range of integrated appliances, including an induction hob, oven and built-in coffee machine.
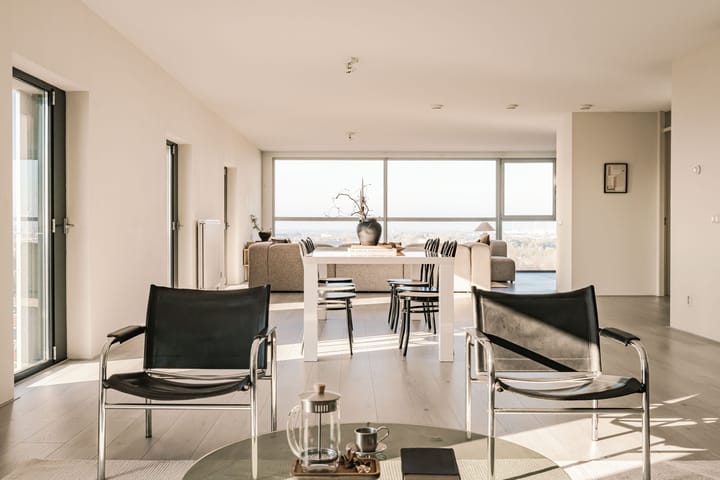
On the opposite side of the living area, you will find a second exceptionally spacious lounge. This versatile space offers endless possibilities, whether used as an additional sitting room, television room or elegant lounge. Adjacent to this area is ample space for a large dining table, creating the perfect setting for entertaining family and friends. The combination of two generous living areas, multiple dining spaces and expansive windows creates an exceptional sense of openness and space throughout the penthouse.
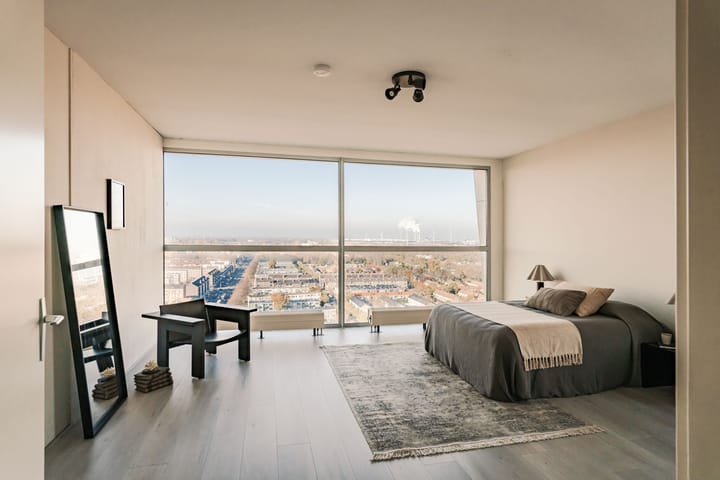
The hallway leads to the sleeping quarters, comprising three bedrooms. The impressive principal bedroom offers plenty of room for a large double bed and extensive wardrobe storage. With windows on two sides, this room also benefits from an abundance of natural light and beautiful views across the city. The bedroom provides direct access to its own bathroom, fitted with a bathtub with shower facilities, a double washbasin vanity unit and a toilet.
The second bedroom is equally well-proportioned and features a built-in wardrobe. The third bedroom is ideally suited as an additional bedroom, guest room or home office.
A second bathroom is accessible from the hallway and is fitted with a shower and washbasin. The apartment also benefits from several built-in cupboards and storage areas, including a dedicated utility space housing the laundry appliances and technical installations.
Throughout the penthouse, the light-coloured flooring, understated colour palette and abundance of natural daylight create an elegant, comfortable and exceptionally spacious atmosphere.
Private parking space and storage room:
The apartment comes with a private parking space in the underground parking garage, included in the asking price. From the garage, the penthouse can be conveniently accessed via either of the building's two lifts.
In addition, the property benefits from a private storage room on the lower level, ideal for storing bicycles, suitcases and other belongings.
Comfort and energy efficiency:
The penthouse features insulated glazing, district heating supplied by Vattenfall and a heat recovery ventilation system (HRV). The HRV system and ventilation ducts were professionally cleaned on 1 August 2026.
With an excellent A+ energy rating, the property offers energy-efficient living and a comfortable indoor environment.
Location:
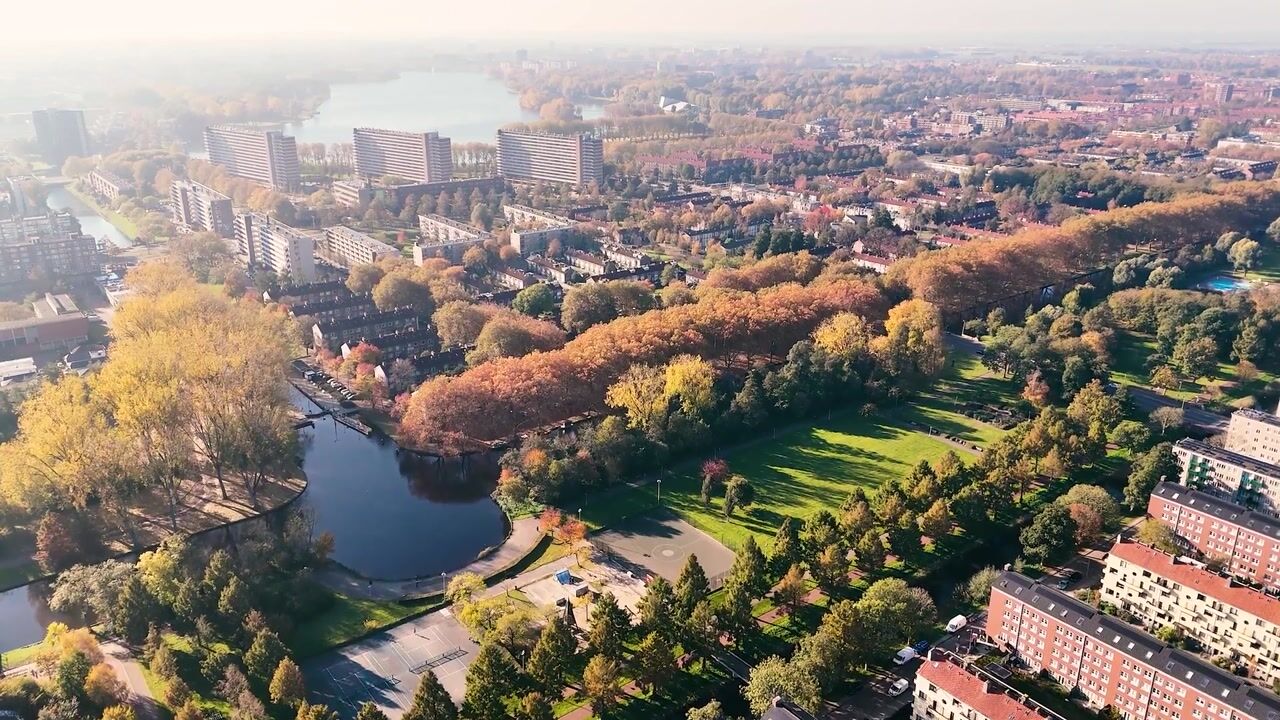
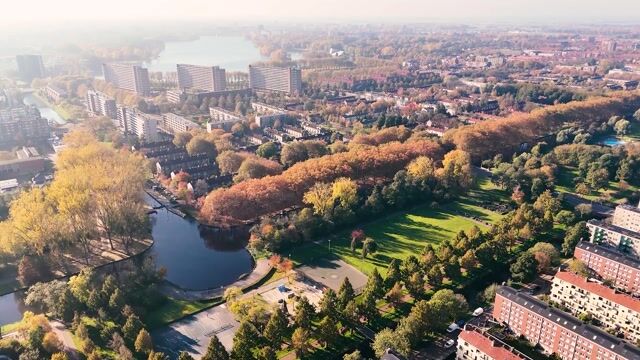
Bos en Lommerweg is situated in the vibrant Kolenkit neighbourhood of Amsterdam-West, an area that has undergone significant development in recent years and now offers an appealing combination of urban amenities and excellent transport connections.
A wide variety of shops, supermarkets, cafés and restaurants can be found in the immediate vicinity, with Bos en Lommerplein also just a short distance away. Westerpark, the charming Jordaan district and Amsterdam's historic city centre are all within easy cycling distance.
Amsterdam Sloterdijk Station is nearby, providing excellent connections by train, metro, tram and bus. The property is also conveniently accessible by car via the A10 ring road.
Here, you can enjoy everything Amsterdam has to offer while returning home to an exceptional sense of peace, space and freedom high above the city.
Homeowners' Association (vve):
The apartment forms part of the homeowners' association The New Kit Woningen. The vve is professionally managed by Arlanda VvE Beheer, holds annual meetings, and has a long-term maintenance plan (MJOP) and a reserve fund in place. The monthly vve service charge for the apartment is €468.21.
A separate service charge applies to the parking space through the parking garage's homeowners' association. The monthly vve service charge for the parking space is €68.43.
Ground lease:
Both the apartment and the parking space are situated on municipal leasehold land, with the ground rent bought out in perpetuity.
The conversion to perpetual leasehold was formally recorded in a notarial deed dated 12 April 2021. As a result, no future ground rent payments are due for the relevant apartment rights.
Details:
- Spectacular penthouse on the seventeenth and top floor of The New Kit;
- Approximately 214 sqm of living space, measured in accordance with NEN 2580;
- Breathtaking panoramic views spanning approximately 180 degrees across Amsterdam and towards Haarlem;
- Expansive windows providing exceptional natural light;
- Generously proportioned living areas with multiple seating arrangements;
- Contemporary open-plan kitchen with integrated appliances;
- Three bedrooms and two bathrooms;
- Built in 2011;
- Excellent A+ energy rating;
- Ground rent for both the apartment and parking space bought out in perpetuity;
- Private parking space in the underground garage, included in the asking price;
- Two lifts in the building;
- Private storage room on the lower level;
- District heating supplied by Vattenfall;
- Heat recovery ventilation system and ventilation ducts cleaned on 1 August 2026;
- Insulated glazing;
- Professionally managed VvE with a long-term maintenance plan and reserve fund;
- Monthly vve service charge for the apartment: €468.21;
- Monthly vve service charge for the parking space: €68.43.
- Conveniently located near Amsterdam Sloterdijk Station and the A10 ring road;
- Transfer date by mutual agreement;
- A legally binding purchase agreement will only be established once the deed of sale has been signed by both parties;
- The purchase agreement will be prepared by a civil-law notary in Amsterdam.
Curious to experience what it feels like to have Amsterdam quite literally at your feet? We would be delighted to show you this extraordinary penthouse in person!
DISCLAIMER
This information has been compiled with due care. However, we accept no liability for any inaccuracies, omissions or other errors, or for any consequences arising from them. All stated measurements and floor areas are indicative. Prospective buyers are responsible for conducting their own due diligence into all matters relevant to them. The estate agent acts on behalf of the seller in relation to this property. We recommend engaging a qualified (NVM) estate agent to guide you through the purchase process. If you have any specific requirements concerning the property, we advise you to raise these with your buying agent in good time and to carry out, or commission, your own investigations. If you choose not to engage a professional representative, you are deemed to consider yourself sufficiently knowledgeable to assess all relevant matters. The NVM terms and conditions apply.
Highlights
AI-generated from the description
Panoramic city skyline views
Spectacular 180-degree views over Amsterdam and Haarlem.
Exceptionally spacious penthouse
Approx. 214 sqm with two lounges, three bedrooms, two bathrooms.
Private parking and lifts
Private garage space and two lifts, near Sloterdijk and A10.
Advertisement
Features
Transfer of ownership
- Listed since
- Acceptance
- Available in consultation
- Asking price
- € 1,500,000 kosten koper
- Asking price per m²
- € 7,009
- Status
- Available
- VVE (Owners Association) contribution
- € 468.21 per month
Construction
- Type apartment
- Penthouse (apartment)
- Building type
- Resale property
- Year of construction
- 2011
- Type of roof
- Flat roof covered with asphalt roofing
- Accessibility
- Accessible for people with a disability and accessible for the elderly
Surface areas and volume
- Areas
- Living area
- 214 m²
- Other space inside the building
- 1 m²
- External storage space
- 17 m²
- Volume in cubic meters
- 696 m³
Layout
- Number of rooms
- 4 rooms (3 bedrooms)
- Number of bath rooms
- 2 bathrooms and 1 separate toilet
- Bathroom facilities
- Double sink, bath, toilet, 2 washstands, walk-in shower, and sink
- Number of stories
- 1 story
- Facilities
- Elevator, mechanical ventilation, passive ventilation system, and TV via cable
- Located at
- 17th floor
Energy
- Energy label
- A+
- Insulation
- Completely insulated
- Heating
- District heating and heat recovery unit
- Hot water
- Central facility
Cadastral data
- SLOTEN N 633
- Cadastral map
- Ownership situation
- Municipal long-term lease
- Fees
- Bought off for eternity
- SLOTEN N 633
- Cadastral map
- Ownership situation
- Municipal long-term lease
- Fees
- Bought off for eternity
Exterior space
- Location
- Unobstructed view
Garage
- Type of garage
- Underground parking and parking place
Parking
- Type of parking facilities
- Parking on gated property, parking on private property and parking garage
VVE (Owners Association) checklist
- Registration with KvK
- Yes
- Annual meeting
- Yes
- Periodic contribution
- Yes (€ 468.21 per month)
- Reserve fund present
- Yes
- Maintenance plan
- Yes
- Building insurance
- Yes
Curious what your home is worth?
See your estimated home value and discover what's happening in your neighborhood.

Popularity
0x
Viewed
0x
Saved
14-11-2026
On Funda
Neighborhood

Kolenkitbuurt-Noord
Amsterdam- Residents
- 4,650
- Family with children
- 33%
- Avg. asking price / m²
- € 6,749
Discover the neighborhood
Curious about the housing supply, residents and local real estate agents?

Don’t want to forget this home?
Save it as a favorite. You’ll easily find it back and get notified when something changes.
