Sfeervol 3-kamerappartement met open keuken, luxe badkamer en balkon!
Description
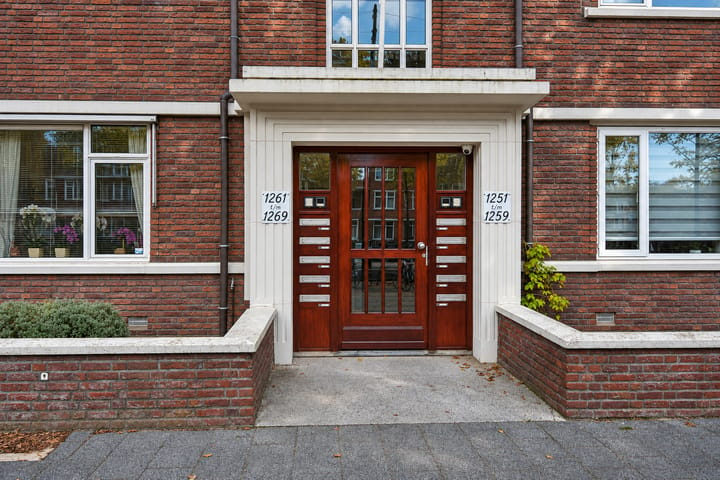
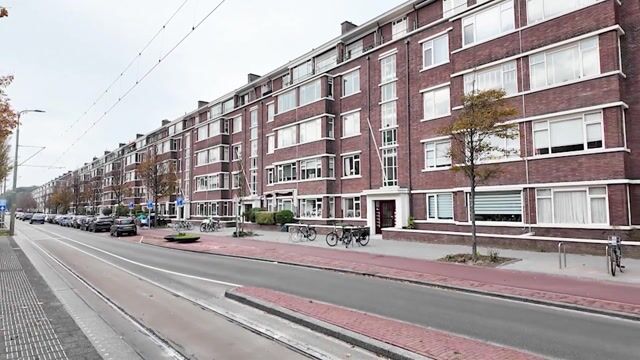
Laan van Meerdervoort 1255 – The Hague (Bohemen)
Charming and beautifully maintained apartment featuring two bedrooms, a spacious living/dining room, stunning herringbone flooring, a generous open-plan kitchen with a central island, a modern bathroom and a balcony offering unobstructed views over the lush green communal gardens!
Situated on the popular Laan van Meerdervoort, this exceptionally charming and well-maintained apartment offers a surprisingly spacious and practical layout. The property features a bright and generous living/dining room, a stylish kitchen with a central island, two bedrooms, a modern bathroom with both a bathtub and a walk-in shower, and a delightful balcony at the rear.
The beautiful herringbone flooring, warm colour scheme and large windows create a welcoming and inviting atmosphere. The open-plan connection between the living room, dining area and kitchen makes this apartment a wonderful place to call home!
Location
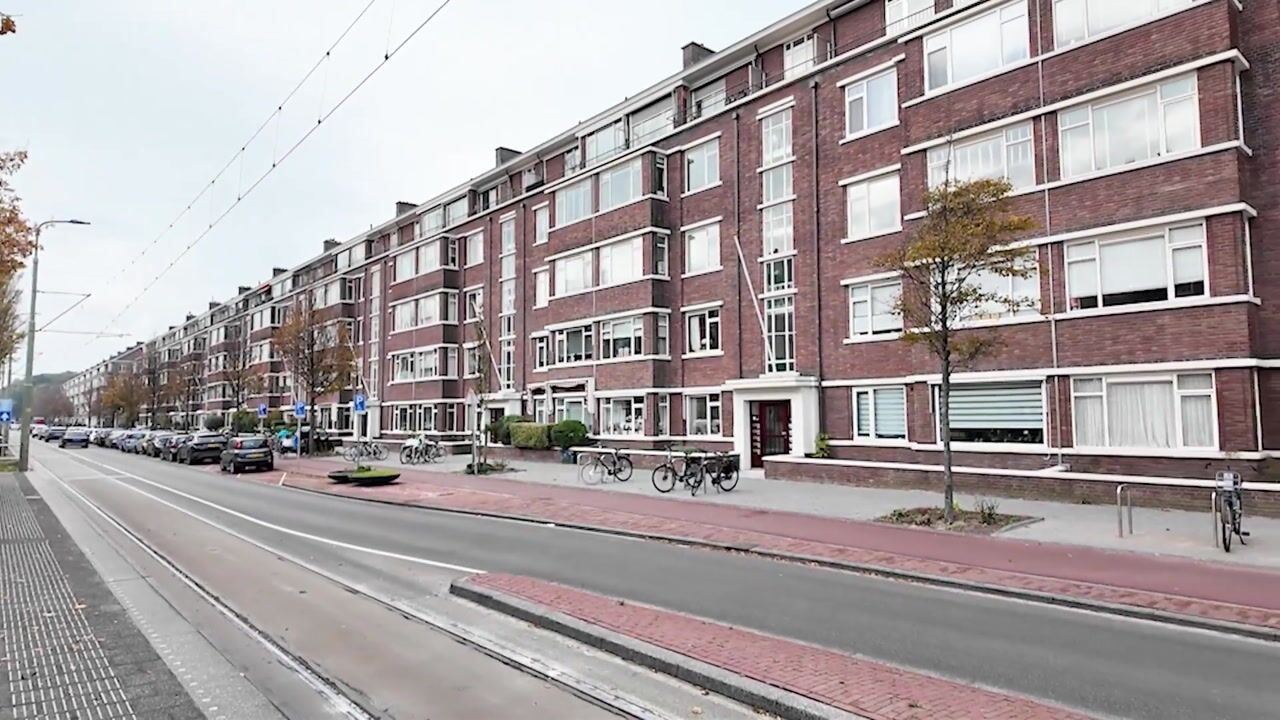
The apartment is situated on Laan van Meerdervoort, in a convenient location in The Hague. A wide variety of shops, supermarkets, cosy cafés, restaurants and public transport connections can be found nearby. The popular Fahrenheitstraat shopping street and the shopping centre at De Savornin Lohmanplein are also within easy reach.
For relaxation and outdoor activities, the dunes, Kijkduin beach and several green spaces are just a short distance away. The main roads and motorways are also easily accessible.
In short, an ideal combination of comfortable living, urban amenities and proximity to the coast!
Layout
The apartment is accessed via the communal staircase, leading to the private entrance. Upon entering, the hallway provides access to the various rooms.
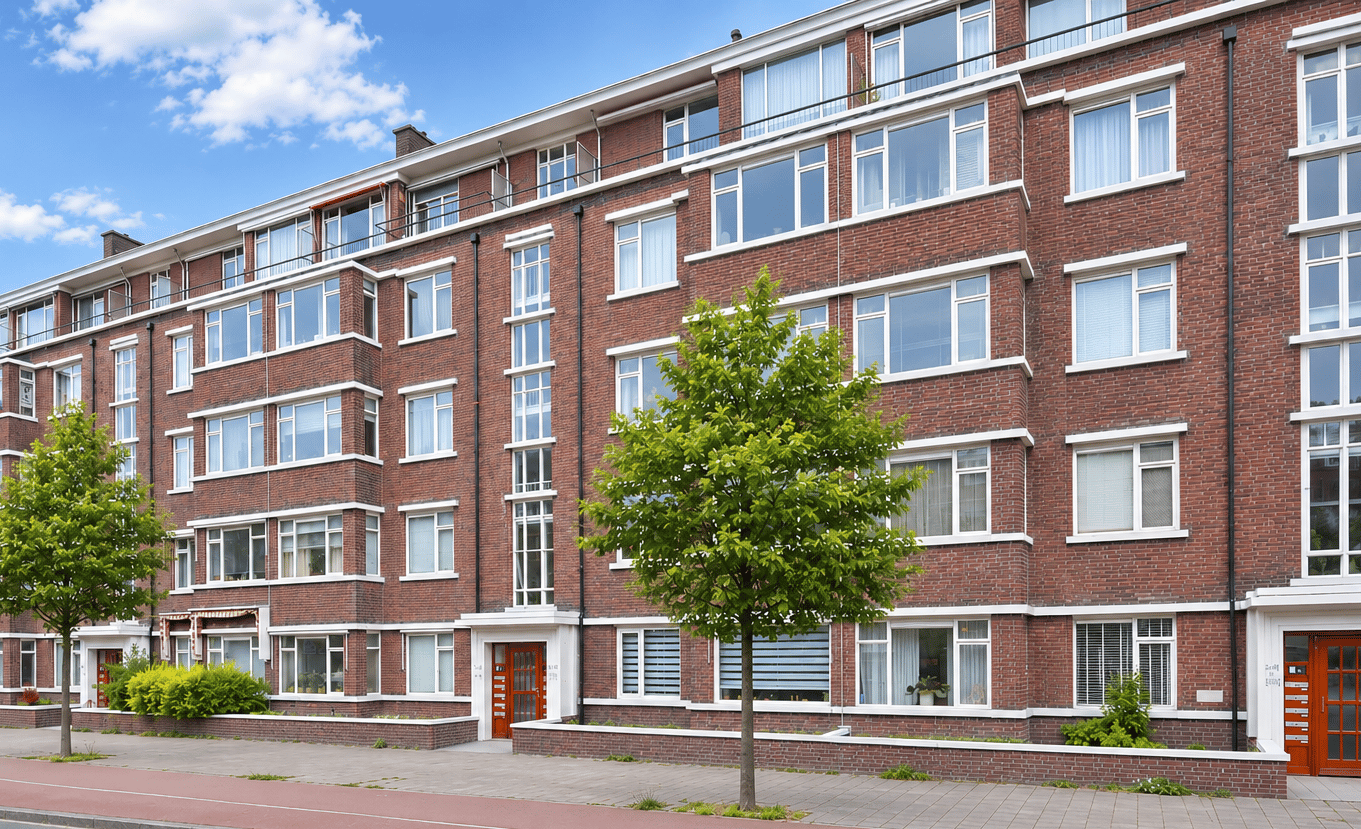
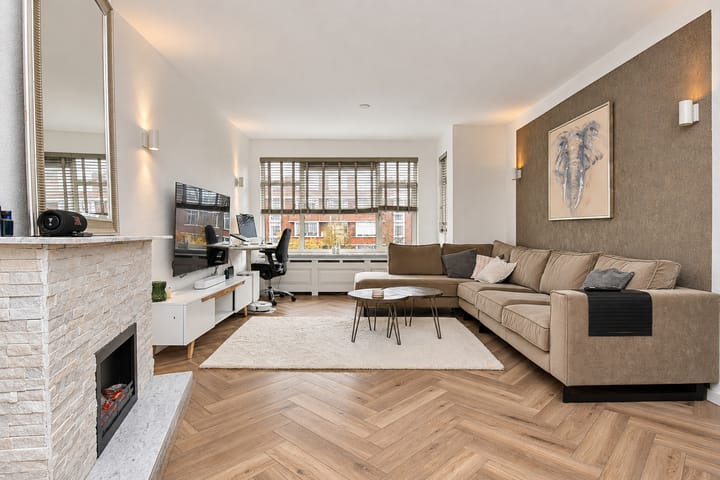
The spacious and bright living/dining room is beautifully finished and features stunning herringbone flooring, which continues throughout the other living areas. Large windows at the front allow plenty of natural light to enter and offer pleasant views of the characteristic buildings along Laan van Meerdervoort.
The living room provides ample space for a comfortable seating area and features an attractive fireplace with a natural stone mantelpiece. The warm accent wall with modern wall lighting adds a stylish and elegant touch to the room.
At the rear of the apartment is the dining area, which flows seamlessly into the spacious open-plan kitchen. There is plenty of room for a large dining table, creating a welcoming and sociable living space.
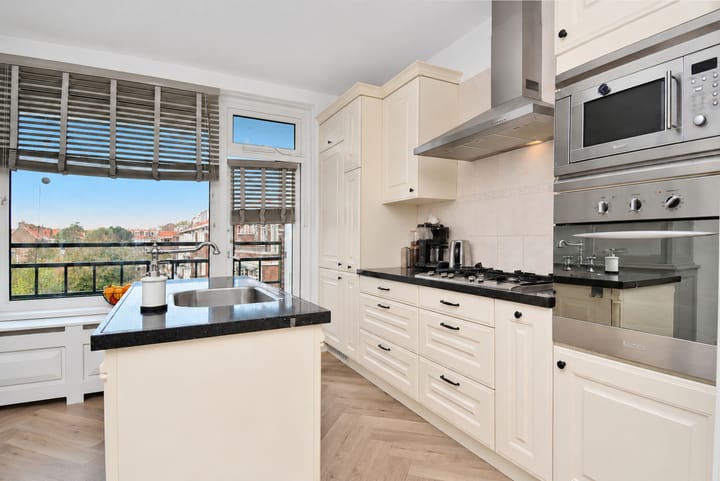
The kitchen features light-coloured cabinetry, dark worktops and a practical central island with a sink. It is equipped with various built-in appliances, including a gas hob, extractor hood, oven and microwave. The numerous upper and lower cabinets also provide an abundance of storage space.
From the kitchen, there is direct access to the rear balcony, where you can enjoy unobstructed views over the green communal gardens and the characteristic rooftops of the surrounding properties.
The apartment offers two bedrooms.
The main bedroom is located at the quiet rear of the property and provides ample space for a double bed and additional bedroom furniture.
The second bedroom is situated at the front and was created by separating part of the original living room. This room features a large window, beautiful herringbone flooring and a practical built-in wardrobe with mirrored doors. Currently used as a home office, it is equally suitable as a bedroom or guest room.
The modern bathroom is stylishly finished with light-coloured wall tiles and elegant grey floor tiles. It features a spacious freestanding bathtub, a separate walk-in shower with glass shower screens and a rainfall showerhead, a vanity unit with two taps, and a designer radiator. The windows also allow pleasant natural daylight to enter the bathroom.
In addition, the apartment benefits from a separate toilet with a small washbasin and a practical laundry room with a washing machine connection.
A private storage room is located in the basement of the building, ideal for storing bicycles and additional belongings.
Key Features
- Situated on the popular Laan van Meerdervoort;
- Charming and beautifully maintained apartment;
- Spacious and bright living/dining room;
- Beautiful herringbone flooring;
- Attractive fireplace with a natural stone mantelpiece;
- Two bedrooms, one of which was created at a later stage;
- Spacious kitchen with a central island and various built-in appliances;
- Modern bathroom with a freestanding bathtub, walk-in shower and vanity unit with two taps;
- Separate toilet with a small washbasin;
- Separate laundry room;
- Rear balcony offering unobstructed views over the green communal gardens;
- Private storage room in the basement;
- Conveniently located near shops, public transport, dunes and the beach.
In Summary
A particularly charming and beautifully maintained apartment featuring a spacious living/dining room, two bedrooms, a generous kitchen with a central island and a modern bathroom. The stylish finishes, balcony with unobstructed green views and convenient location make this apartment well worth a viewing!
Schedule your viewing today and discover the space, comfort and charm this wonderful apartment has to offer!
Highlights
AI-generated from the description
Spacious living with island kitchen
Bright living/dining room with open kitchen and island.
Balcony with green views
Rear balcony with unobstructed green garden views.
Prime location near coast
On Laan van Meerdervoort, near shops, dunes and beach.
Advertisement
Features
Transfer of ownership
Listed since
Acceptance
Available in consultation
Asking price
€ 350,000 kosten koper
Asking price per m²
€ 4,430
Status
Available
VVE (Owners Association) contribution
€ 250.00 per month
Construction
Type apartment
Residential property with shared street entrance (apartment)
Building type
Resale property
Year of construction
1953
Type of roof
Gable roof covered with roof tiles
Surface areas and volume
Areas
Living area
79 m²
Other space inside the building
1 m²
Exterior space attached to the building
3 m²
External storage space
3 m²
Volume in cubic meters
263 m³
Layout
Number of rooms
3 rooms (2 bedrooms)
Number of bath rooms
1 bathroom and 1 separate toilet
Bathroom facilities
Shower, double sink, bath, and washstand
Number of stories
1 story
Facilities
Elevator
Located at
3rd floor
Energy
Energy label
D
Heating
CH boiler
Hot water
CH boiler
CH boiler
Remeha (gas-fired combination boiler from 2007, in ownership)