Delightful Living on Bella Vistastraat, in the Amstelkwartier
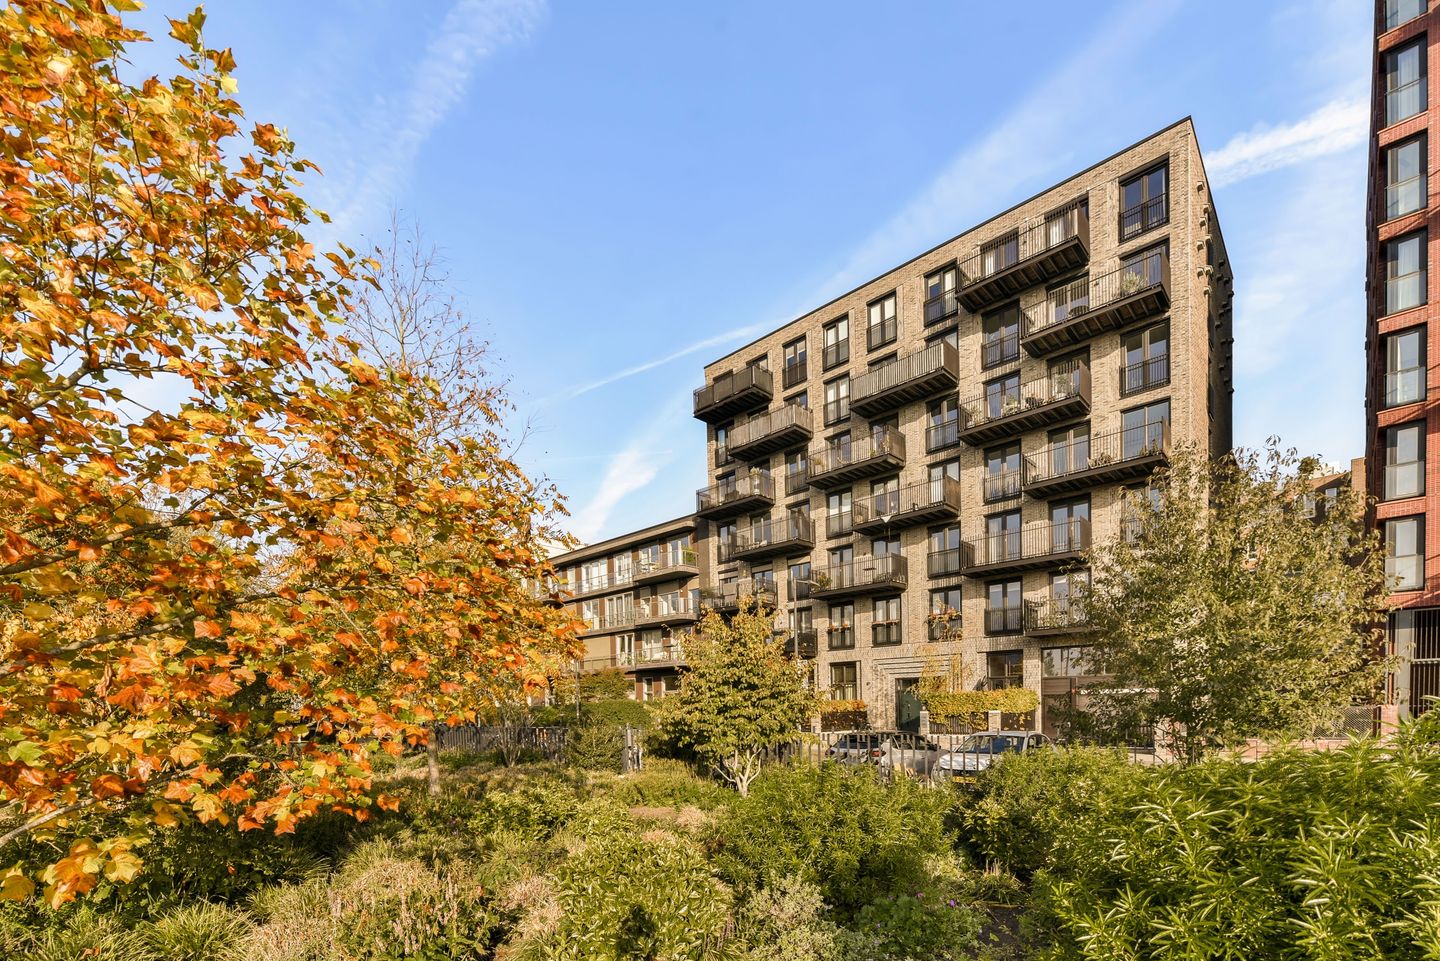
Bright, spacious and stylishly furnished: this apartment of approx. 121 m² on Bella Vistastraat combines a well-considered layout with a refined, calm atmosphere. It offers four bedrooms, an open kitchen and a balcony of approx. 8 m². There is a lift and a parking space in the garage. Bella Vistapark and the Amstel are just around the corner, and by bike or by metro from Spaklerweg station you are quickly in the rest of the city.
LAYOUT
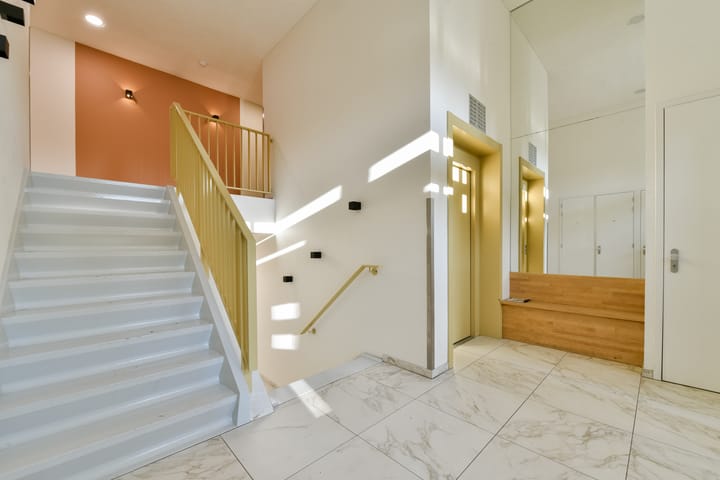
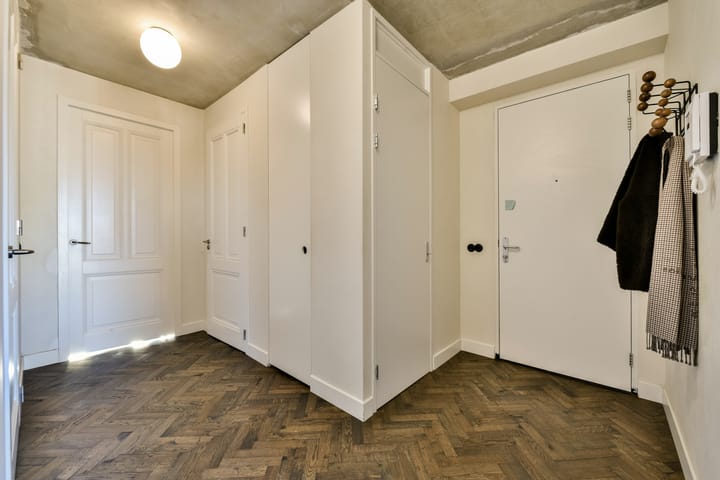
The shared entrance with lift and stairwell leads to the apartment on the sixth floor. From the hall you reach three bedrooms, the bathroom, two separate toilets and the living room.
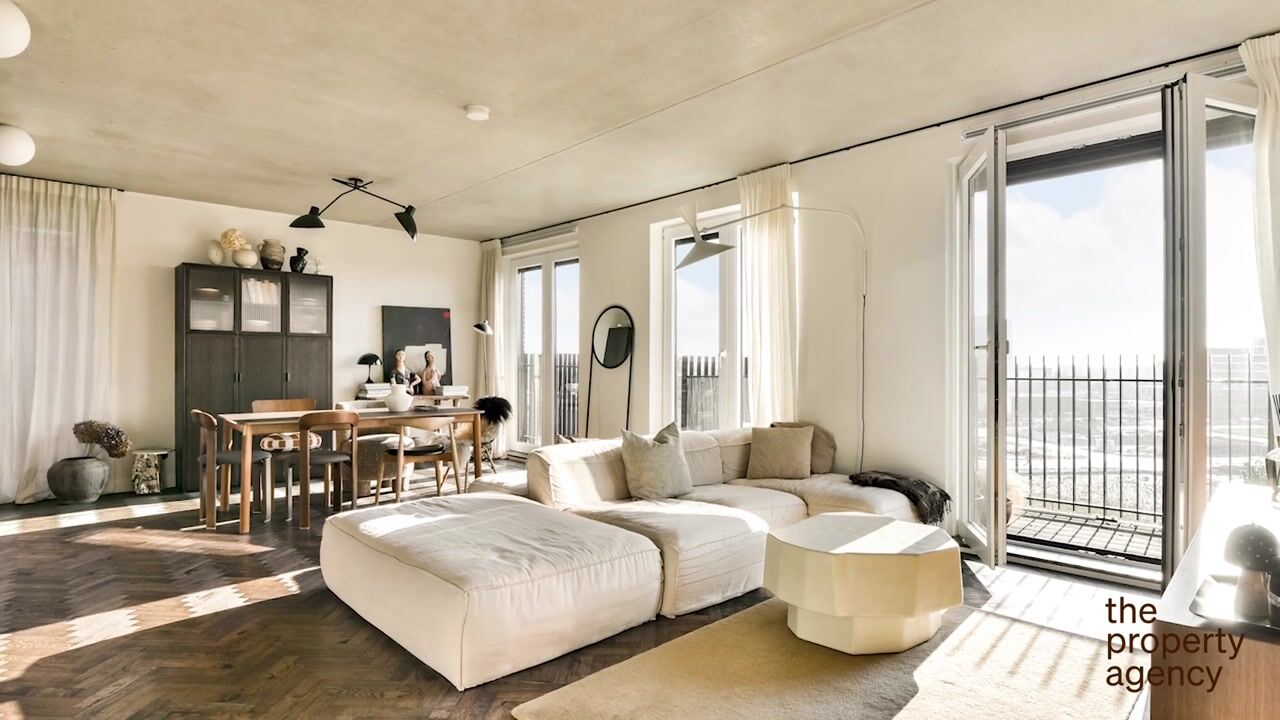
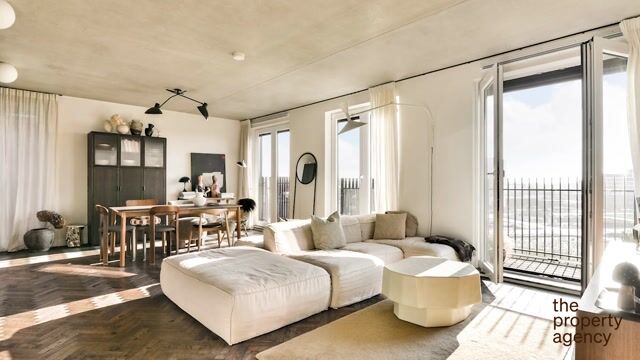
The living room is the heart of the apartment. By the floor-to-ceiling windows there is room for a comfortable seating area. The dining table sits next to the kitchen. French doors open onto the balcony, so that inside and outside flow seamlessly into one another. Kitchen and living room form one whole, so while cooking you remain part of the company at the table.
The open kitchen is finished in an elegant combination of dark brown cabinet fronts and a light marble worktop that continues up the wall as a splashback. A hob, dishwasher, fridge, freezer and oven, along with generous upper and lower cabinets, complete the kitchen.
The master bedroom is accessed from the living room. It is a quiet space with room for a double bed and a desk, with an adjoining walk-in wardrobe and a second toilet. The three bedrooms off the hall offer complete flexibility: as an extra bedroom, a guest room or a pleasant home office.
The bathroom exudes calm and quality. There is a walk-in shower with a glass screen, fitted with both a rain shower and a hand shower. The wide vanity unit has a wooden base cabinet, two wall-mounted taps and two mirrors. The white-grey marble returns on the floor and walls, giving the whole a cohesive, refined feel.
The balcony of approx. 8 m² adjoins the living room. There is room for a seating area to dine outdoors or sit with a book.
A parking space in the underground garage can be purchased with the apartment for €75,000.
THE INTERIOR
The apartment is very stylishly furnished, with an eye for materials, colour and balance. Kitchen, bathroom and living spaces form a harmonious whole. It is an interior that looks stylish and is at the same time very pleasant to live in.
The entire apartment has dark wooden parquet flooring laid in a herringbone pattern. The doors and frames are solid wood. The original concrete ceiling gives the home a robust concrete look. The living areas feature black retro-style switches and sockets. The entire apartment has underfloor heating. The walls in the living room, hall and master bedroom are finished with Kerakol textured cement.
AREA
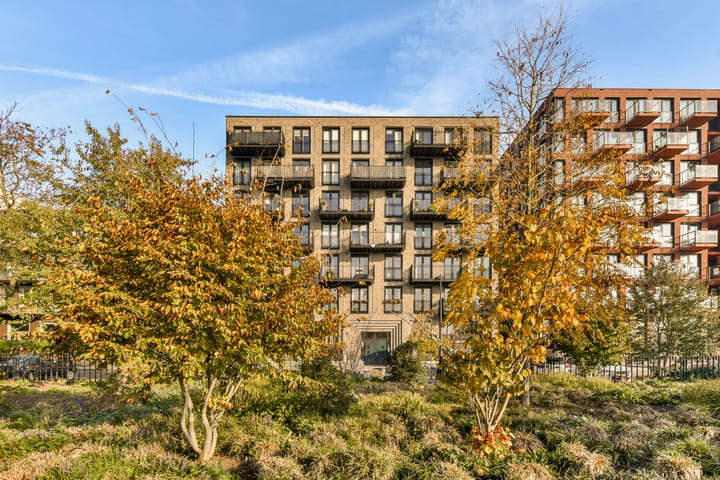
Bella Vistastraat is located in the Amstelkwartier in Amsterdam East. Here, modern architecture stands alongside the historic buildings of the former Zuidergasfabriek. Bella Vistapark is home to the characteristic old water tower, surrounded by trees, walking paths and play areas. Park Somerlust on the Amstel is also within walking distance.
Along the Amstel you can walk, run or cycle in green surroundings. At Park Somerlust you’ll find a marina and cafés and restaurants, and tHuis aan de Amstel is the place for a coffee or a meal. There are shops in the neighbourhood for daily groceries. The Rivierenbuurt and the shops and restaurants around Amstel station are a short bike ride away.
Accessibility is excellent. Spaklerweg metro station is nearby, and trains, metros, trams and buses depart from Amstel station. By bike, you follow the Amstel into the city centre. By car, the connecting roads take you quickly to the A2 and the A10 ring road.
DETAILS
- Living area 121 m², NEN2580/BBMI measurement report available
- Four bedrooms
- Balcony of approx. 8 m²
- Open kitchen
- Bathroom with walk-in shower and vanity unit with two wall-mounted taps
- Walk-in wardrobe adjoining the master bedroom
- Two separate toilets
- Lift
- The property is on leasehold (erfpacht) with an annual ground rent of €5,859, indexed every 10 years. The current lease period ends in 2067.
- Delivery date by mutual agreement
- Civil-law notary of the buyer’s choice, within Amsterdam. Purchase agreement based on the Ring Amsterdam model
THE STREET
Bella Vistastraat takes its name from Bella Vista, a seventeenth-century country estate on the Amstel. The street was named in 2016, during the development of the Amstelkwartier. In this way, the memory of the country estates that once lined the river lives on in this new residential neighbourhood.
This non-binding sales information has been compiled with the greatest care by our office on the basis of the information provided to us by the seller. Therefore, we cannot provide any guarantees, nor can we in any way accept any liability for these data. [If applicable: We have had the NEN 2580 measurement report drawn up by an external party and therefore we cannot provide any guarantees or accept any liability for these data.] We advise potential buyers to do their own research and to hire a professional estate agent.
Highlights
AI-generated from the description
Bright living with balcony
Living with open kitchen, large windows and balcony of approx. 8 m².
Stylish high-end interior
Dark herringbone parquet, concrete ceiling, Kerakol walls and underfloor heating.
Green and well connected
Near Bella Vistapark and Amstel, close to Spaklerweg metro and Amstel station.
Advertisement
Features
Transfer of ownership
Listed since
Acceptance
Available in consultation
Asking price
€ 1,125,000 kosten koper
Asking price per m²
€ 9,298
Status
Available
VVE (Owners Association) contribution
€ 213.53 per month
Construction
Type apartment
Mezzanine (apartment)
Building type
Resale property
Year of construction
2020
Specific
Partly furnished with carpets and curtains
Type of roof
Flat roof covered with asphalt roofing
Surface areas and volume
Areas
Living area
121 m²
Exterior space attached to the building
8 m²
Volume in cubic meters
414 m³
Layout
Number of rooms
4 rooms (4 bedrooms)
Number of bath rooms
2 bathrooms and 1 separate toilet
Bathroom facilities
Double sink, walk-in shower, washstand, and toilet
Number of stories
1 story
Facilities
Outdoor awning, elevator, and mechanical ventilation
Located at
6th floor
Energy
Energy label
A
Insulation
Roof insulation, energy efficient window and insulated walls