
New
Beeldbuisring 635651 HA EindhovenZwaanstraat
€ 825,000 k.k.

- 153 m²living area
- 117 m²plot size
- 6bedrooms
- Aenergy label
Dromen mag! Welkom thuis
Description
Spacious and luxurious family home with plenty of room and an A energy rating!
Built in 2019, this modern home offers approximately 153 m² of living space spread across three comfortable floors and exudes luxury and comfort. The house is fully equipped with sleek finishes, a luxurious open kitchen, a spacious living room, no fewer than six bedrooms, a stylish bathroom, and a lovely backyard.
Thanks to the sustainable heat pump (collective thermal energy storage system), full insulation, HR++ glazing, 2 solar panels, and Energy Label A, living here is not only very comfortable but also extremely energy-efficient.
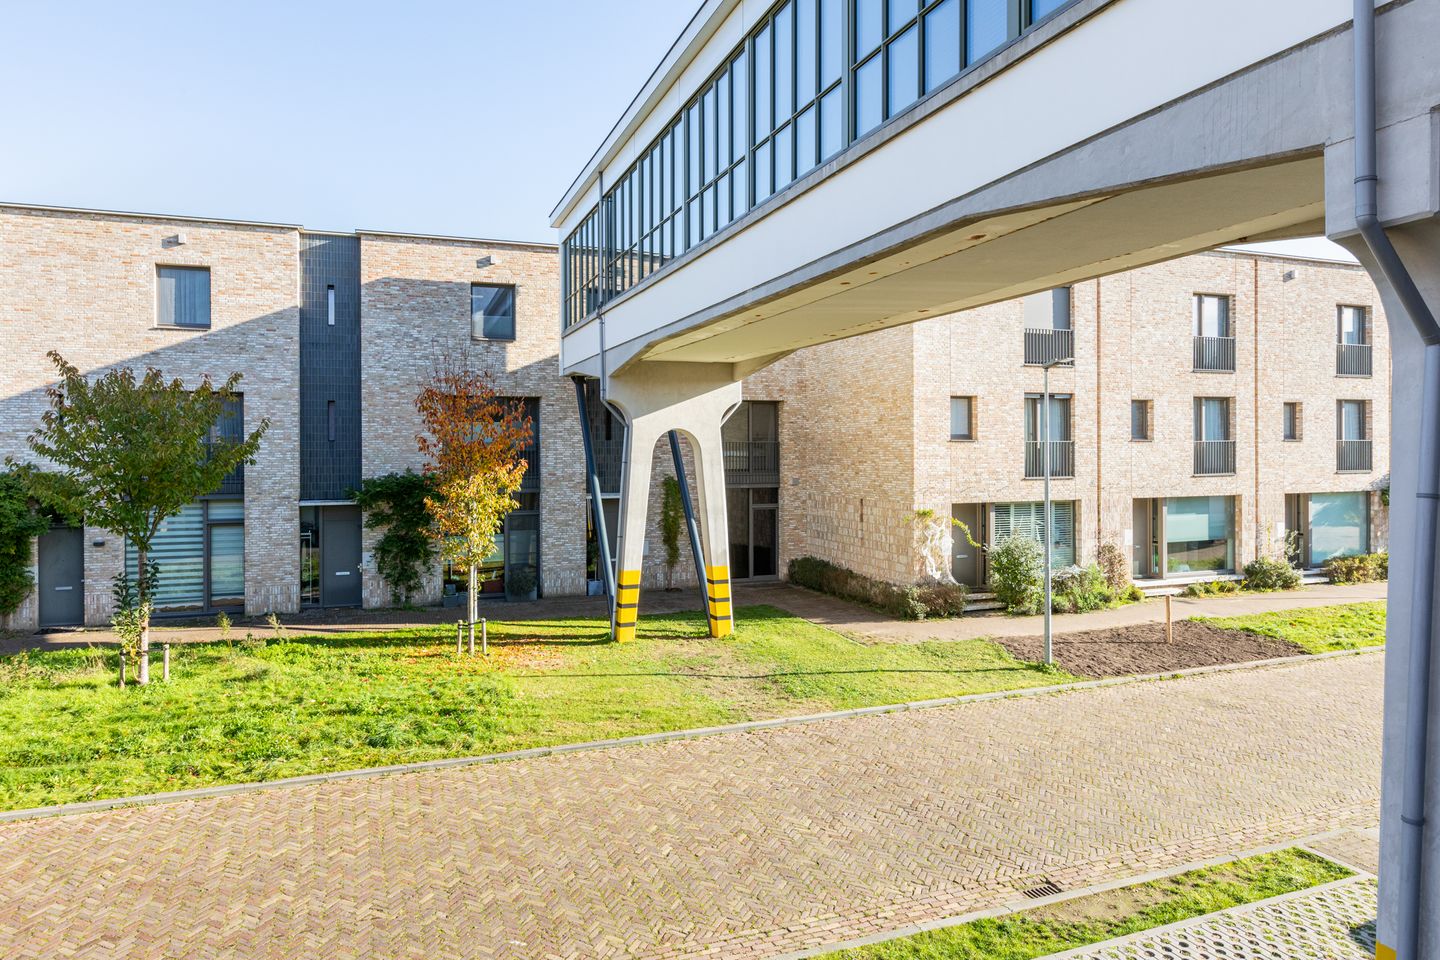
Located in the vibrant Strijp-R area, this property combines a trendy, creative vibe with a peaceful living environment in a dynamic neighborhood full of modern architecture, just outside Eindhoven’s ring road. Everyday amenities such as shops, schools, and public transportation are within walking distance; major roads are easily accessible; and there is ample parking with charging stations for electric cars. For relaxation or a bite to eat, the nearby creative hub centered around Piet Hein Eek, Strijp-S, or the green Philips de Jonghpark is within walking distance, making this move-in-ready home in a prime location the perfect choice for optimal living comfort.
LAYOUT:
Ground Floor:
Upon entering, you’ll immediately notice the unique layout that evokes a sense of space and luxury, complete with a well-maintained entryway, built-in closet, and a modern restroom featuring a wall-hung toilet and a sink. The entire floor features warm hardwood flooring with optimal comfort thanks to integrated floor heating and cooling, creating a fresh and contemporary first impression.
Living Room & Kitchen:
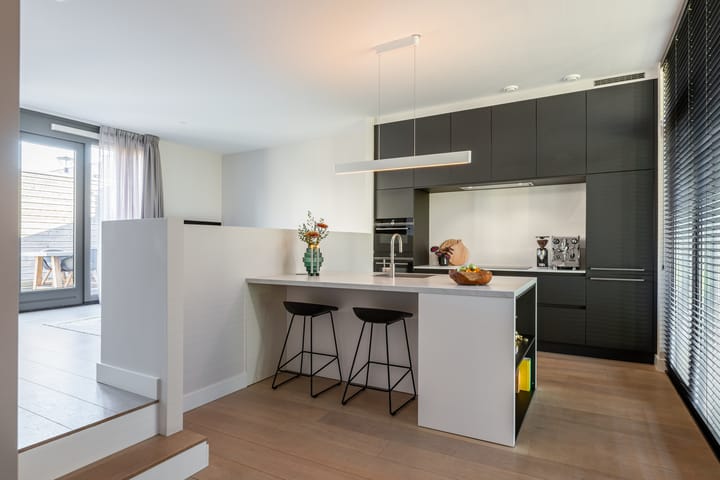
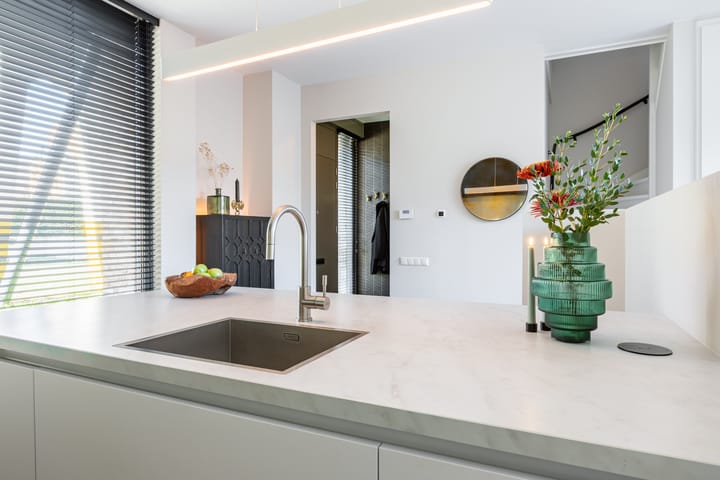
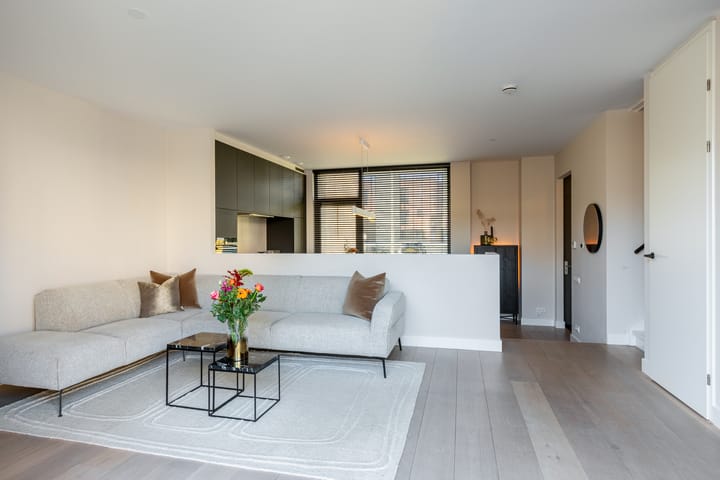
The living room forms the impressive heart of the home, where the open kitchen and the bright living room are playfully connected by a stylish partition wall. The luxurious open kitchen, featuring a modern, dark color scheme, is equipped with high-quality Siemens appliances, including a combi-oven, a steam oven, a fridge-freezer, a dishwasher, an induction cooktop, and a range hood. The kitchen also features a spacious island with a seating area, ideal for breakfast or enjoying a drink with friends. At the rear is the cozy sitting area with French doors and large windows that provide an abundance of natural light and a direct view of the garden, while on the side, a beautiful dining area has been arranged with an accent wall and a pendant light, allowing cooking, living, and relaxing to flow seamlessly into one another.
First Floor:
A bright landing with attractive laminate flooring provides access to three bedrooms, a separate restroom with a wall-mounted toilet, and the bathroom. Just like the ground floor, this level features the comfort of underfloor heating and cooling.
Bedrooms 1, 2, and 3:
Bedroom 1 serves as the spacious master bedroom at the front of the house; with an area of approximately 14 m² and large windows, this room enjoys a wonderful amount of natural light. Bedroom 2 is located at the rear, measures approximately 12 m², and is currently furnished as a relaxing wellness room with a sauna; however, thanks to its generous dimensions, this room is ideally suited as a full-fledged bedroom, home office, or hobby room. Bedroom 3 is situated at the rear, has an area of approximately 7 m², and is ideal as a children’s room, closet, or study.
Bathroom:
With a sleek finish featuring white wall tiles and a warm wooden tile floor, this modern bathroom combines luxury with optimal ease of use. The space is equipped with a wide vanity featuring a double sink and black faucets, a stylish round mirror, a spacious walk-in shower with a rain showerhead and a handheld shower, and a comfortable second toilet. Of course, this room also features pleasant underfloor heating and cooling, ensuring an optimal indoor climate in every season.
2nd floor:
On the second floor, a skylight provides a pleasant amount of natural light. This floor also features three additional bedrooms, a separate restroom with a wall-mounted toilet, and a practical laundry room that also houses the heat pump. The entire floor features neat laminate flooring and, like the rest of the home, benefits from comfortable underfloor heating and cooling for an optimal living environment.
Bedrooms 4, 5, and 6:
Bedroom 4 is located at the front, measures approximately 15 m², features a full-width built-in closet, and, like the other rooms, enjoys plenty of natural light. Bedroom 5 is located at the rear and covers approximately 13 m². The sixth bedroom has an area of approximately 6 m² and, thanks to the pleasant natural light, is ideal for use as a children’s room, closet, or study.
Backyard:
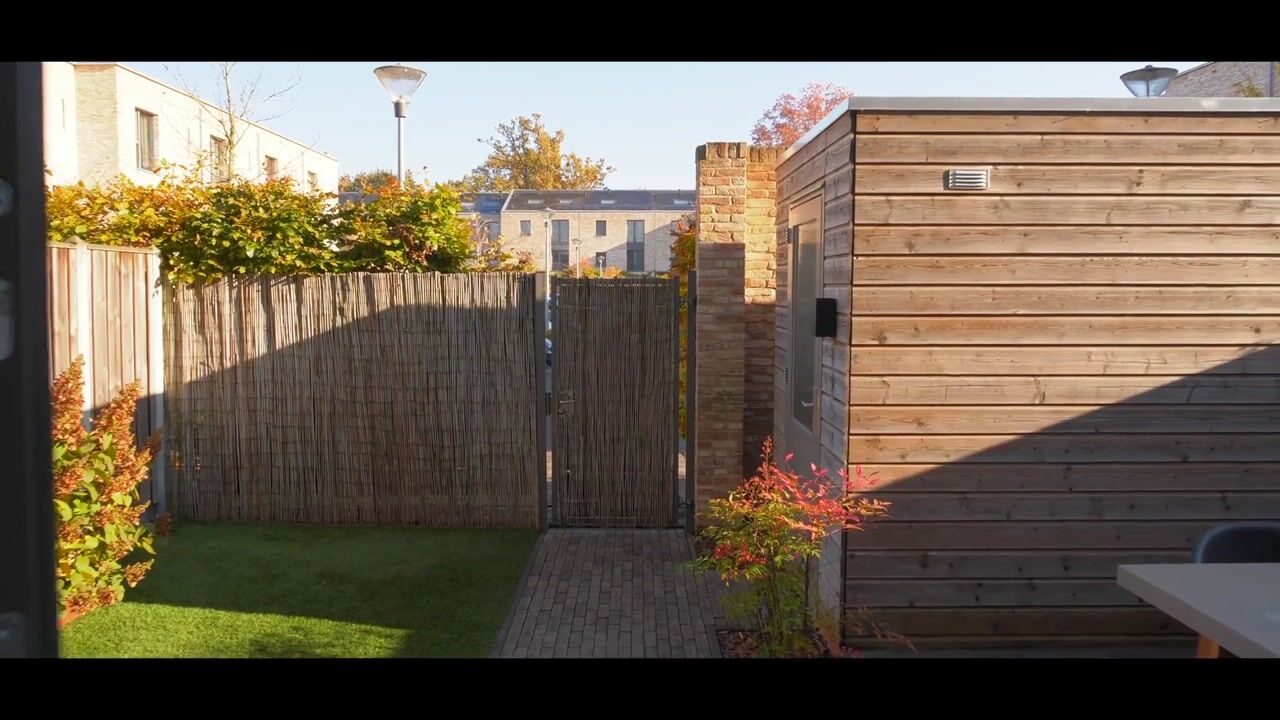
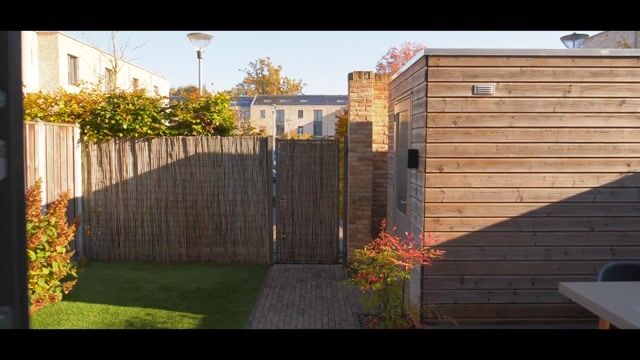
The well-maintained backyard faces northeast and offers a wonderful spot to enjoy the outdoors. The yard is beautifully landscaped with a spacious tiled patio right next to the house—ideal for a large patio set—combined with an artificial grass lawn and attractive plantings. At the back of the garden is a convenient freestanding storage shed equipped with electrical outlets, perfect for storing bicycles and garden tools. Thanks to the back entrance, the garden is also easily accessible.
Key Features:
- Living area: approximately 153 m² of modern living space spread across three comfortable floors;
- Year built: constructed in 2019; energy efficiency rating: Energy Label A;
- Sustainability: equipped with an eco-friendly heat pump (collective thermal energy storage system with heat pump),
full insulation, and HR++ glazing;
- Climate control throughout the home, featuring both comfortable underfloor heating and underfloor cooling;
- Bedrooms: no fewer than six full-sized bedrooms spread across the floors;
- Kitchen: luxurious open kitchen equipped with high-quality Siemens appliances and a spacious island with a seating
area;
- Bathrooms: a stylish bathroom with a double sink, black faucets, and a walk-in shower, plus three separate toilets
- A well-maintained northeast-facing backyard with a tiled patio, lawn, storage shed with electrical hookup, and a back
entrance;
- Prime location: situated in the vibrant and creative Strijp-R neighborhood, just outside Eindhoven’s ring road.
Highlights
AI-generated from the description
Luxurious open kitchen
Modern kitchen with Siemens appliances and large island.
Comfortable climate control
Heat pump, insulation, HR++ glazing, underfloor heating and cooling.
Well-kept backyard with shed
Northeast garden with patio, artificial lawn, planting and shed.
Advertisement
Features
Transfer of ownership
- Listed since
- Acceptance
- Available in consultation
- Asking price
- € 825,000 kosten koper
- Asking price per m²
- € 5,392
- Status
- Available
Construction
- Kind of house
- Single-family home, row house
- Building type
- Resale property
- Year of construction
- 2019
- Type of roof
- Flat roof covered with asphalt roofing
Surface areas and volume
- Areas
- Living area
- 153 m²
- External storage space
- 6 m²
- Plot size
- 117 m²
- Volume in cubic meters
- 529 m³
Layout
- Number of rooms
- 7 rooms (6 bedrooms)
- Number of bath rooms
- 1 bathroom and 2 separate toilets
- Bathroom facilities
- Double sink, walk-in shower, toilet, underfloor heating, and washstand
- Number of stories
- 3 stories
- Facilities
- Optical fibre, mechanical ventilation, passive ventilation system, TV via cable, and solar panels
Energy
- Energy label
- A
- Insulation
- Roof insulation, energy efficient window plus, insulated walls, floor insulation and completely insulated
- Heating
- District heating, complete floor heating and heat pump
- Hot water
- District heating
Cadastral data
- STRIJP C 6084
- Cadastral map
- Area
- 117 m²
- Ownership situation
- Full ownership
Exterior space
- Location
- Alongside a quiet road and in residential district
- Garden
- Back garden
- Back garden
- 49 m² (6.53 metre deep and 7.56 metre wide)
- Garden location
- Located at the northeast with rear access
Storage space
- Shed / storage
- Detached wooden storage
- Facilities
- Electricity
Parking
- Type of parking facilities
- Public parking
Curious what your home is worth?
See your estimated home value and discover what's happening in your neighborhood.

Popularity
0x
Viewed
0x
Saved
18-11-2026
On Funda
Neighborhood

Zwaanstraat
Eindhoven- Residents
- 1,355
- Family with children
- 55%
- Avg. asking price / m²
- € 5,324
Discover the neighborhood
Curious about the housing supply, residents and local real estate agents?

Don’t want to forget this home?
Save it as a favorite. You’ll easily find it back and get notified when something changes.
