New
Tolstraat 87-H1073 RZ AmsterdamVan der Helstpleinbuurt
€ 665,000 k.k.

- 75 m²living area
- 1bedroom
- Benergy label
Description
Uniek en licht benedenappartement met eigen tuin in De Pijp
Vraagprijs € 665.000 k.k.
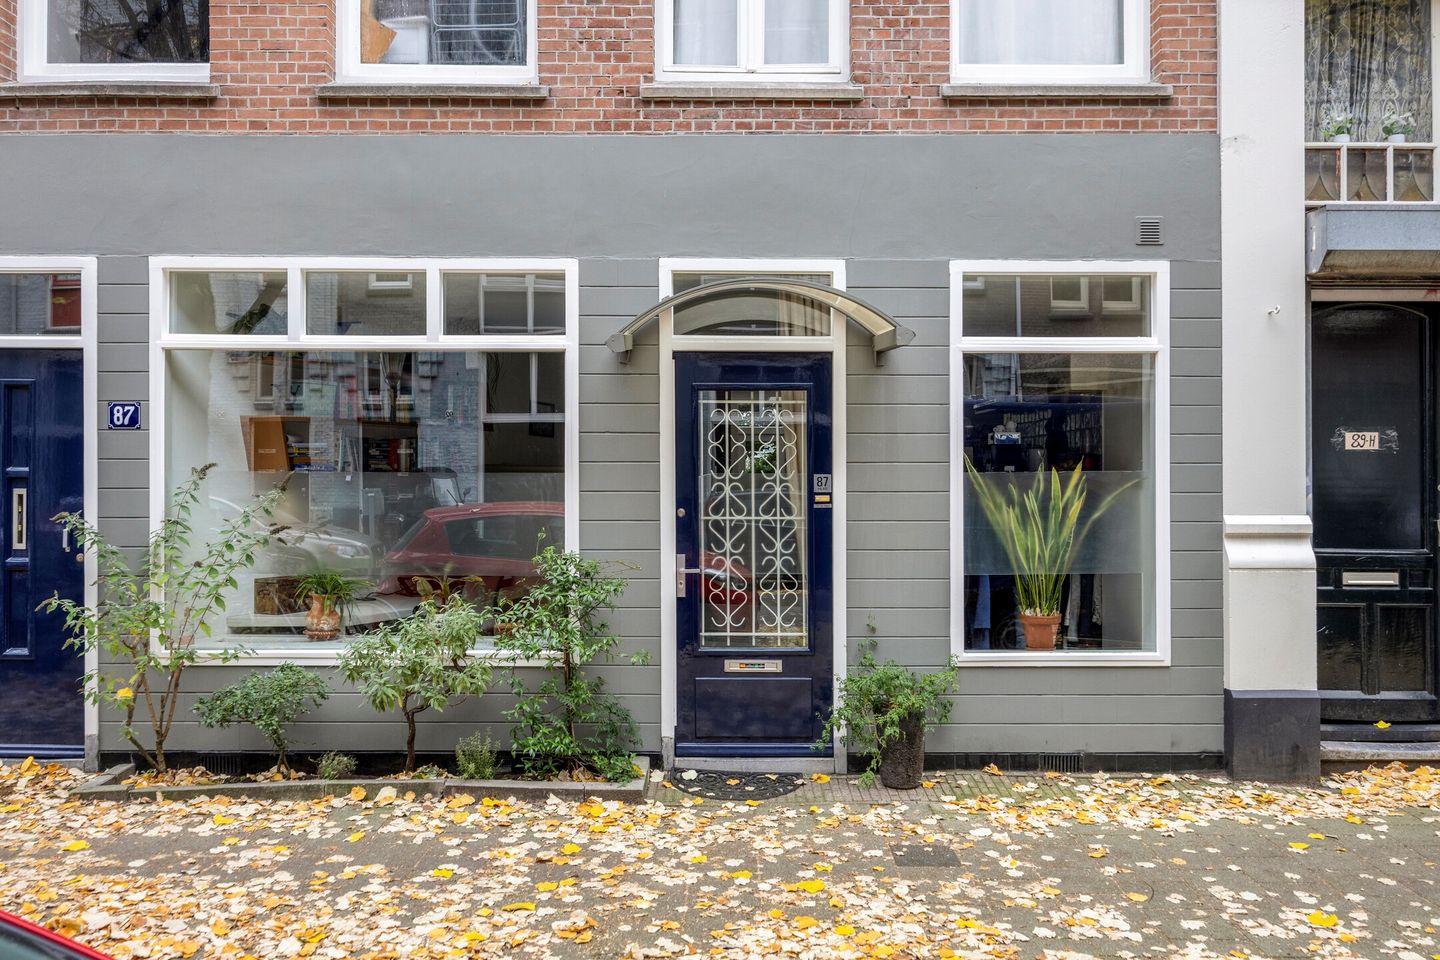
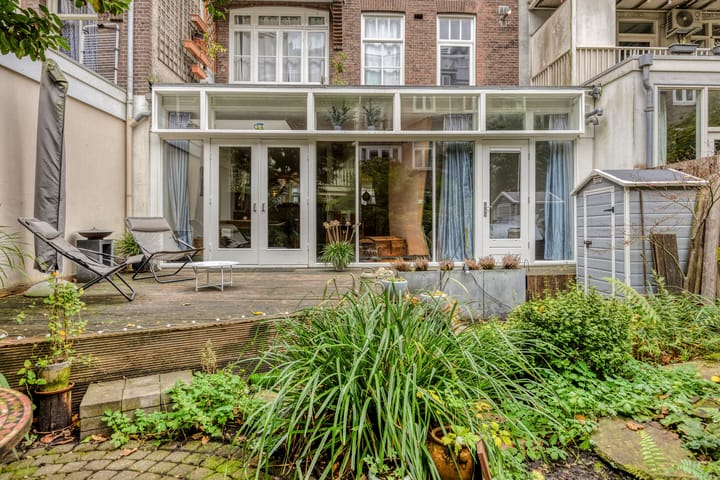
Aan de Tolstraat 87-H woon je in een rustige straat, met alle levendigheid van De Pijp binnen handbereik. De koffiezaken, winkels en restaurants van de Van Woustraat liggen om de hoek. Thuis heb je aan de achterzijde je eigen tuin met terras.
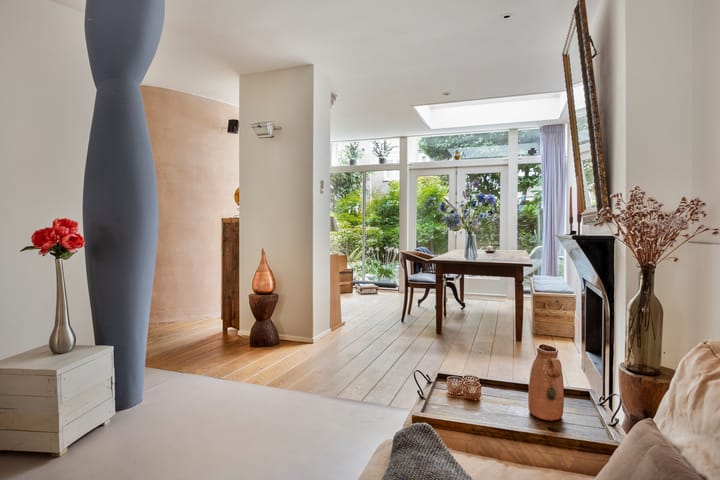
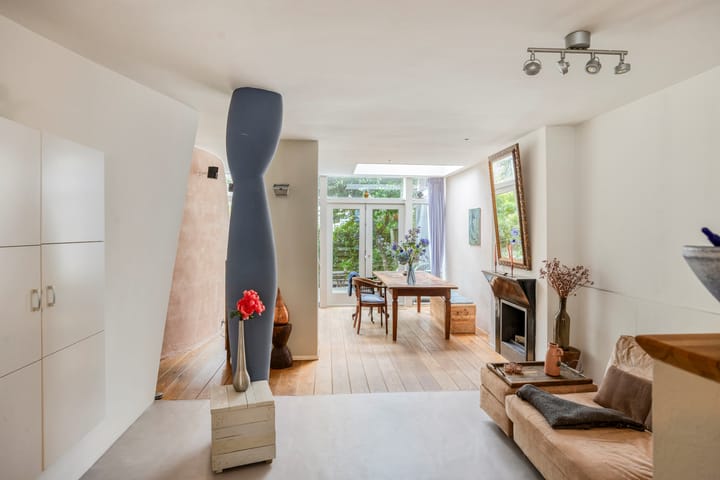
Dit unieke, sfeervolle benedenappartement van 75 m² heeft een eigen voordeur, één slaapkamer en een aparte werkkamer. De open indeling, het grote daklicht en de brede glazen pui geven de woning een ruim en licht gevoel.
INDELING
Via je eigen voordeur kom je binnen in de hal. Aan de straatzijde ligt een aparte werkkamer met een groot raam, een fijne plek om thuis te werken of te studeren.
De open keuken ligt een paar treden hoger dan de woonkamer. Het hoogteverschil geeft beide ruimtes een eigen karakter en zorgt voor veel privacy. Vanaf de straat is er weinig inkijk in de keuken en de woonkamer, terwijl je vanuit de keuken vrij zicht hebt op de woonkamer en de tuin.
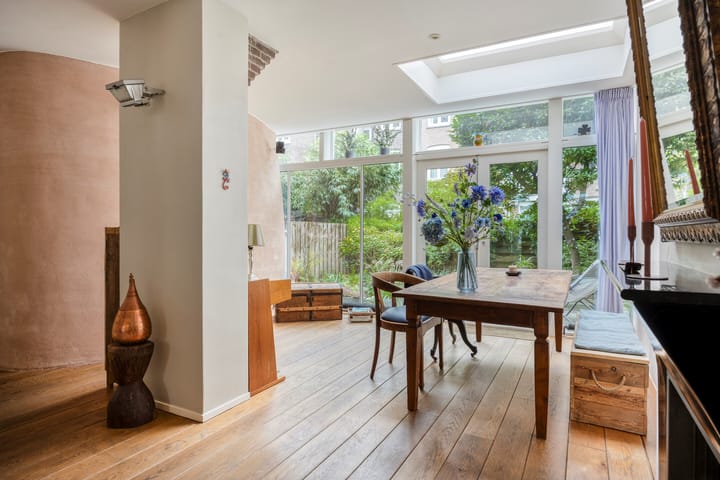
In de uitbouw is ruimte voor een grote eettafel bij de openslaande deuren. Het grote daklicht brengt hier extra daglicht binnen. Vanuit de royale zithoek kijk je door de brede glazen pui naar de tuin. Zet de deuren open en je loopt zo het terras op, met plek voor een buitentafel en een zithoek.
Een bijzonder detail is de verwarming die in twee leemwanden is verwerkt. Eén verwarmde wand staat in de woonkamer en de andere grenst aan de slaapkamer. De badkamer heeft vloerverwarming.
De slaapkamer ligt aan de achterzijde en heeft een eigen deur naar de tuin. De gebogen wand geeft de kamer karakter. Vanuit de gang bereik je de badkamer met ligbad, aparte douche, wastafel en toilet. In de gang zijn ook vaste kasten en ruimte voor de wasmachine en droger. Een extra (baby)kamer is eenvoudig te realiseren.
OMGEVING EN BEREIKBAARHEID
In De Pijp heb je alles binnen handbereik, van de Albert Cuypmarkt en de koffiezaken aan de Van Woustraat tot het Sarphatipark en de Amstel. Ook scholen en kinderopvang liggen in de buurt. Met de tram aan de Van Woustraat en Noord-Zuidlijn metrostation De Pijp op loopafstand ben je goed verbonden met de rest van Amsterdam. Ook met de auto bereik je via de uitvalswegen eenvoudig de Ring A10 en de snelwegen A2, A4 en A9 richting bestemmingen buiten de stad.
BIJZONDERHEDEN
• 75 m² woonoppervlakte NEN-meetrapport
• Benedenappartement met eigen entree in een Amsterdams pand uit 1907
• Grote eigen tuin met terras, bereikbaar vanuit de woonkamer en slaapkamer
• Eén slaapkamer en een aparte werkkamer
• Badkamer met ligbad en aparte douche
• Energielabel B en dubbel glas in de gehele woning
• Buitenschilderwerk uitgevoerd in 2025
• VvE-bijdrage van € 159 per maand, een meerjarenonderhoudsplan aanwezig
• Actieve VVE bestaande uit 5 leden
• Gemeentelijke erfpacht. De huidige canon bedraagt € 117,13 per jaar. De overstap naar eeuwigdurende erfpacht is in 2022 notarieel vastgelegd. Vanaf 1 november 2029 is de eeuwigdurende canon verschuldigd. Het basisbedrag van € 961,01 per jaar is vastgelegd in de overstapakte en wordt jaarlijks geïndexeerd.
• Oplevering in overleg
Benieuwd naar de ruimte, het licht en de tuin? Neem contact met ons op voor een bezichtiging.
ENGLISH VERSION
Unique and bright ground-floor apartment with a private garden in De Pijp
Asking price €665.000, buyer’s costs payable by the buyer
At Tolstraat 87-H, you live on a quiet street with all the liveliness of De Pijp within easy reach. The cafés, shops and restaurants on Van Woustraat are just around the corner. At home, you have your own garden with a terrace at the rear.
This unique, inviting 75 m² ground-floor apartment has its own front door, one bedroom and a separate study. The open layout, large skylight and wide glazed frontage give the home a spacious, bright feel.
LAYOUT
Your own front door opens into the hallway. On the street side, there is a separate study with a large window, a pleasant place to work from home or study.
The open-plan kitchen is a few steps above the living room. The difference in floor level gives each space its own character and provides plenty of privacy. There is little visibility into the kitchen and living room from the street, while the kitchen offers an unobstructed view of the living room and garden.
The extension has room for a large dining table by the double doors. The large skylight brings extra daylight into this area. From the generous seating area, you look out onto the garden through the wide glazed frontage. Open the doors and step straight onto the terrace, with room for an outdoor table and a seating area.
A distinctive feature is the heating built into two clay walls. One heated wall is in the living room and the other adjoins the bedroom. The bathroom has underfloor heating.
The bedroom is at the rear and has its own door to the garden. The curved wall gives the room character. The hallway leads to the bathroom, which has a bathtub, separate shower, washbasin and toilet. The hallway also has built-in cupboards and space for a washing machine and dryer. An extra room, for example a nursery, can easily be created.
SURROUNDINGS AND ACCESSIBILITY
In De Pijp, everything is within easy reach, from the Albert Cuyp Market and the cafés on Van Woustraat to Sarphatipark and the Amstel River. Schools and childcare facilities are also nearby. With the tram on Van Woustraat and De Pijp metro station on the North–South Line within walking distance, you are well connected to the rest of Amsterdam. By car, the main roads provide easy access to the A10 ring road and the A2, A4 and A9 motorways towards destinations outside the city.
KEY FEATURES
• 75 m² of living space according to the NEN measurement report
• Ground-floor apartment with its own entrance in an Amsterdam building dating from 1907
• Big private garden with a terrace, accessible from the living room and bedroom
• One bedroom and a separate study
• Bathroom with a bathtub and separate shower
• Energy label B and double glazing throughout
• Exterior painting completed in 2025
• Owners’ association contribution of €159 per month, with a long-term maintenance plan in place
• Active owners’ association with five members
• Municipal ground lease. The current ground rent is €117,13 per year. The conversion to a perpetual ground lease was formalised by notarial deed in 2022. The perpetual ground rent is payable from 1 November 2029. The base amount of €961,01 per year is set out in the conversion deed and is indexed annually.
• Transfer date by agreement
Curious about the space, the light and the garden? Contact us to arrange a viewing.
Highlights
AI-generated from the description
Private garden with terrace
Large private rear garden with terrace off living room.
Open playful layout
Split-level kitchen and living room with large skylight.
Comfortable heating features
Clay wall heating and underfloor heating in bathroom.
Advertisement
Features
Transfer of ownership
- Listed since
- Acceptance
- Available in consultation
- Asking price
- € 665,000 kosten koper
- Asking price per m²
- € 8,867
- Status
- Available
Construction
- Type apartment
- Ground-floor apartment (apartment)
- Building type
- Resale property
- Year of construction
- 1907
Surface areas and volume
- Areas
- Living area
- 75 m²
- Volume in cubic meters
- 248 m³
Layout
- Number of rooms
- 3 rooms (1 bedroom)
- Number of stories
- 1 story
- Located at
- Ground floor
Energy
- Energy label
- B
- Insulation
- Double glazing
- Heating
- CH boiler, wood heater, wall heating and partial floor heating
- Hot water
- CH boiler
- CH boiler
- Intergas Kombi HRE 24/18 (gas-fired combination boiler from 2019)
Cadastral data
- AMSTERDAM V 2964
- Cadastral map
- Ownership situation
- Long-term lease
- Fees
- € 117.13 per year
Exterior space
- Garden
- Back garden
Parking
- Type of parking facilities
- Resident's parking permits
VVE (Owners Association) checklist
- Registration with KvK
- Yes
- Annual meeting
- Yes
- Periodic contribution
- Yes
- Reserve fund present
- Yes
- Maintenance plan
- Yes
- Building insurance
- Yes
Curious what your home is worth?
See your estimated home value and discover what's happening in your neighborhood.

Popularity
0x
Viewed
0x
Saved
17-11-2026
On Funda
Neighborhood

Van der Helstpleinbuurt
Amsterdam- Residents
- 3,860
- Family with children
- 13%
- Avg. asking price / m²
- € 9,420
Discover the neighborhood
Curious about the housing supply, residents and local real estate agents?

Don’t want to forget this home?
Save it as a favorite. You’ll easily find it back and get notified when something changes.
