New
Horstveld 156093 DG HeythuysenKern Heythuysen
€ 325,000 k.k.

- 94 m²living area
- 124 m²plot size
- 4bedrooms
- Aenergy label
Description
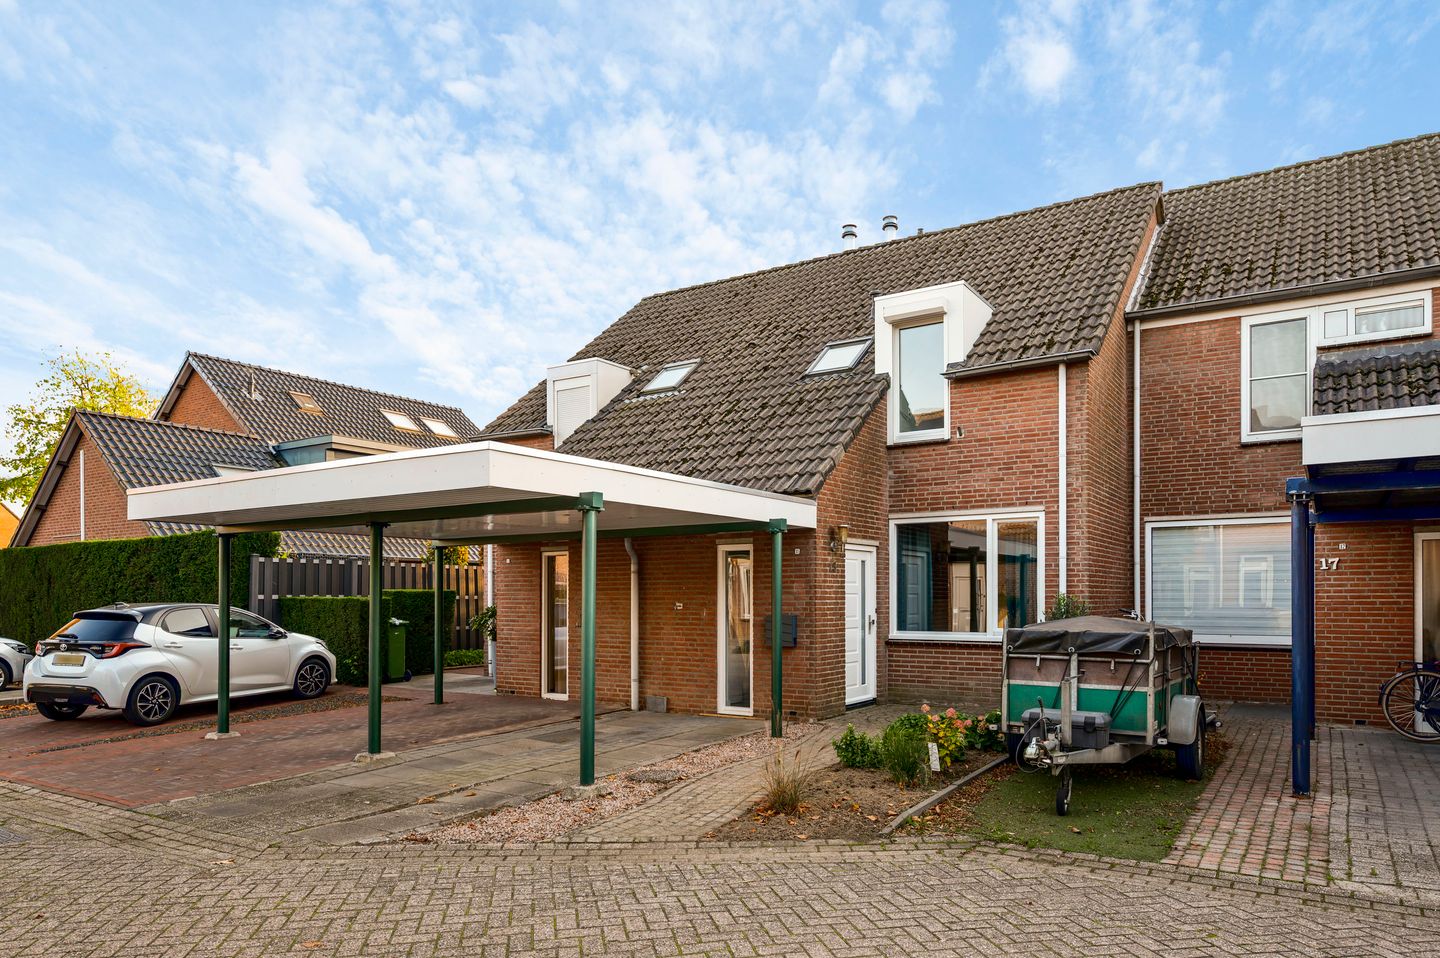
This well-maintained home in Heythuysen offers a practical layout, plenty of possibilities and a low-maintenance rear garden with lots of privacy! With three bedrooms, a bright living room and a multifunctional second floor, there is plenty of space for families and first-time buyers. The second floor is perfectly suited for use as a fourth bedroom, home office or hobby room. The property also has a lot to offer in terms of sustainability, with 6 solar panels, a home battery and an energy rating of A. In addition, the dormer window was renovated in 2024, while VELUX roof windows were installed in the bathroom and attic in 2023. The window frames and exterior doors were also replaced in 2023. Outside, you can enjoy a fully paved rear garden with a spacious covered terrace, renovated in 2025, and a detached storage shed. The carport at the front also provides private parking. The property is located on Horstveld in Heythuysen, just a short distance from the village centre, with its various shops, restaurants, cafés and everyday amenities.
Ground floor
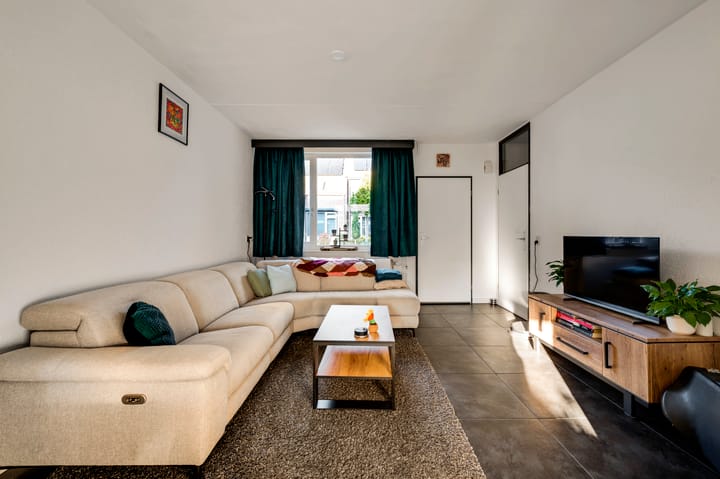
The entrance leads into the hallway, where you will find the meter cupboard and access to the living room. The entire ground floor is finished with tiled flooring.
The bright living room (approx. 25.3 m²) offers plenty of space for a generous seating area and a welcoming dining area. Thanks to the large windows at both the front and rear, the living room benefits from plenty of natural light. The front of the room provides space for a comfortable seating area, while the dining area at the rear connects directly to the kitchen.
The kitchen (approx. 6.6 m²) is open to the dining area and is equipped with a dishwasher, ceramic hob, extractor hood and oven. The kitchen cupboards provide plenty of storage space for cookware and tableware. There is also a practical under-stairs storage cupboard, ideal for keeping additional groceries and other household items. The kitchen provides direct access to the rear garden.
From the living room, you enter a small hallway with access to the toilet and the staircase leading to the first floor. The partially tiled toilet is fitted with a floor-standing toilet with a close-coupled cistern and a small washbasin.
First floor
The staircase leads to the landing, which provides access to three bedrooms and the bathroom.
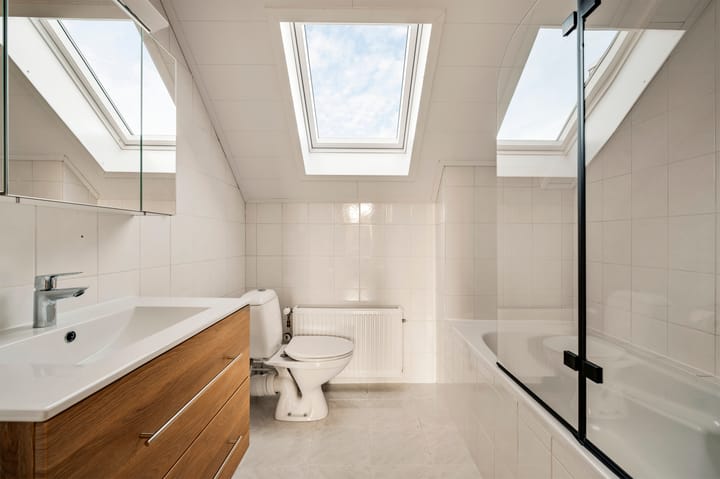
The bathroom (approx. 4.7 m²) is fully tiled and equipped with a bathtub with an integrated shower, a floor-standing toilet with a close-coupled cistern and a washbasin with a vanity unit. The vanity unit offers practical storage space for toiletries and towels. The light-coloured wall tiles and functional layout make this a practical space. The VELUX roof window, installed in 2023, also provides natural light and ventilation.
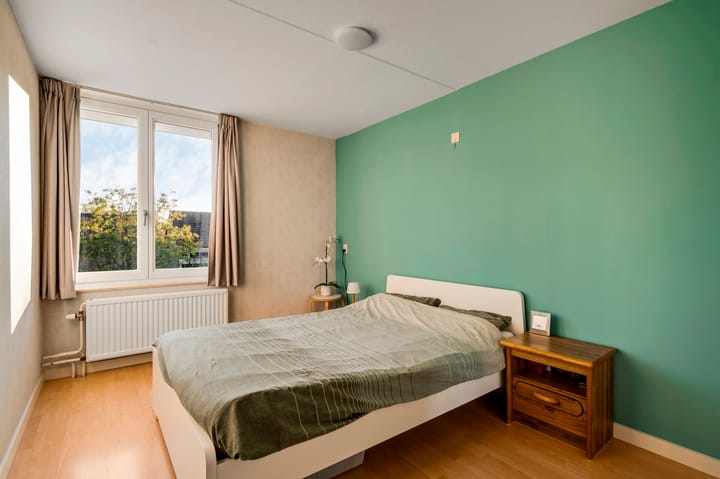
The landing and all bedrooms feature laminate flooring.
Bedroom 1 (approx. 12.1 m²);
Bedroom 2 (approx. 8.1 m²);
Bedroom 3 (approx. 6.8 m²).
Second floor
A fixed staircase leads to the multifunctional second floor. This versatile space offers plenty of possibilities and is ideal for use as a fourth bedroom, home office or hobby room.
Custom-made storage cupboards have been fitted beneath the sloping roof, making optimal use of the available space. These cupboards also house the connections for the washing machine and dryer. The central heating boiler is located on this floor as well and is neatly concealed from view.
Bedroom 4 (approx. 13.4 m²).
Garden and outdoor space
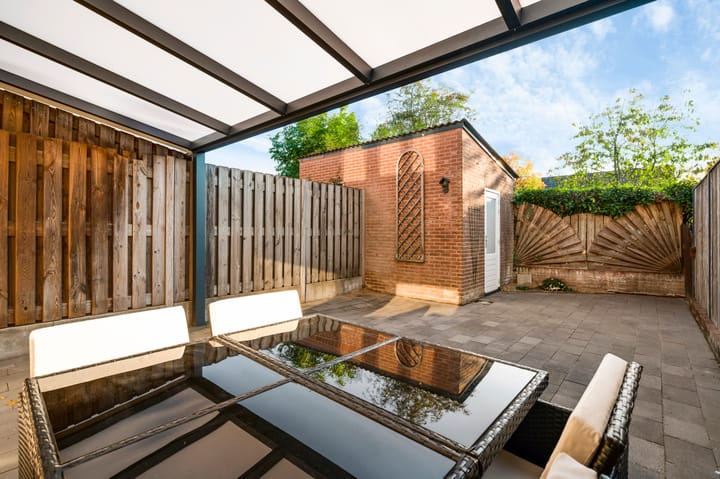
The low-maintenance rear garden is fully paved and offers plenty of privacy. There is ample room for outdoor dining furniture or a comfortable lounge area, without the need to spend much time on garden maintenance. The garden can be accessed directly from the kitchen or via the rear access path. This is particularly convenient for storing bicycles or removing garden waste.
Directly adjoining the house is a spacious covered terrace (approx. 12.5 m²). This is a great addition to the outdoor space, offering a sheltered spot to relax or enjoy meals outside. The covered terrace has been renovated.
At the rear of the garden is a detached storage shed (approx. 5.3 m²). It provides space for bicycles, garden tools and other items you prefer to keep neatly stored away.
At the front of the property is a carport (approx. 13.9 m²), providing space to park a car on your own property. A practical feature that completes this home.
Key features
- Multifunctional second floor, suitable for use as a fourth bedroom, home office or hobby room;
- Energy rating A, 6 solar panels and a home battery;
- Dormer window renovated in 2024, VELUX roof windows installed in the bathroom and attic in 2023, and window frames and exterior doors replaced in 2023;
- Low-maintenance rear garden offering plenty of privacy, a spacious renovated covered terrace and a detached storage shed, with additional access via the rear path;
- Carport at the front with private parking;
- Foundation risk: not elevated (A, B, C).
Advertisement
Features
Transfer of ownership
- Listed since
- Acceptance
- Available in consultation
- Asking price
- € 325,000 kosten koper
- Asking price per m²
- € 3,457
- Status
- Available
Construction
- Kind of house
- Single-family home, row house
- Building type
- Resale property
- Year of construction
- 1981
- Type of roof
- Gable roof covered with roof tiles
Surface areas and volume
- Areas
- Living area
- 94 m²
- Exterior space attached to the building
- 26 m²
- External storage space
- 5 m²
- Plot size
- 124 m²
- Volume in cubic meters
- 353 m³
Layout
- Number of rooms
- 5 rooms (4 bedrooms)
- Number of bath rooms
- 1 bathroom and 1 separate toilet
- Bathroom facilities
- Shower, bath, toilet, sink, and washstand
- Number of stories
- 3 stories
- Facilities
- Optical fibre, mechanical ventilation, rolldown shutters, TV via cable, and solar panels
Energy
- Energy label
- A
- Insulation
- Roof insulation, double glazing, energy efficient window plus and floor insulation
- Heating
- CH boiler
- Hot water
- CH boiler
- CH boiler
- Nefit (gas-fired combination boiler from 2022, in ownership)
Cadastral data
- HEYTHUYSEN C 3371
- Cadastral map
- Area
- 124 m²
- Ownership situation
- Full ownership
Exterior space
- Location
- Alongside a quiet road and in residential district
- Garden
- Back garden and front garden
- Back garden
- 45 m² (9.00 metre deep and 5.00 metre wide)
- Garden location
- Located at the southwest with rear access
Storage space
- Shed / storage
- Detached brick storage
- Facilities
- Electricity and running water
Garage
- Type of garage
- Carport
Parking
- Type of parking facilities
- Parking on private property and public parking
Curious what your home is worth?
See your estimated home value and discover what's happening in your neighborhood.

Popularity
0x
Viewed
0x
Saved
17-11-2026
On Funda
Neighborhood
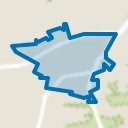
Kern Heythuysen
Heythuysen- Residents
- 5,755
- Family with children
- 28%
- Avg. asking price / m²
- € 3,389
Discover the neighborhood
Curious about the housing supply, residents and local real estate agents?

Don’t want to forget this home?
Save it as a favorite. You’ll easily find it back and get notified when something changes.
