New
Uiterwaardenstraat 96-H1079 CE AmsterdamKromme Mijdrechtbuurt
€ 675,000 k.k.

- 69 m²living area
- 2bedrooms
- Cenergy label
Description
Nieuw in de verkoop bij Max de Makelaer!
Sfeervol en verrassend ruim benedenhuis van circa 69 m² met twee slaapkamers, een heerlijke tuin van circa 35 m², een ruime berging van circa 12 m², een eigen entree en gunstige erfpachtvoorwaarden!
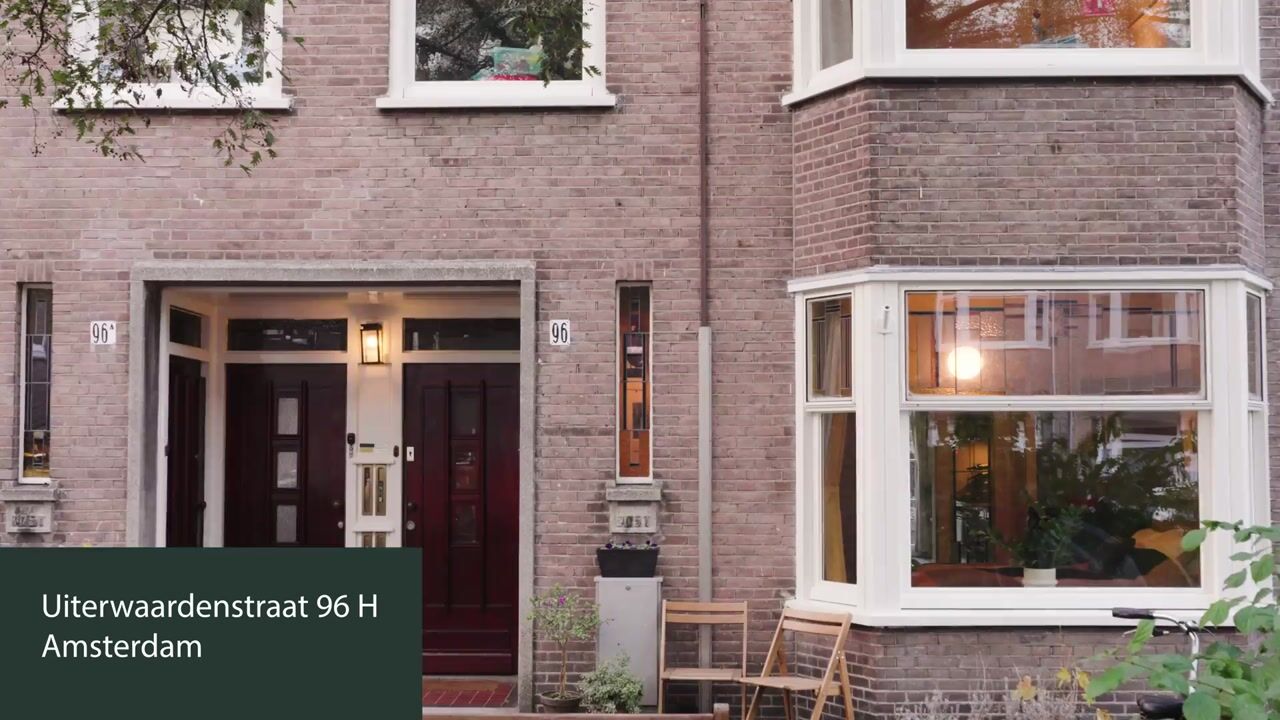
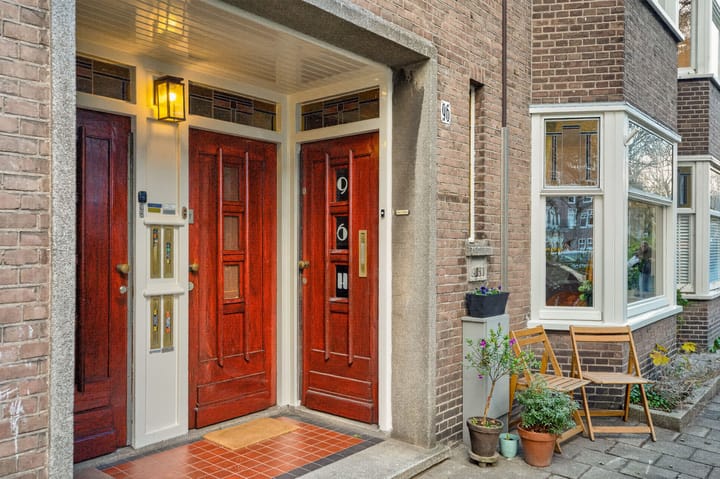
De woning is in 2020 met vergunning uitgebouwd, waardoor er een fijne en ruime leefruimte is ontstaan. Dankzij de karakteristieke glas in loodramen, het vrije uitzicht aan de achterzijde en de ligging in de geliefde Rivierenbuurt is dit een bijzonder fijne plek om thuis te komen.
Indeling
Via de eigen entree kom je binnen in de hal, die toegang biedt tot de verschillende vertrekken van de woning. Vanuit de hal bereik je het separate toilet en de badkamer, voorzien van een inloopdouche, een wastafelmeubel en een verwarmde spiegel met geïntegreerde verlichting. Daarnaast is er een wasmachine-hok naast het toilet.
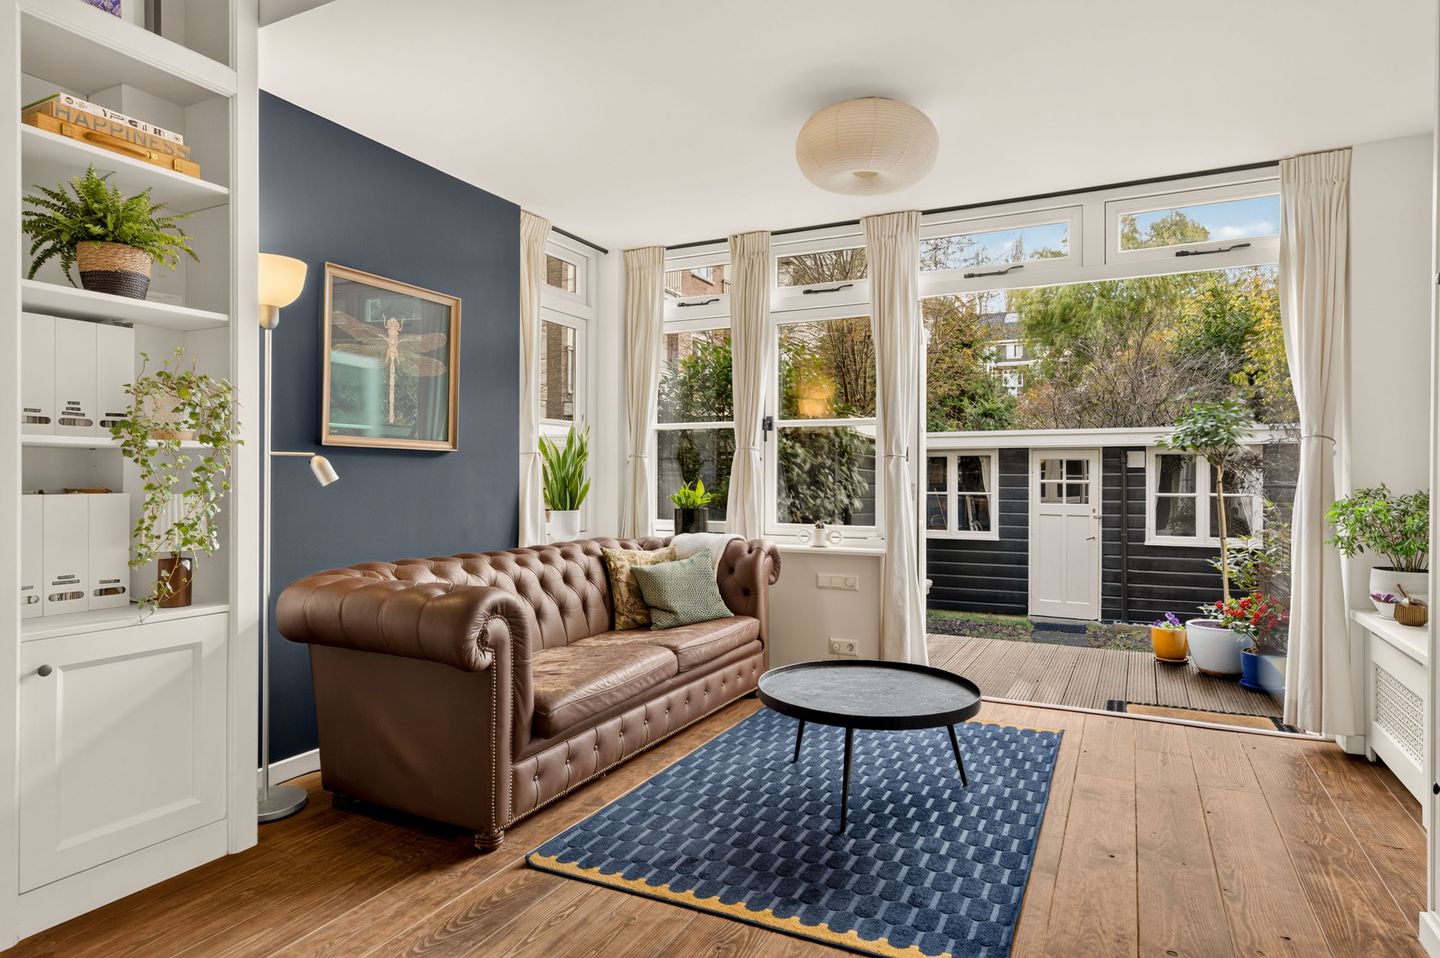
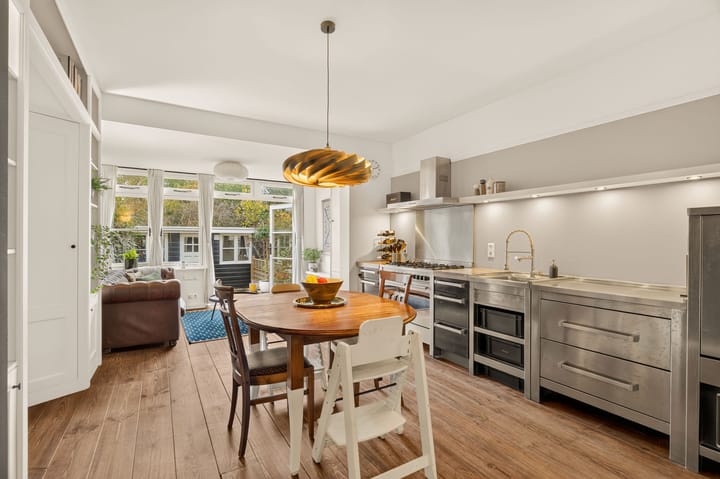
Aan de voorzijde bevindt zich de ruime hoofdslaapkamer. Aan de achterzijde ligt de fijne woon en eetkamer, die dankzij de uitbouw uit 2020 heerlijk ruim is opgezet. Hier is volop ruimte voor een gezellige zithoek en een grote eettafel.
Ook de tweede slaapkamer bevindt zich aan de achterzijde van de woning. Deze kamer is op een stijlvolle manier bereikbaar via schuifdeuren die zijn geïntegreerd in een vaste ensuitekast. Een mooie en praktische oplossing die zorgt voor een sfeervolle verbinding tussen de vertrekken.
Vanuit de woonkamer bereik je de heerlijke tuin van circa 35 m², gelegen op het noorden. Dankzij het vrije uitzicht aan de achterzijde geniet je hier van een prettig gevoel van ruimte en privacy. De tuin biedt voldoende plek voor een gezellige loungehoek en een eettafel om heerlijk buiten te eten.
Achter in de tuin bevindt zich een verrassend ruime berging van circa 12 m², die eventueel ook gebruikt kan worden als thuiswerkplek of kantoor aan huis. Een fijne extra ruimte die de woning nog veelzijdiger maakt.
Omgeving
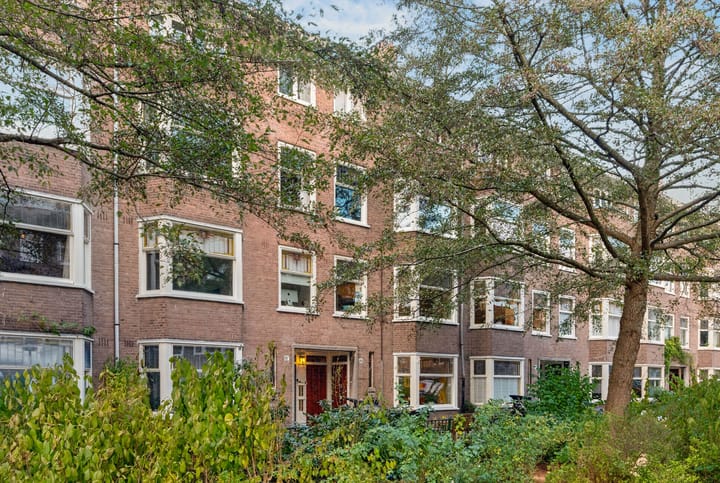
De Uiterwaardenstraat ligt midden in de geliefde Rivierenbuurt, een van de fijnste woonbuurten van Amsterdam. De buurt staat bekend om haar brede straten, karakteristieke architectuur en gezellige sfeer. Hier woon je heerlijk rustig, terwijl alle voorzieningen binnen handbereik zijn.
Voor de dagelijkse boodschappen kun je terecht bij de winkels aan de Rijnstraat, Maasstraat en Scheldestraat. Ook vind je in de directe omgeving volop gezellige cafés, koffietentjes en restaurants. Voor een wandeling, een rondje hardlopen of een ontspannen middag in het groen liggen het Martin Luther Kingpark, het Amstelpark en de Amstel op korte afstand.
Ook de bereikbaarheid is uitstekend. Station RAI en Station Amstel liggen op enkele minuten fietsen en met de tram, bus of metro ben je snel in de rest van de stad. Met de auto bereik je eenvoudig de A2 en A10.
Parkeren is mogelijk middels een bewonersvergunning. Voor actuele informatie over kosten en eventuele wachttijden verwijzen wij naar de website van de gemeente Amsterdam.
Erfpacht
De woning is gelegen op grond van de gemeente Amsterdam en uitgegeven in erfpacht. De erfpachtcanon is volledig afgekocht tot en met 31 januari 2059.
Daarna is onder gunstige voorwaarden overgestapt naar eeuwigdurende erfpacht conform de Algemene Bepalingen 2016. De canon is vanaf 1 februari 2059 vastgeklikt op € 1.248,79 per jaar, waarbij dit bedrag jaarlijks wordt geïndexeerd conform de toepasselijke erfpachtvoorwaarden.
Vereniging van Eigenaren
De woning maakt onderdeel uit van een actieve Vereniging van Eigenaren, bestaande uit 15 appartementsrechten aan de Vechtstraat 107-109 en Uiterwaardenstraat 96-98.
Het beheer wordt professioneel verzorgd door Quadyck en er is een meerjarenonderhoudsplan (MJOP) uit 2022 aanwezig.
Het buitenschilderwerk aan de voorzijde is recent uitgevoerd. Het schilderwerk aan de achterzijde staat op de planning en hiervoor zijn voldoende financiële middelen aanwezig.
Bijzonderheden
- Woonoppervlakte circa 69 m²;
- Gelegen op de begane grond met eigen entree;
- Twee slaapkamers;
- In 2020 met vergunning uitgebouwd;
- Ruime tuin van circa 35 m² op het noorden;
- Ruime berging van circa 12 m² met mogelijkheden voor een thuiswerkplek;
- Vrij uitzicht aan de achterzijde;
- Karakteristieke glas in loodramen;
- Voorzien van HR+ beglazing;
- Energielabel C;
- Gelegen in een beschermd stadsgezicht;
- Erfpacht afgekocht tot en met 31 januari 2059;
- Overgestapt naar eeuwigdurende erfpacht onder gunstige voorwaarden (AB 2016);
- Actieve VvE met professioneel beheer door Quadyck;
- MJOP uit 2022 aanwezig;
- Buitenschilderwerk voorzijde recent uitgevoerd, achterzijde staat op de planning;
- Gelegen in de populaire Rivierenbuurt.
- Notaris keuze koper, ring Amsterdam model.
- Ouderdomsclausule van toepassing.
- Meet clausule van toepassing.
Een heerlijk benedenhuis met karakter, een fijne tuin en twee slaapkamers op een fantastische locatie in Amsterdam Zuid. Een woning die je absoluut van binnen moet bekijken!
Nieuwsgierig geworden? Neem contact op met Max de Makelaer voor het plannen van een bezichtiging. We laten je de woning graag zien! Plan snel en eenvoudig je bezichtiging in via onze eigen website. Zo krijg je direct een overzicht van de beschikbare bezichtigingsmomenten en kies je zelf een moment dat jou het beste uitkomt.
Tot dan, Max!
DISCLAIMER
De op deze website getoonde vrijblijvende informatie is met zorg samengesteld op basis van gegevens van de verkoper en/of derden. Wij kunnen echter niet instaan voor de volledigheid, juistheid en actualiteit van deze informatie. Wij adviseren geïnteresseerden om bij vragen contact met ons op te nemen en zich desgewenst te laten bijstaan door een eigen NVM makelaar. Aan de verstrekte informatie kunnen geen rechten worden ontleend. Wij zijn niet verantwoordelijk voor de inhoud van websites waarnaar wordt verwezen.
----------------
New on the market at Max de Makelaer!
Charming and surprisingly spacious ground floor apartment of approximately 69 m², featuring two bedrooms, a lovely garden of approximately 35 m², a generous storage room of approximately 12 m², a private entrance and favourable ground lease conditions!
The property was extended in 2020 with the necessary permits, creating a wonderfully spacious living area. With its characteristic stained glass windows, unobstructed views to the rear and location in the highly sought after Rivierenbuurt, this is a truly wonderful place to call home.
Layout
Through the private entrance, you enter the hallway, which provides access to the various rooms of the apartment. From here, you can reach the separate toilet and the bathroom, featuring a walk-in shower, a vanity unit and a heated mirror with integrated lighting. Additionally, there is a separate laundry room next to the toilet.
The spacious master bedroom is located at the front of the property. At the rear, you will find the inviting living and dining area, which feels wonderfully spacious thanks to the extension completed in 2020. There is plenty of room for a comfortable seating area and a large dining table.
The second bedroom is also situated at the rear of the apartment. This room is elegantly accessed through sliding doors integrated into a custom built ensuite cabinet. A stylish and practical solution that creates a beautiful connection between the rooms.
From the living room, you have direct access to the lovely north facing garden of approximately 35 m². Thanks to the unobstructed views at the rear, the garden offers a wonderful sense of space and privacy. There is plenty of room for a comfortable lounge area and an outdoor dining table, perfect for enjoying meals outside.
At the back of the garden, you will find a surprisingly spacious storage room of approximately 12 m², which could potentially also be used as a home office or workspace. A fantastic additional space that makes the property even more versatile.
Location
Uiterwaardenstraat is situated in the heart of the highly desirable Rivierenbuurt, one of Amsterdam's most attractive residential neighbourhoods. The area is known for its wide streets, characteristic architecture and welcoming atmosphere. Here, you can enjoy peaceful residential living while having all amenities within easy reach.
For your daily shopping, the Rijnstraat, Maasstraat and Scheldestraat offer a wide variety of shops and supermarkets. The surrounding area is also home to numerous cosy cafés, coffee bars and restaurants. For a relaxing walk, a morning run or an afternoon outdoors, Martin Luther Kingpark, Amstelpark and the Amstel River are all just a short distance away.
Accessibility is excellent. Amsterdam RAI and Amsterdam Amstel railway stations are only a few minutes away by bicycle, while tram, bus and metro connections provide easy access to the rest of the city. By car, the A2 and A10 motorways are easily accessible.
Parking is available through a residential parking permit. For up to date information regarding costs and possible waiting times, please refer to the Municipality of Amsterdam's website.
Ground Lease
The property is situated on land owned by the Municipality of Amsterdam and is subject to a ground lease.
The ground lease payments have been fully prepaid up to and including 31 January 2059.
Following this period, the ground lease has been converted to a perpetual ground lease under favourable conditions in accordance with the General Provisions of 2016 (AB 2016).
From 1 February 2059, the annual ground rent has been fixed at €1,248.79, subject to annual indexation in accordance with the applicable ground lease conditions.
Homeowners' Association (VvE)
The apartment forms part of an active Homeowners' Association (VvE), consisting of 15 apartment rights at Vechtstraat 107-109 and Uiterwaardenstraat 96-98.
The association is professionally managed by Quadyck and has a long term maintenance plan (MJOP) dating from 2022.
The exterior painting at the front of the building has recently been completed. Painting work at the rear is scheduled, and sufficient funds are available to cover these costs.
Key Features
- Living area of approximately 69 m²;
- Ground floor apartment with private entrance;
- Two bedrooms;
- Extended in 2020 with the necessary permits;
- Spacious north facing garden of approximately 35 m²;
- Generous storage room of approximately 12 m², with potential for use as a home office;
- Unobstructed views at the rear;
- Characteristic stained glass windows;
- Fitted with HR+ double glazing;
- Energy label C;
- Located within a protected cityscape;
- Ground lease fully prepaid until 31 January 2059;
- Converted to a perpetual ground lease under favourable conditions (AB 2016);
- Active Homeowners' Association with professional management by Quadyck;
- Long term maintenance plan (MJOP) from 2022;
- Exterior painting at the front recently completed, with painting at the rear scheduled;
- Situated in the popular Rivierenbuurt neighbourhood;
- Notary to be chosen by the buyer, in accordance with the Amsterdam Ring Model;
- Age clause applies;
- Measurement clause applies.
A wonderful ground floor apartment full of character, featuring a lovely garden and two bedrooms in a fantastic location in Amsterdam South. A property that truly deserves to be seen in person!
Interested? Contact Max de Makelaer to arrange a viewing. We would be delighted to show you around!
You can quickly and easily schedule your viewing through our own website. Simply browse the available viewing times and select the moment that suits you best.
See you soon!
Max
DISCLAIMER
The non-binding information presented on this website has been compiled with care, based on information provided by the seller and/or third parties. However, we cannot guarantee the completeness, accuracy or current validity of this information.
We advise interested parties to contact us with any questions and, if desired, to seek assistance from their own NVM registered real estate agent.
No rights can be derived from the information provided. We accept no responsibility for the content of external websites referred to on this website.
Highlights
AI-generated from the description
Spacious extended ground floor
69 m² ground floor apartment, extended with permit in 2020.
Lovely garden with storage
35 m² garden with open views and 12 m² storage room.
Prime Rivierenbuurt location
Located in Amsterdam South, near parks, shops and public transport.
Advertisement
Features
Transfer of ownership
- Listed since
- Acceptance
- Available in consultation
- Asking price
- € 675,000 kosten koper
- Asking price per m²
- € 9,783
- Status
- Available
- VVE (Owners Association) contribution
- € 145.00 per month
Construction
- Type apartment
- Ground-floor apartment (apartment)
- Building type
- Resale property
- Year of construction
- 1936
- Specific
- Protected townscape or village view (permit needed for alterations)
- Type of roof
- Combination roof
Surface areas and volume
- Areas
- Living area
- 69 m²
- External storage space
- 12 m²
- Volume in cubic meters
- 257 m³
Layout
- Number of rooms
- 3 rooms (2 bedrooms)
- Number of bath rooms
- 1 bathroom and 1 separate toilet
- Bathroom facilities
- Walk-in shower and washstand
- Number of stories
- 1 story
- Facilities
- Optical fibre, mechanical ventilation, and TV via cable
- Located at
- Ground floor
Energy
- Energy label
- C
- Insulation
- Roof insulation and energy efficient window plus
- Heating
- CH boiler and partial floor heating
- Hot water
- CH boiler
- CH boiler
- Intergas (2025, in ownership)
Cadastral data
- AMSTERDAM V 10449
- Cadastral map
- Ownership situation
- Municipal ownership encumbered with long-term leaset
- Fees
- Paid until 31-01-2059
Exterior space
- Location
- In residential district
- Garden
- Back garden
- Back garden
- 35 m² (6.79 metre deep and 5.54 metre wide)
- Garden location
- Located at the north
Storage space
- Shed / storage
- Detached wooden storage
- Facilities
- Electricity
Parking
- Type of parking facilities
- Paid parking and resident's parking permits
VVE (Owners Association) checklist
- Registration with KvK
- Yes
- Annual meeting
- Yes
- Periodic contribution
- Yes (€ 145.00 per month)
- Reserve fund present
- Yes
- Maintenance plan
- Yes
- Building insurance
- Yes
Curious what your home is worth?
See your estimated home value and discover what's happening in your neighborhood.

Popularity
0x
Viewed
0x
Saved
17-11-2026
On Funda
Neighborhood

Kromme Mijdrechtbuurt
Amsterdam- Residents
- 2,190
- Family with children
- 14%
- Avg. asking price / m²
- € 8,564
Discover the neighborhood
Curious about the housing supply, residents and local real estate agents?

Don’t want to forget this home?
Save it as a favorite. You’ll easily find it back and get notified when something changes.
