New
Klimopstraat 1492565 VJ Den HaagBloemenbuurt-Oost
€ 600,000 k.k.

- 122 m²living area
- 123 m²plot size
- 3bedrooms
- Denergy label
Description
KLIMOPSTRAAT 149-151 TE DEN HAAG (Bloemenbuurt)
English text below
Algemeen:
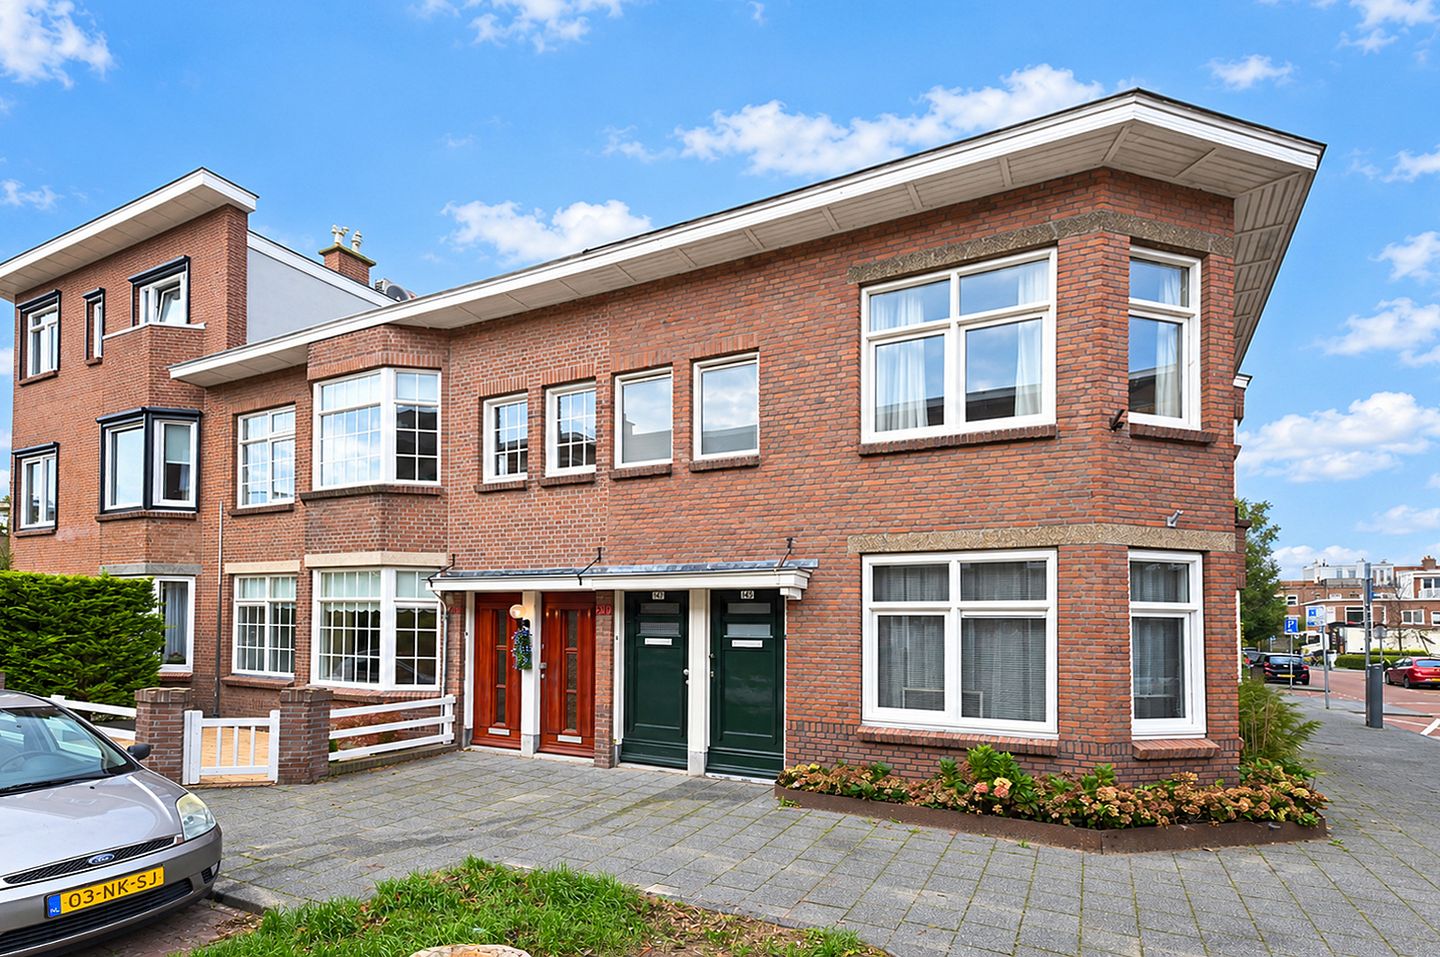
Op een fijne locatie in de geliefde en kindvriendelijke Bloemenbuurt gelegen, goed onderhouden en verrassend ruime 6-kamer tussenwoning (voormalige parterre- en bovenwoning) met zowel een zonnige voor- als achtertuin. Een heerlijke gezinswoning met volop leefruimte en diverse mogelijkheden om de woning geheel naar eigen wens te anders in te delen, te moderniseren en verder te vergroten door middel van een dakopbouw!
De woning ligt op korte afstand van diverse basis-, middelbare en internationale scholen, sportverenigingen en openbaar vervoer, waaronder RandstadRail lijn 3. Voor de dagelijkse boodschappen zijn de winkels aan de Goudsbloemlaan en het De Savornin Lohmanplein gemakkelijk bereikbaar. Ook de kust ligt binnen handbereik: het strand, de zee en de duinen zijn op slechts enkele minuten fietsen te bereiken.
Een ideale combinatie van comfortabel wonen, ruimte en een aantrekkelijke woonomgeving. De woning is gelegen op eeuwigdurende erfpachtgrond.
Indeling:
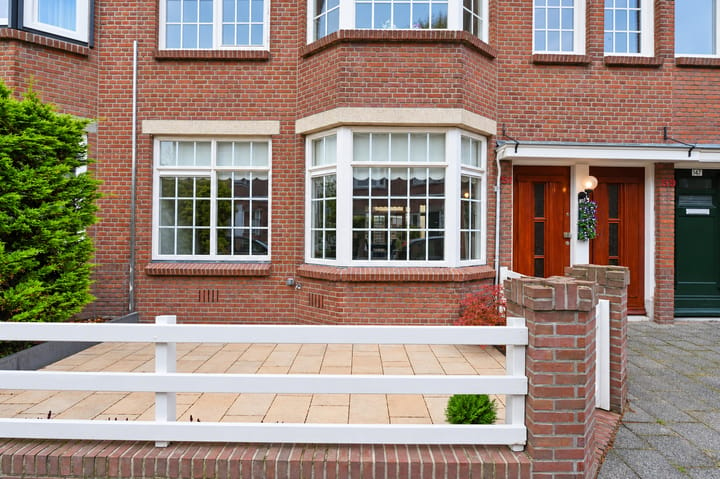
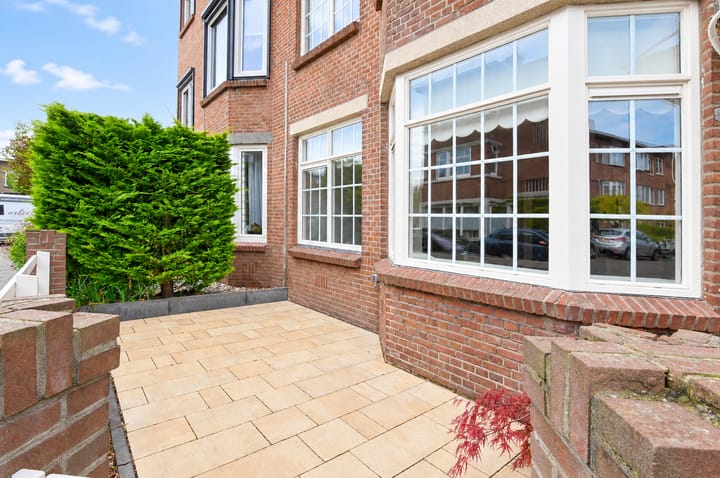
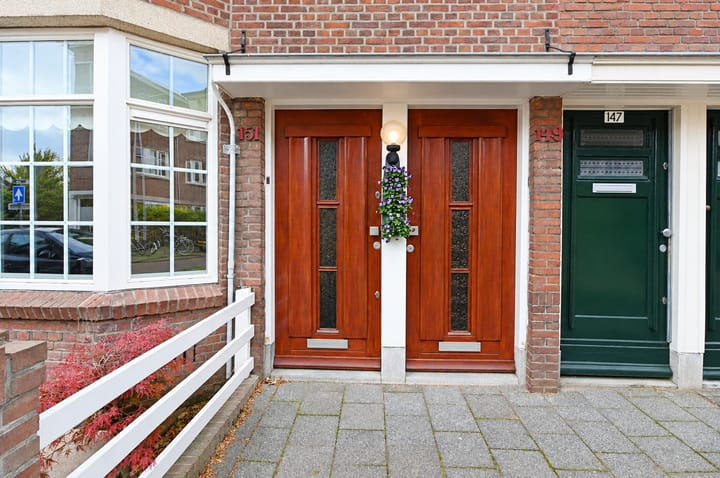
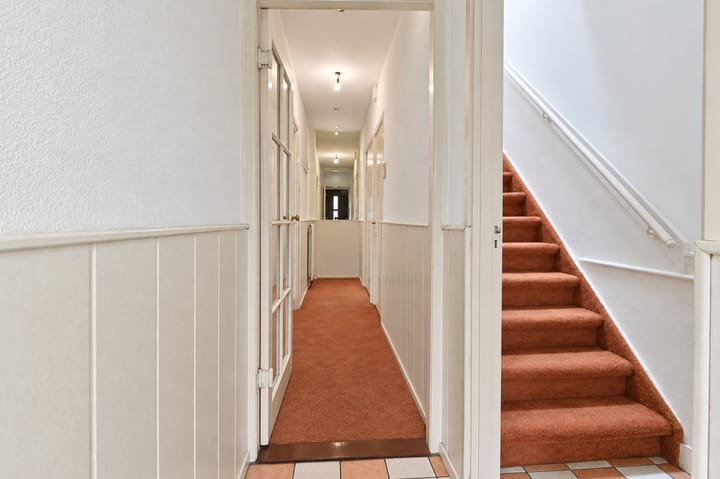
Begane grond: entree, vestibule/hal; toilet annex doucheruimte; deur naar de sfeervolle en lichte, doorgebroken woon-/eetkamer met voorerker en bijgetrokken zijkamer, voorzien van twee vaste kasten. Vanuit de woonkamer toegang tot de zonnige achtertuin van ca. 9,70 x 4,00 meter, gelegen op het noordwesten, waar u heerlijk kunt genieten van de middag- en avondzon. Halfopen keuken met diverse inbouwapparatuur. Ook de voortuin biedt volop mogelijkheden om van de ochtend- en middagzon te genieten.
1e etage: overloop; toilet; ruime voorslaapkamer met erker en bijgetrokken voorzijkamer, voorzien van twee vaste kasten; ruime achterkamer met twee vaste kasten en toegang tot het over de volle breedte gelegen balkon; achterzijkamer (voormalige keuken); badkamer met douchehoek, ligbad en wastafel.
Voor de exacte maatvoering wordt verwezen naar de bijgevoegde plattegronden.
Overige wetenswaardigheden:
- Bouwjaar 1926
- Gelegen op eeuwigdurende erfpachtgrond
- Grondwaarde/afkoopsom € 10.464,-
- Canonpercentage 2,1%; herzieningsdatum canon 1-7-2027
- Aanvaarding kan spoedig
- Elektra: 8 groepen met 2 aardlekschakelaars
- Verwarming en warmwatervoorziening middels cv-ketel, merk Nefit, bouwjaar ca. 2000
- Keuken en sanitaire voorzieningen netjes onderhouden, maar wel ca. 25 jaar oud
- Voorzien van (hard)houten kozijnen met dubbel glas
- Bouwkundig rapport aanwezig
- Zonnige voortuin en goed beschutte achtertuin van ca. 9,70 x 4,00 meter, gelegen op het noordwesten
- Ruim aanbod aan basis-, middelbare en internationale scholen in de omgeving
- Diverse sportfaciliteiten, waaronder tennis, voetbal en hockey, in de nabije omgeving
- Badplaats Kijkduin, de Bosjes van Pex en de duinen, het strand en de zee op fietsafstand
- Goede bereikbaarheid met openbaar vervoer, waaronder RandstadRail lijn 3 richting centrum en Den Haag Centraal
- Energielabel D
- Woonoppervlakte 122 m² conform meetstaat (gemeten volgens de branchebrede meetinstructie)
AANKOOPPLANNEN??...................NEEM UW EIGEN NVM-AANKOOPMAKELAAR MEE!!
ADRESSEN VAN NVM-AANKOOPMAKELAARS VINDT U OP FUNDA.NL
*****
English text:
General:
Located in a great spot in the beloved and child-friendly Bloemenbuurt area, this well-maintained and surprisingly spacious 6-room terraced house (former ground floor and upper house) both a sunny front and back garden. A wonderful family home with plenty of living space and various opportunities to completely customize, modernize, and further expand the house with a roof extension!
The property is close to various primary, secondary, and international schools, sports clubs, and public transport, including RandstadRail line 3. For daily shopping, the stores on Goudsbloemlaan and the De Savornin Lohmanplein are easily accessible. The coast is also within reach: the beach, sea, and dunes are just a few minutes by bike. An ideal combination of comfortable living, space, and an attractive living environment. The house is situated on perpetual leasehold land.
Layout:
Ground floor: entrance, vestibule/hall; toilet with shower area; door to the cozy and bright, open-plan living/dining room with a front bay window and an annexed side room, equipped with two built-in closets. From the living room, access to the sunny backyard facing northwest, where you can enjoy the afternoon and evening sun. Semi-open kitchen with various built-in appliances. The front garden also offers plenty of opportunities to enjoy the morning and afternoon sun.
1st floor: landing; toilet; spacious front bedroom with bay window and annexed front-side room, featuring two built-in closets; spacious back room with two built-in closets and access to the balcony spanning the full width; back-side room (former kitchen); bathroom with shower corner, bathtub and sink.
For exact measurements, please refer to the attached floor plans.
Other details:
- Built in 1926
- Located on perpetual leasehold land
- Ground value/buyout amount € 10.464,-
- Lease percentage 2,1%; lease revision date 1-7-2027
- Availability can be soon
- Electricity: 8 groups with 2 residual current devices
- Heating and hot water by central heating boiler, brand Nefit, built around 2000
- Kitchen and sanitary facilities well maintained, but about 25 years old
- Equipped with (hard)wooden window frames with double glazing
- Structural report available
- Sunny front garden and well-sheltered backyard of approx. 9.70 x 4.00 meters, facing northwest
- Wide range of primary, secondary, and international schools in the area
- Various sports facilities nearby, including tennis, soccer, and hockey
- Beach resort Kijkduin, the Bosjes van Pex and the dunes, the beach, and the sea within cycling distance
- Good accessibility by public transport, including RandstadRail line 3 towards the city center and The Hague Central
- Energy label D
- Living area 122 m² according to the measurement statement (measured according to the industry-wide measurement instruction)
Highlights
AI-generated from the description
Spacious 6-room family home
Well-maintained terraced house with 122 m² living space.
Sunny front and back garden
Front garden and sheltered backyard of approx. 9.70 x 4.00 m.
Close to coast and transit
Beach, dunes and RandstadRail 3 within cycling and walking distance.
Advertisement
Features
Transfer of ownership
- Listed since
- Acceptance
- Available in consultation
- Asking price
- € 600,000 kosten koper
- Asking price per m²
- € 4,918
- Status
- Available
Construction
- Kind of house
- Single-family home, row house
- Building type
- Resale property
- Year of construction
- 1926
- Specific
- Partly furnished with carpets and curtains
- Type of roof
- Flat roof covered with asphalt roofing
Surface areas and volume
- Areas
- Living area
- 122 m²
- Exterior space attached to the building
- 4 m²
- Plot size
- 123 m²
- Volume in cubic meters
- 445 m³
Layout
- Number of rooms
- 6 rooms (3 bedrooms)
- Number of bath rooms
- 1 bathroom and 2 separate toilets
- Bathroom facilities
- Shower, bath, and sink
- Number of stories
- 2 stories
- Facilities
- Passive ventilation system
Energy
- Energy label
- D
- Insulation
- Double glazing
- Heating
- CH boiler
- Hot water
- CH boiler
- CH boiler
- Nefit (gas-fired combination boiler from 2000, in ownership)
Cadastral data
- DEN HAAG AN 3563
- Cadastral map
- Area
- 123 m²
- Ownership situation
- Municipal long-term lease
- Fees
- € 207.90 per year with option to purchase
Exterior space
- Location
- Alongside a quiet road and in residential district
- Garden
- Back garden and front garden
- Back garden
- 44 m² (9.70 metre deep and 4.50 metre wide)
- Garden location
- Located at the northwest
- Balcony/roof terrace
- Balcony present
Parking
- Type of parking facilities
- Paid parking, public parking and resident's parking permits
Curious what your home is worth?
See your estimated home value and discover what's happening in your neighborhood.

Popularity
0x
Viewed
0x
Saved
17-11-2026
On Funda
Neighborhood

Bloemenbuurt-Oost
Den Haag- Residents
- 6,485
- Family with children
- 29%
- Avg. asking price / m²
- € 4,688
Discover the neighborhood
Curious about the housing supply, residents and local real estate agents?

Don’t want to forget this home?
Save it as a favorite. You’ll easily find it back and get notified when something changes.
