New
Gijsbrecht van Amstelstraat 2451215 CL HilversumStaatsliedenkwartier
€ 649,000 k.k.

- 160 m²living area
- 250 m²plot size
- 5bedrooms
- Denergy label
Description
RUIME WONING MET KARAKTER EN VOLOP MOGELIJKHEDEN IN HILVERSUM-ZUID
**SEE FOR ENGLISH BELOW**
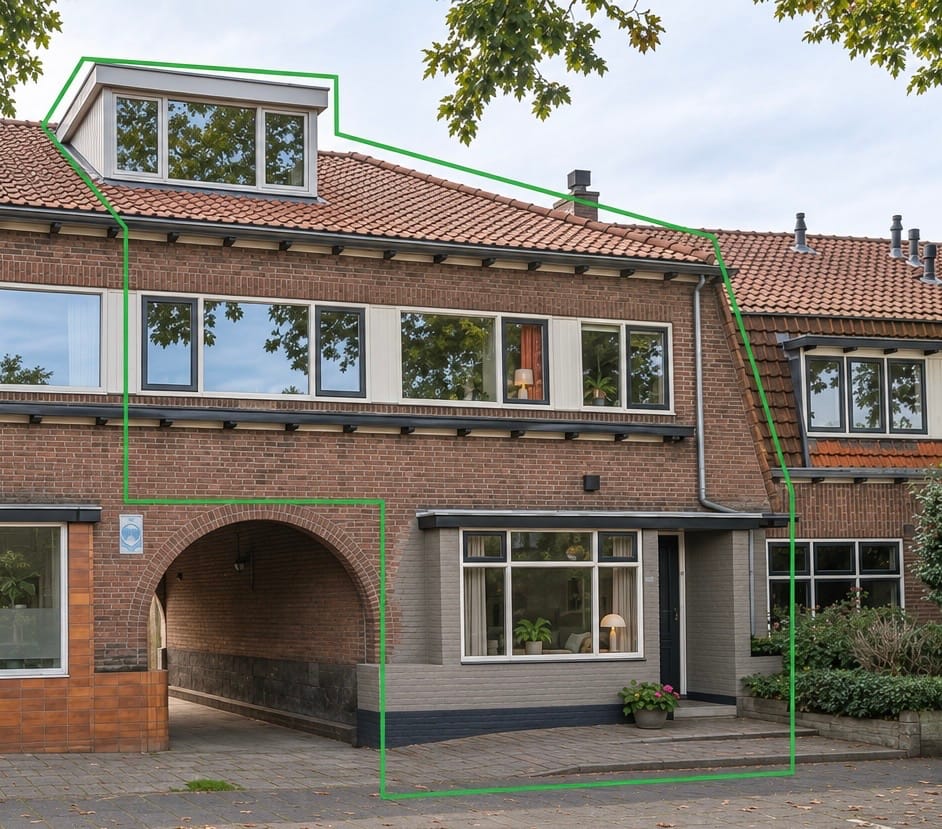
Op een gewilde locatie in Hilversum-Zuid, op loopafstand van de winkels aan de Gijsbrecht van Amstelstraat, ligt deze ruime poortwoning uit 1923. Met circa 160 m² woonoppervlakte, meerdere slaapkamers, een extra zolderverdieping en een circa 15 meter diepe achtertuin op het zuiden biedt deze woning volop ruimte en mogelijkheden. Doordat dit een poortwoning betreft zijn de eerste en de zolderverdieping uitzonderlijk breed wat verrassend veel ruimte biedt.
INDELING
BEGANE GROND
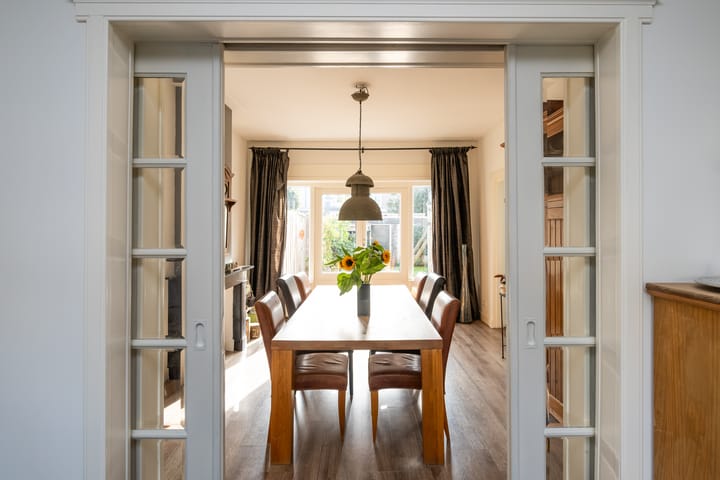
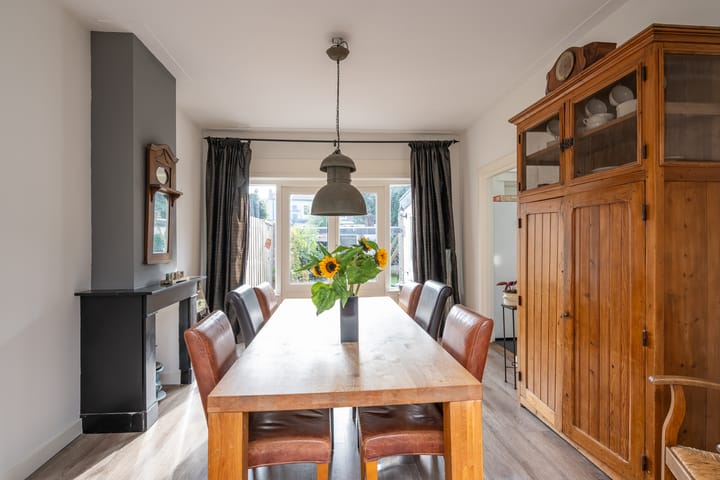
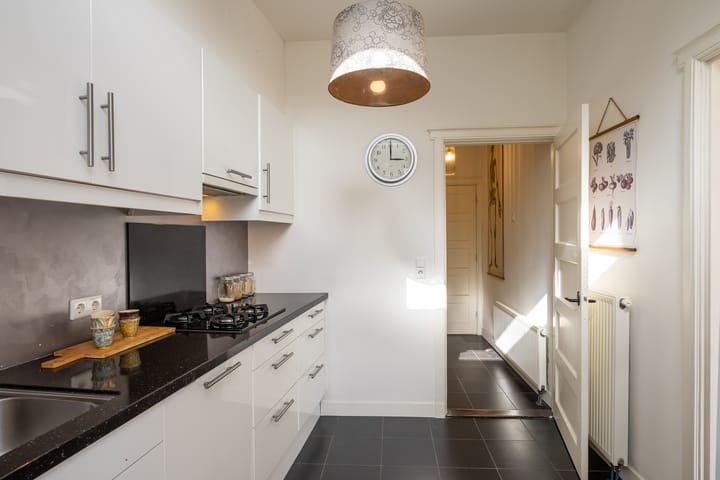
Entree, vestibule en hal met toegang tot de kelder en de meterkast. Vanuit de hal is er toegang tot de woon-/eetkamer en suite, met schuifdeuren en voorzien van een houten vloer en openslaande deuren naar de achtertuin. De separate keuken bevindt zich aan de achterzijde en geeft toegang tot de zeer praktische bijkeuken met toilet, bergruimte en stookruimte. Vanuit de bijkeuken is tevens de achtertuin bereikbaar.
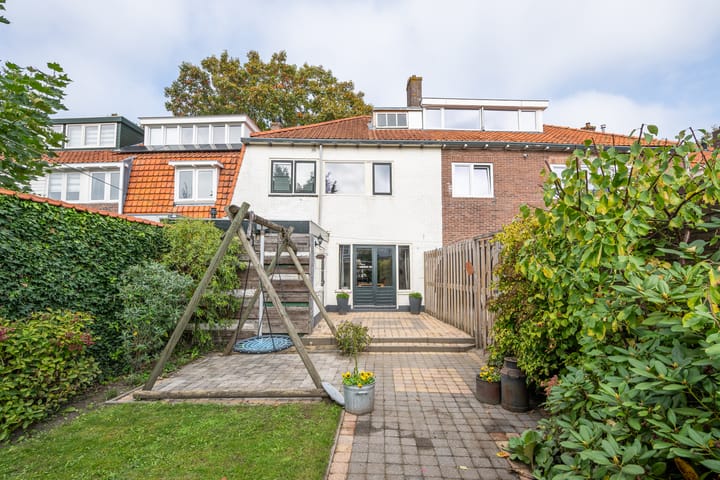
De circa 15 meter diepe achtertuin is gelegen op het zuiden en beschikt over een ruime stenen berging en een achterom.
EERSTE VERDIEPING
Overloop, royale ouderslaapkamer, badkamer voorzien van een inloopdouche, ligbad, zwevend toilet en dubbele wastafel met meubel. Via een tussendoorgang zijn nog drie goed bemeten slaapkamers bereikbaar.
TWEEDE VERDIEPING
Via een prettig begaanbare trap bereikt men de zolderverdieping met ruime overloop en een tussenkamer met dakkapel. Vanuit deze kamer is de tweede zolderkamer bereikbaar, eveneens voorzien van een dakkapel.
Deze verdieping biedt diverse mogelijkheden om de indeling en afwerking naar eigen inzicht aan te pakken en de beschikbare ruimte optimaal te benutten.
BIJZONDERHEDEN
• Bouwjaar 1923;
• Woonoppervlakte circa 160 m²;
• Kelder van circa 14 m²;
• Ruime stenen berging van circa 22 m²,
• Energielabel D;
• Circa 15 meter diepe achtertuin op het zuiden;
• De woning dient op diverse punten te worden gemoderniseerd, maar vormt een mooie basis voor wie een huis geheel naar eigen smaak en inzicht wil aanpakken.
LIGGING
De woning ligt op een centrale locatie in Hilversum-Zuid, met de winkels en voorzieningen aan de Gijsbrecht van Amstelstraat op loopafstand. Ook scholen en het centrum van Hilversum zijn goed bereikbaar. Voor wie graag de natuur opzoekt, ligt de Kolhornse Heide op korte fietsafstand.
Een ruime woning met karakter, een zonnige tuin en een grote schuur, op een centrale locatie. Een mooie kans voor wie op zoek is naar ruimte en de mogelijkheden ziet om een huis geheel naar eigen smaak te moderniseren.
Bewoner aan het woord
‘In 2008 viel ik voor de potentie van dit huis. De ligging, de ruimte, de fijne tuin en de charme die het uitstraalt. Ooit deed het huis dienst als winkel, waarvan nog enkele kleine, onhandige sporen zichtbaar waren. Die hebben we aangepakt door op de begane grond een mooie hal en een kamer en suite te creëren. Ook hebben we oude elementen in ere hersteld, zoals de sierlijsten rondom de deurposten en de oorspronkelijke deuren. Achter de nieuw gestucte muren en plafonds zijn alle leidingen voor elektriciteit en verwarming vernieuwd. Zo hebben we het huis weer een goede en solide basis gegeven. We hebben hier jarenlang met liefde en plezier gewoond. Eigenlijk zijn we nog niet klaar met dit huis en hadden we graag nog meer van de potentie willen benutten en het verder de allure willen geven die het verdient. Maar soms lopen dingen anders en is het tijd om het huis over te dragen aan een nieuwe eigenaar, die er op zijn eigen manier verder mee aan de slag kan’.
**ENGLISH**
SPACIOUS CHARACTER HOME WITH GREAT POTENTIAL IN HILVERSUM-ZUID
Situated in a popular location in Hilversum-Zuid, within walking distance of the shops on Gijsbrecht van Amstelstraat, this spacious 1923 terraced house with a passageway offers approximately 160 m² of living space, several bedrooms, an additional attic floor and a south-facing rear garden of approximately 15 metres in depth.
As a house with a passageway, the first floor and attic are exceptionally wide, providing a surprising amount of additional space.
LAYOUT
GROUND FLOOR
Entrance, vestibule and hallway with access to the cellar and meter cupboard. The hallway leads to the living and dining room, featuring an en-suite layout with sliding doors, wooden flooring and French doors opening onto the rear garden.
The separate kitchen is situated at the rear of the house and provides access to a very practical utility room with a toilet, storage space and central heating installation. The utility room also provides access to the garden.
The approximately 15-metre-deep rear garden faces south and features a spacious brick-built storage shed and rear access.
FIRST FLOOR
Landing, spacious master bedroom and bathroom fitted with a walk-in shower, bathtub, wall-hung toilet and double washbasin with vanity unit.
A connecting hallway provides access to three further well-proportioned bedrooms.
SECOND FLOOR
A comfortable staircase leads to the attic floor, comprising a spacious landing and an additional room with a dormer window. This room provides access to a second attic bedroom, also featuring a dormer window.
This floor offers various possibilities to adapt the layout and finish to your own preferences and make optimal use of the available space.
FEATURES
• Year of construction: 1923
• Living area: approximately 160 m²
• Cellar: approximately 14 m²
• Spacious brick-built storage shed: approximately 22 m²
• Energy label D
• Approximately 15-metre-deep south-facing rear garden
• The property requires modernisation in several areas but offers an excellent foundation for buyers looking to renovate and finish a home entirely to their own taste and requirements.
LOCATION
The property is centrally located in Hilversum-Zuid, with the shops and amenities of Gijsbrecht van Amstelstraat within walking distance. Schools and Hilversum town centre are also easily accessible. For those who enjoy spending time outdoors, Kolhornse Heide nature reserve is just a short cycle ride away.
A spacious character home with a sunny garden and a large storage shed, in a central location. An excellent opportunity for buyers looking for space and the potential to modernise a property entirely to their own taste.
A WORD FROM THE OWNER
"When I first saw this house in 2008, I was immediately drawn to its potential. The location, the space, the lovely garden and the charm it exudes. The property originally served as a shop, and a few impractical remnants of that former use were still visible. We addressed these by creating an attractive entrance hall and an en-suite living and dining room on the ground floor.
We also restored several original features, including the decorative mouldings around the door frames and the original doors. Behind the newly plastered walls and ceilings, all the electrical and heating pipework was renewed, giving the house a sound and solid foundation.
We have lived here for many years with great pleasure and affection. In many ways, we still feel there is more to be done and would have loved to further develop its potential and give it the character and appeal it deserves. However, circumstances change, and the time has come to pass the house on to a new owner who can continue to make it their own."
Highlights
AI-generated from the description
Sunny deep rear garden
Approx. 15-metre-deep south-facing garden with rear access.
Spacious passageway house
Approx. 160 m² living space, wide floors and extra attic.
1923 character features
En-suite rooms, original doors and decorative mouldings restored.
Advertisement
Features
Transfer of ownership
- Listed since
- Acceptance
- Available in consultation
- Asking price
- € 649,000 kosten koper
- Asking price per m²
- € 4,056
- Status
- Available
Construction
- Kind of house
- Single-family home, row house
- Building type
- Resale property
- Year of construction
- 1923
Surface areas and volume
- Areas
- Living area
- 160 m²
- Other space inside the building
- 14 m²
- External storage space
- 22 m²
- Plot size
- 250 m²
- Volume in cubic meters
- 589 m³
Layout
- Number of rooms
- 8 rooms (5 bedrooms)
- Number of bath rooms
- 1 bathroom and 1 separate toilet
- Bathroom facilities
- Shower, double sink, bath, toilet, and washstand
- Number of stories
- 3 stories and a basement
Energy
- Energy label
- D
- Insulation
- Roof insulation, mostly double glazed and energy efficient window plus
- Heating
- CH boiler
- Hot water
- CH boiler
- CH boiler
- Intergas compact HR 36/30 (gas-fired combination boiler from 2008, in ownership)
Cadastral data
- HILVERSUM M 1181
- Cadastral map
- Area
- 250 m²
- Ownership situation
- Full ownership
Exterior space
- Location
- Alongside busy road, sheltered location, in centre and in residential district
- Garden
- Back garden
- Back garden
- 136 m² (16.00 metre deep and 8.50 metre wide)
- Garden location
- Located at the south with rear access
Storage space
- Shed / storage
- Detached brick storage
- Facilities
- Electricity
Parking
- Type of parking facilities
- Parking on private property and resident's parking permits
Curious what your home is worth?
See your estimated home value and discover what's happening in your neighborhood.

Popularity
0x
Viewed
0x
Saved
17-11-2026
On Funda
Neighborhood

Staatsliedenkwartier
Hilversum- Residents
- 3,510
- Family with children
- 41%
- Avg. asking price / m²
- € 5,373
Discover the neighborhood
Curious about the housing supply, residents and local real estate agents?

Don’t want to forget this home?
Save it as a favorite. You’ll easily find it back and get notified when something changes.
