
New
Breitnerstraat 89-B3015 XD RotterdamOude Westen
€ 550,000 k.k.

- 115 m²living area
- 3bedrooms
- Cenergy label
Sfeervol 5 kmr app met authentieke details en hedendaags wooncomfort
Description
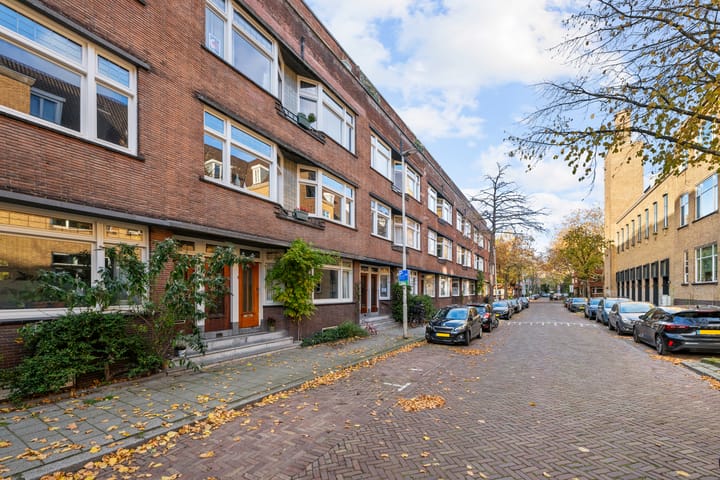
Located on the popular, tree-lined Breitnerstraat, this charming 5-room apartment beautifully blends authentic period details with contemporary living comfort. Features include original *en suite* rooms, stained-glass windows, high ceilings, and large windows that allow for an abundance of natural light. The property has been modernized in several areas over the years, all while carefully preserving the character that makes this apartment so special.
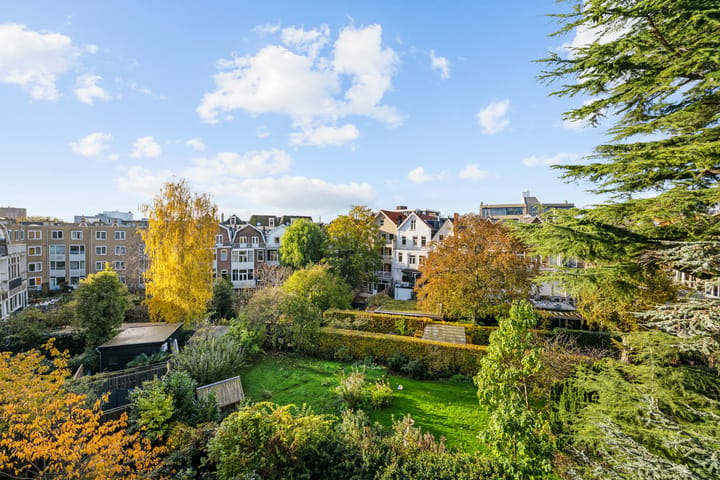
The apartment includes two balconies. The balcony at the rear—stretching an impressive 8 meters—offers a wonderful spot to enjoy the afternoon and evening sun. From here, you overlook lush, expansive communal gardens; the tall trees and generous distance from the buildings behind ensure a pleasant sense of privacy. At the front, you also enjoy a beautiful view of 'De Rotterdamsche School,' a distinctive municipal monument.
THE PROPERTY
First Floor
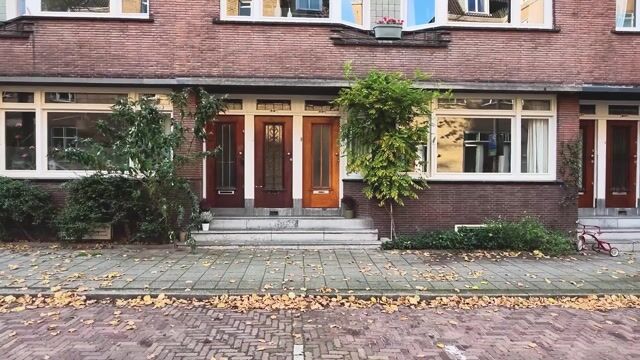
A private entrance with a terrazzo floor and staircase leads you up to the first floor. The landing serves as the central hub of the home, providing access to the various rooms and the staircase to the upper level.
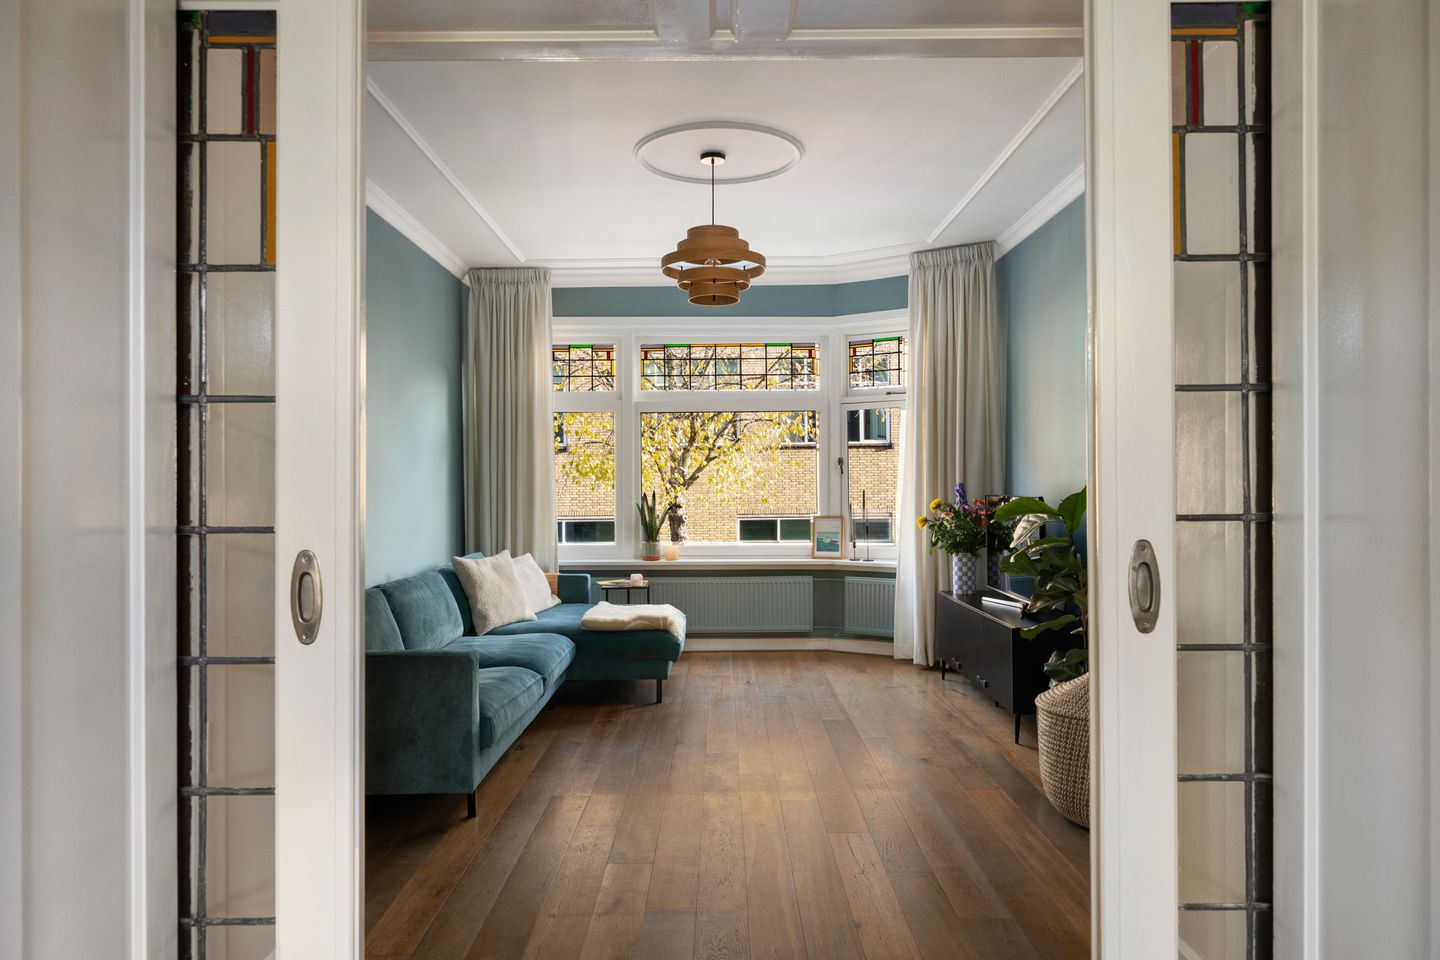
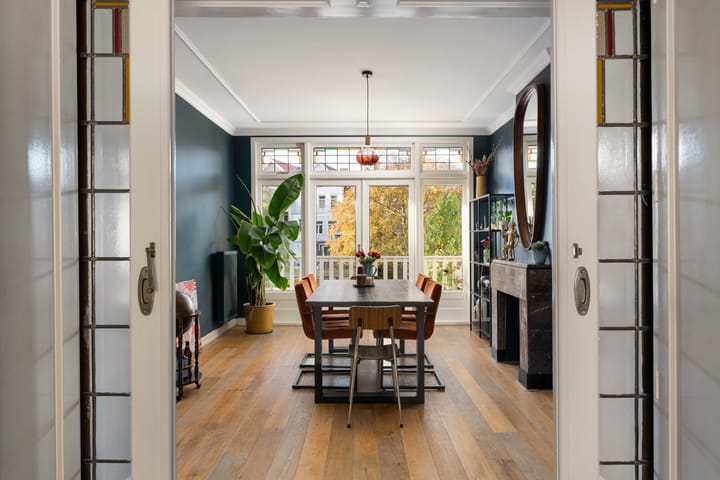
The spacious living area extends from the front of the apartment to the dining room at the rear. The original *en suite* configuration—complete with characteristic sliding doors and built-in cabinetry—creates a seamless and elegant connection between the two spaces. Large windows on both sides, accented by charming stained-glass details, allow daylight to flood in and highlight the generous proportions of the apartment.
At the front, there is ample space for a cozy seating area, offering views of the distinctive architecture across the street. The dining room at the rear provides a wonderful space for a large dining table—perfect for long, leisurely meals with family and friends—where, in the summer, you can open the doors and enjoy a view of the inner gardens.
The spacious eat-in kitchen is located at the front and offers plenty of room for cooking and gathering together. It comes equipped with various appliances, including a dishwasher, a fridge-freezer, a stove with a gas cooktop and oven, and an extractor hood. At the rear, adjacent to the living room, is a versatile room that could serve as a bedroom, study, or guest room. This room also provides access to the rear balcony.
Third floor
A fixed staircase leads to the third-floor level at the rear of the building, which houses two spacious bedrooms. The larger bedroom features French doors opening onto a delightful balcony; at approximately 4 meters in length, it offers ample space for sitting outdoors and enjoying the afternoon and evening sun. The second bedroom is also a good size, making it ideal as a children’s room, guest room, or home office.
Also on this floor is a separate toilet, while the landing houses the central heating boiler. Situated at the rear, between the two bedrooms, is the bathroom, which includes a bathtub, a walk-in shower, and a vanity unit. The bathroom is equipped with underfloor heating.
Between 2023 and 2025, the property underwent various upgrades and modernizations, with a focus on both living comfort and technical infrastructure.
The bathroom was completely renovated in 2023, and the toilets were also updated. Ceilings throughout almost the entire property—with the exception of the kitchen—have been replaced; on the first floor, this work also included the installation of rock wool insulation. A new central heating boiler was installed in 2023, and the flue was replaced. As part of a roof renovation in 2024, the chimneys were removed, the roof was insulated, and two skylights were installed. Furthermore, the property is now almost entirely fitted with HR double glazing. The electrical system has also been largely renewed, including the wiring, switches, and power outlets. The kitchen is an exception, as these components were already updated by the previous residents. Furthermore, the walls throughout the entire property have been re-plastered, meaning you can move in without the need for any renovation work.
THE NEIGHBORHOOD
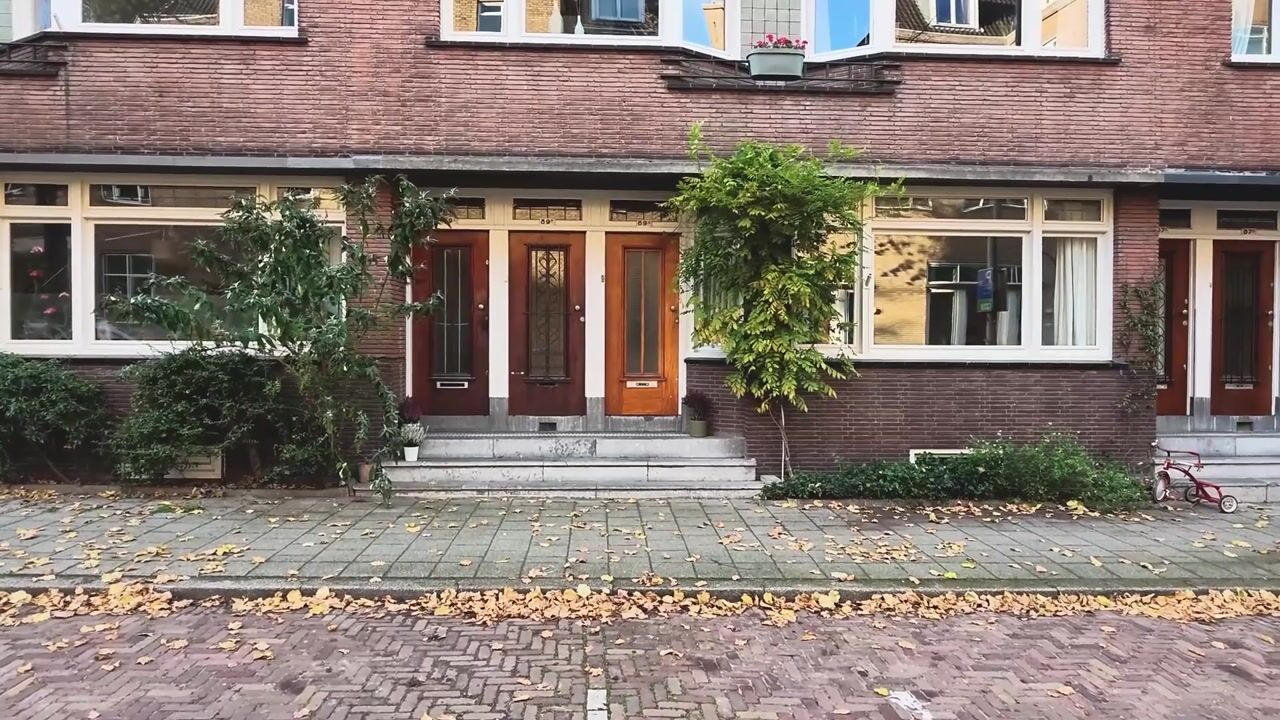
Breitnerstraat is located in the popular Oude Westen district, on the edge of Rotterdam’s city center—a neighborhood where distinctive architecture, wide, leafy streets, and vibrant urban life come together. Here, you live on an inviting residential street, while being just minutes away from the lively heart of the city.
You don’t have to go far for a great cup of coffee, a fresh breakfast, or a pleasant lunch; the well-known Westerpaviljoen and Le Petit Jean are right in the immediate vicinity. The Oude and Nieuwe Binnenweg are also within walking distance, offering a diverse range of boutiques, specialty shops, restaurants, and cozy cafés. Art and culture enthusiasts will find plenty to enjoy, with the Museumpark, Kunsthal Rotterdam, Depot Boijmans Van Beuningen, and various other museums and cultural institutions nearby. There are also ample opportunities for sports and relaxation.
Daily amenities are excellent. Supermarkets, shops, schools, and public transport are all just a short distance away. The Dijkzigt metro station and several tram and bus stops are right around the corner, and Rotterdam Central Station can be reached in about four minutes by bike. By car, you also have easy access to major arterial roads leading to the A13, A16, and A20 motorways.
GOOD TO KNOW
- Year of construction: 1933
- Located on freehold land (owned land)
- Living area: 115 m²
- 3 bedrooms
- Energy label C, valid until 05-11-2036
- Active Owners' Association (VvE), monthly contribution: € 119.00
- Roof insulation
- Mostly fitted with HR(high-efficiency) glazing; one window still has standard double glazing
- Balconies on the 1st floor have been given a new coating
- Located in an area designated as a protected cityscape
- An 'age clause' (old-property clause) will be included in the purchase agreement due to the year of construction
*The above serves merely as an invitation to submit an offer. While we have compiled this information with the necessary care, we accept no liability for any incompleteness, inaccuracies, or other errors—nor for the consequences thereof. The measurement instructions are based on the NEN2580 standard. These instructions are intended to provide a more consistent method for determining the usable floor area. Please note that the measurement instructions do not entirely rule out discrepancies in the final figures—for instance, due to differences in interpretation, rounding, or practical limitations during the measurement process. The NVM (Dutch Association of Real Estate Agents) terms and conditions apply.*
**VENK makelaars taxateurs acts as the seller’s real estate agent. We recommend engaging your own real estate agent to provide advice when purchasing your new home.**
Highlights
AI-generated from the description
Two sunny balconies
Rear balcony 8 m, upper balcony 4 m, afternoon and evening sun.
Authentic 1930s details
En suite rooms, stained glass, high ceilings and terrazzo.
Recently upgraded and insulated
New insulated roof, HR glazing, new central heating boiler.
Advertisement
Features
Transfer of ownership
- Listed since
- Acceptance
- Available in consultation
- Asking price
- € 550,000 kosten koper
- Asking price per m²
- € 4,783
- Status
- Available
- VVE (Owners Association) contribution
- € 119.00 per month
Construction
- Type apartment
- Upstairs apartment (double upstairs apartment)
- Building type
- Resale property
- Year of construction
- 1933
- Specific
- Protected townscape or village view (permit needed for alterations)
- Type of roof
- Flat roof covered with asphalt roofing
Surface areas and volume
- Areas
- Living area
- 115 m²
- Exterior space attached to the building
- 12 m²
- Volume in cubic meters
- 390 m³
Layout
- Number of rooms
- 5 rooms (3 bedrooms)
- Number of bath rooms
- 1 bathroom and 1 separate toilet
- Bathroom facilities
- Shower, bath, toilet, and sink
- Number of stories
- 2 stories
- Facilities
- Optical fibre, mechanical ventilation, and TV via cable
- Located at
- 2nd floor
Energy
- Energy label
- C
- Insulation
- Roof insulation
- Heating
- CH boiler
- Hot water
- CH boiler and electrical boiler
- CH boiler
- Intergas Xtreme 36 (gas-fired combination boiler from 2023, in ownership)
Exterior space
- Location
- Alongside a quiet road, in centre and in residential district
Parking
- Type of parking facilities
- Paid parking, public parking and resident's parking permits
VVE (Owners Association) checklist
- Registration with KvK
- Yes
- Annual meeting
- Yes
- Periodic contribution
- Yes (€ 119.00 per month)
- Reserve fund present
- Yes
- Maintenance plan
- Yes
- Building insurance
- Yes
Curious what your home is worth?
See your estimated home value and discover what's happening in your neighborhood.

Popularity
0x
Viewed
0x
Saved
18-11-2026
On Funda
Neighborhood

Oude Westen
Rotterdam- Residents
- 9,635
- Family with children
- 23%
- Avg. asking price / m²
- € 4,873
Discover the neighborhood
Curious about the housing supply, residents and local real estate agents?

Don’t want to forget this home?
Save it as a favorite. You’ll easily find it back and get notified when something changes.
