Elsrijk - Quiet street - Front and sunny back garden - 2 bathrooms
Description
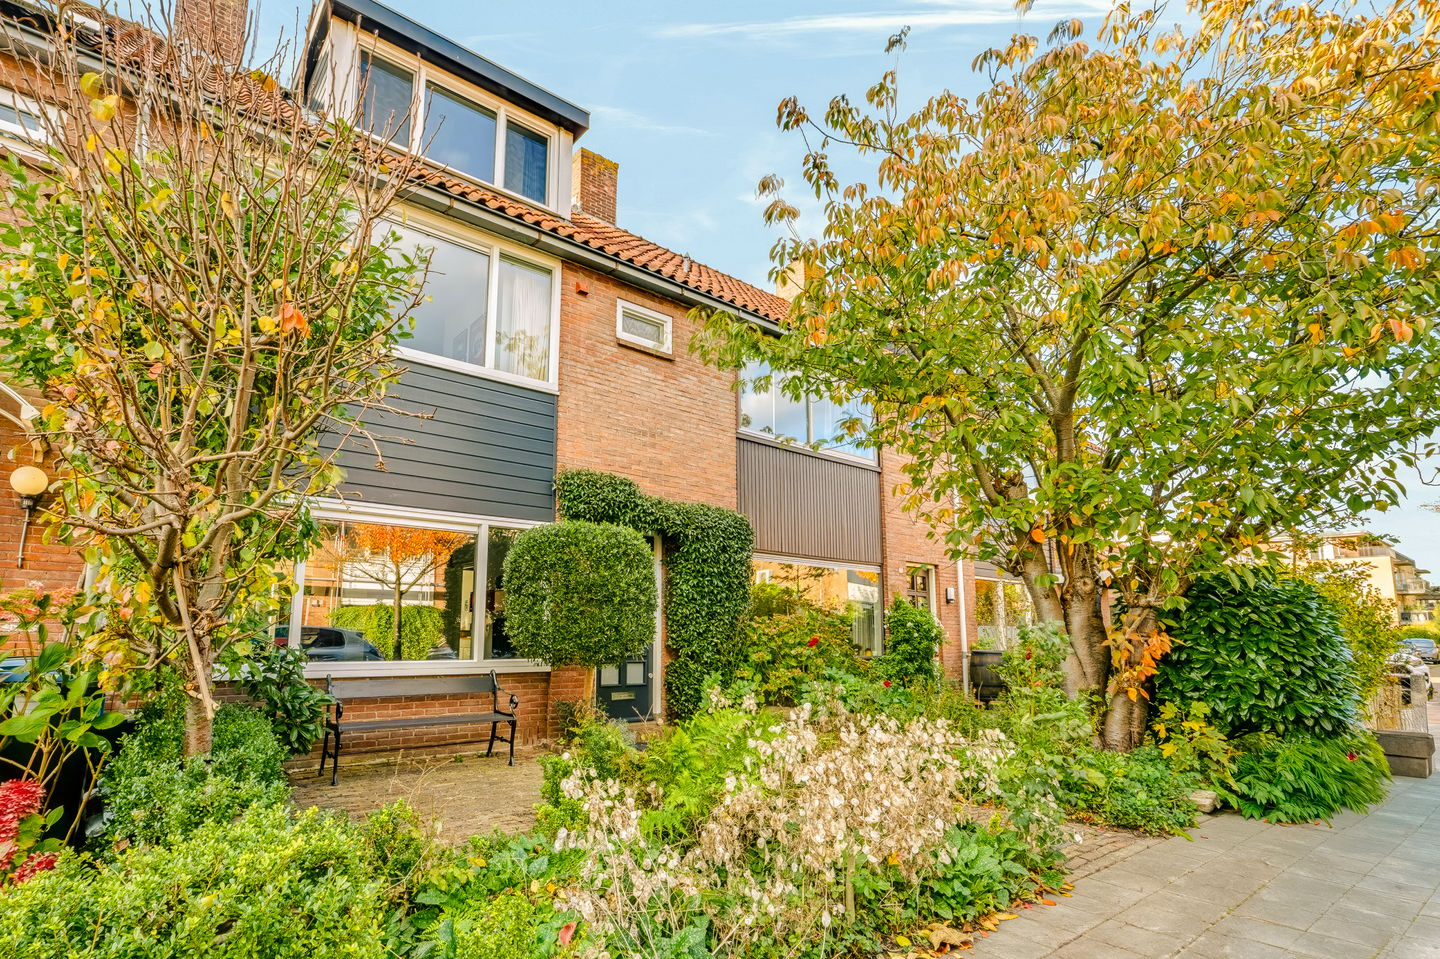
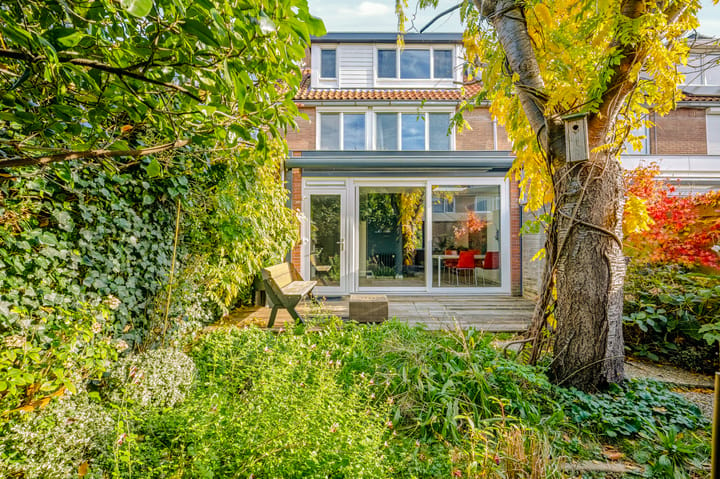
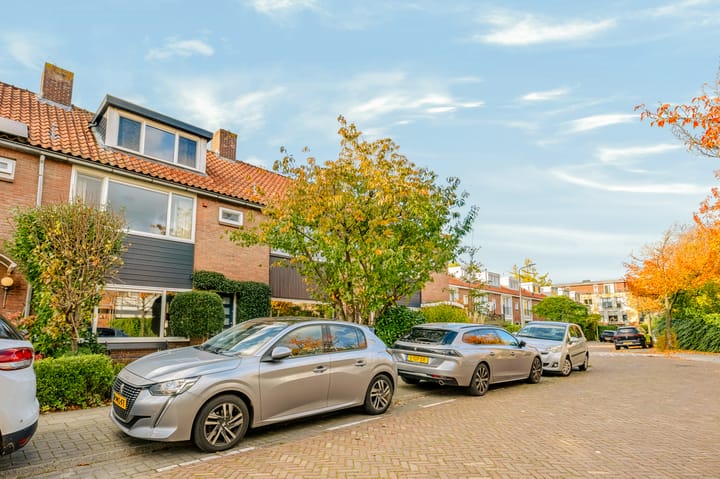
A beautiful, modern, and move-in-ready family home of 124 m², located on a quiet street in the popular, child-friendly Elsrijk neighborhood. This property offers everything you could want: four spacious bedrooms, two bathrooms, a front garden, a west-facing back garden (with rear access), and a practical external storage.
The house was extended and partially renovated in 2017. Upgrades include an extension, a second bathroom, new window frames, and insulation for both the walls and the crawl space. The central heating boiler has also been recently replaced.
Its perfect location in Amstelveen - just an 8-minute bike ride from the Zuid WTC business district and within walking distance of the Stadshart shopping center - completes the picture. You will be living in a pleasant, green residential environment. A wonderful place to come home to!
Interested? Schedule an appointment online or give us a call.
HIGHLIGHTS
- Spacious 124 m² family home in the green Elsrijk neighborhood
- East-facing front garden and a delightful west-facing back garden
- Quiet street with a playground around the corner; within walking distance of the shopping center
- Four bedrooms and two bathrooms
- Semi-open kitchen (can potentially be converted into a fully open-plan kitchen)
- Renovated in 2017
- Central heating boiler installed in 2023
- Energy label B (well-insulated)
- Practical storage area next to the kitchen, featuring connections for a washing machine/dryer and additional storage space
- Includes an awning at the rear, as well as insect screens on the bedroom windows and the sliding glass doors.
- Solar panels are an option (not currently installed)
- Transport: by mutual agreement
LAYOUT
Ground floor
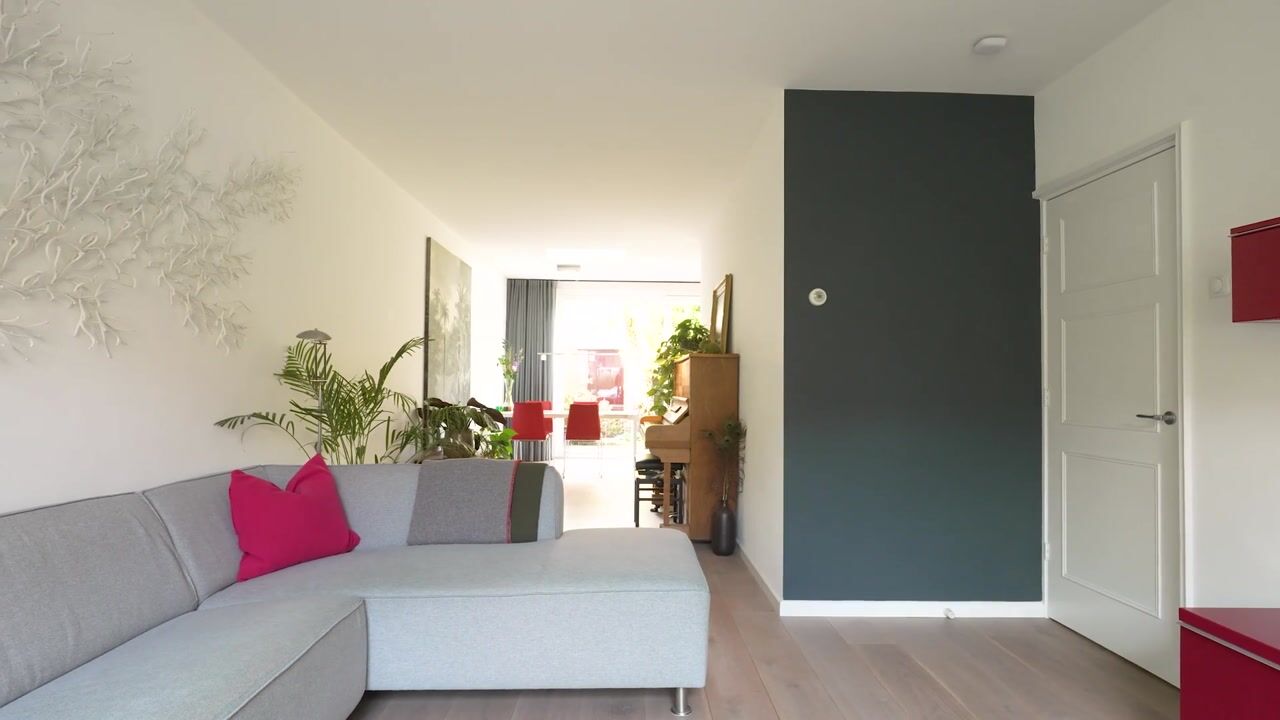
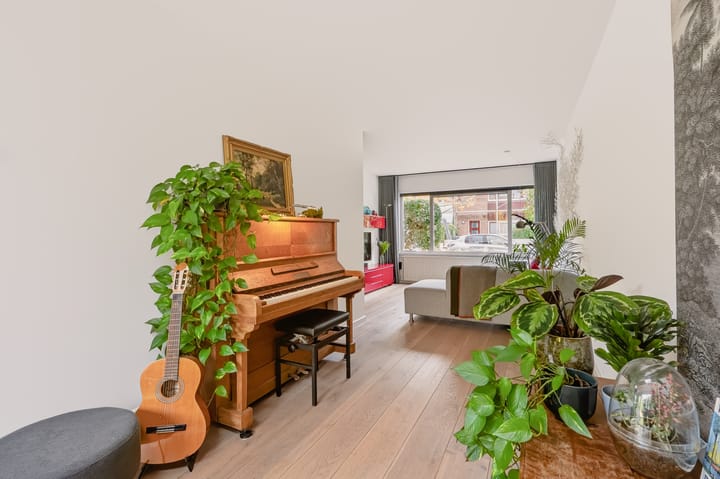
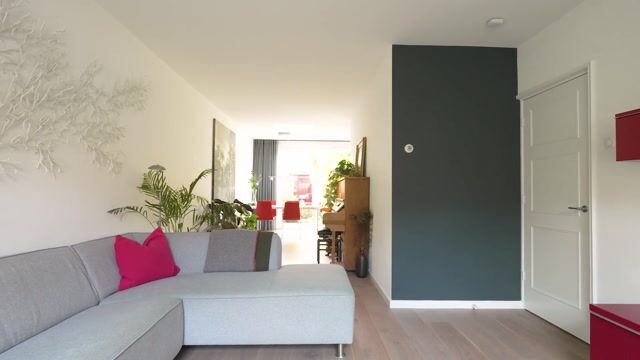
The front garden leads to the front door, an ideal spot for bicycles or for enjoying the morning paper in the sun. The ground floor offers a pleasant living space, with a semi-open kitchen that connects to the living room. The property has been extended at the rear, creating an exceptionally spacious kitchen-diner. Sliding doors open onto the west-facing garden, effectively making the garden an extension of the home. Adjacent to the kitchen is a practical utility room with a washing machine connection and additional storage space. The hallway also contains a separate toilet and a cloakroom area.
First floor
This floor houses three bedrooms and a bathroom. All three bedrooms feature convenient built-in wardrobes. The first bathroom is located on this level and is equipped with a shower, a vanity unit, and a toilet. The smaller bedroom is perfectly suited as a home office or guest room.
Second floor
The second floor features a spacious fourth bedroom that spans the entire attic, along with a second bathroom complete with a toilet and a walk-in shower. There is also extra storage space on the landing. This versatile floor offers plenty of potential, for instance as a comfortable master suite with a workspace for parents, or as a private area for an older child. Thanks to dormer windows on both sides, the bedroom could easily be divided into two separate rooms. The current layout ensures that everyone in the household has a pleasant, private space of their own.
SURROUNDINGS
The property is located on a pleasant, quiet street in the child-friendly, green neighborhood of Elsrijk, near the Stadshart (city center) and the Amsterdamse Bos (Amsterdam Forest). Also nearby are several highly-regarded childcare facilities, schools, sports clubs, various shops, supermarkets, and major arterial roads (A2, A4, A9, and the A10 ring road). From the Zonnestein metro/tram stop—just a short walk away—you can quickly reach the heart of Amsterdam via tram 5, or the Amsterdam Zuid/WTC business district via the express tram.
Elsrijk is perfectly situated between Amsterdam, the Stadshart, and the historic village of Amstelveen. A short bike ride away, you will find a variety of excellent restaurants and cafés. You can easily cycle to work in Amsterdam (8 minutes to the Zuidas district) or head into the city for an evening out, while still enjoying the space and tranquility of your home in the evening. The property is favorably positioned in relation to the airport’s runways, meaning there is minimal disturbance from aircraft noise. Within walking distance, you will find a beautiful park near the Kruiskerk (church) and the Elsrijk Open-Air Theater. Parking is available right in front of the property.
---------
This sales information has been compiled with great care; however, we cannot guarantee the accuracy of its content, and no rights may be derived from it. The content is purely informational and should not be considered an offer. Any references to content, surface areas, or dimensions are indicative and should be treated as approximate figures. As a buyer, you are responsible for conducting your own research into matters that are important to you. In this regard, we recommend engaging your own NVM-affiliated real estate agent.
Highlights
AI-generated from the description
Spacious kitchen-diner with garden
Extended kitchen-diner with sliding doors to west-facing garden.
Four bedrooms, two bathrooms
Modern family home with 4 bedrooms and 2 bathrooms.
Green setting near Stadshart
Quiet Elsrijk street, near Stadshart and Zuidas.
Advertisement
Features
Transfer of ownership
Listed since
Acceptance
Available in consultation
Asking price
€ 965,000 kosten koper
Asking price per m²
€ 7,782
Status
Available
Construction
Kind of house
Single-family home, row house
Building type
Resale property
Year of construction
1956
Type of roof
Gable roof covered with roof tiles
Surface areas and volume
Areas
Living area
124 m²
Other space inside the building
1 m²
External storage space
6 m²
Plot size
149 m²
Volume in cubic meters
417 m³
Layout
Number of rooms
5 rooms (4 bedrooms)
Number of bath rooms
2 bathrooms and 1 separate toilet
Bathroom facilities
2 walk-in showers, 2 toilets, 2 sinks, and 2 washstands
Number of stories
3 stories
Facilities
Optical fibre, mechanical ventilation, passive ventilation system, sliding door, and TV via cable
Energy
Energy label
B
Insulation
Roof insulation, double glazing and floor insulation
Heating
CH boiler
Hot water
CH boiler
CH boiler
Intergas (gas-fired combination boiler from 2023, in ownership)