Royale helft van een dubbele villa met garage en riante achtertuin!
Description
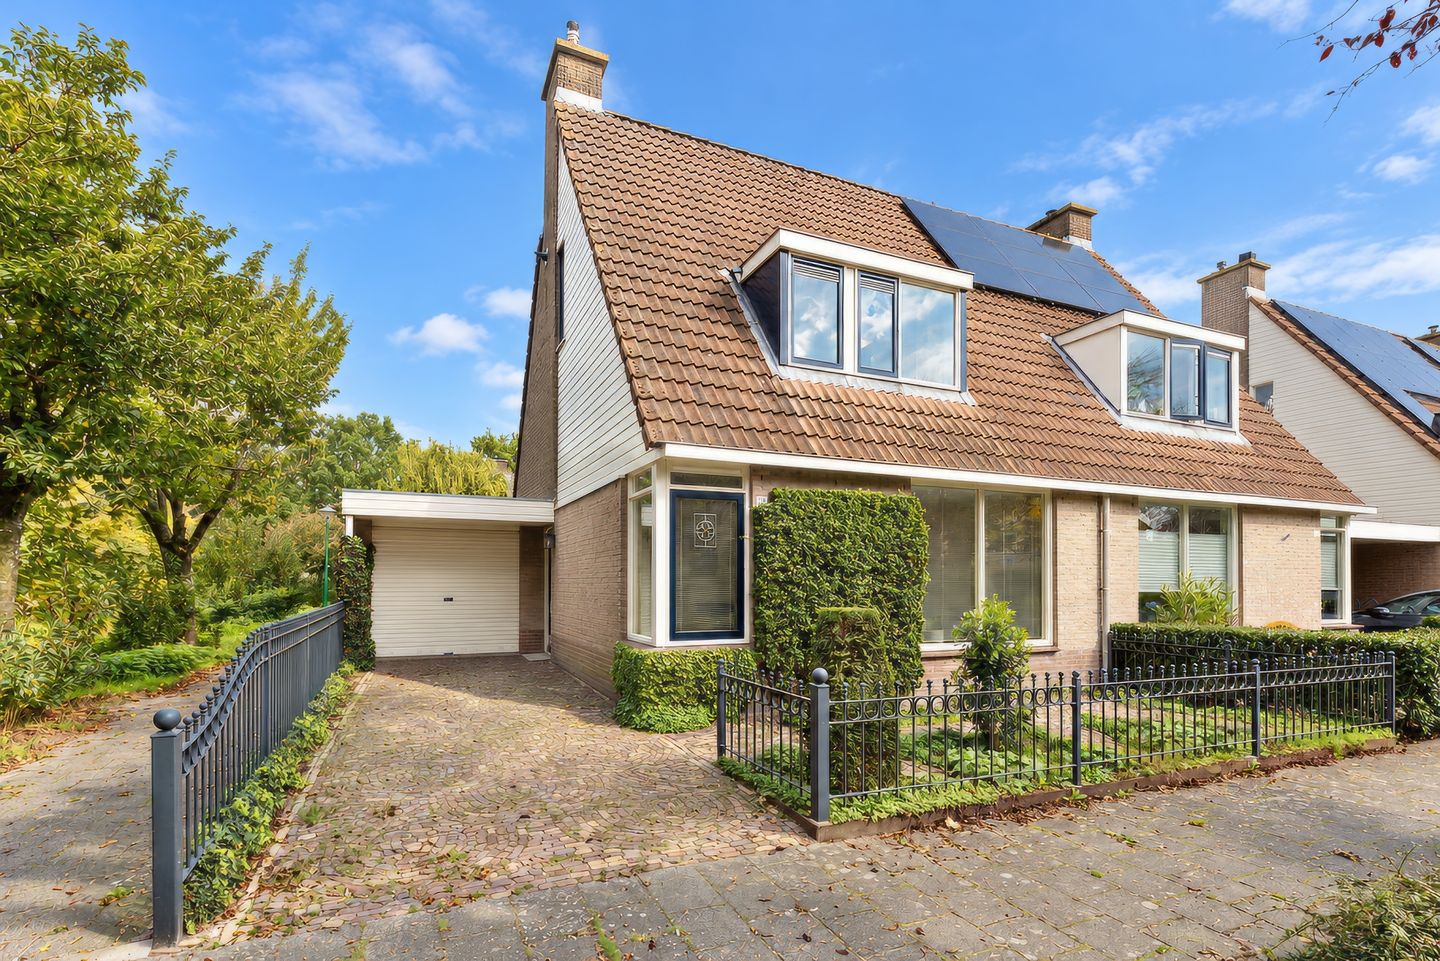
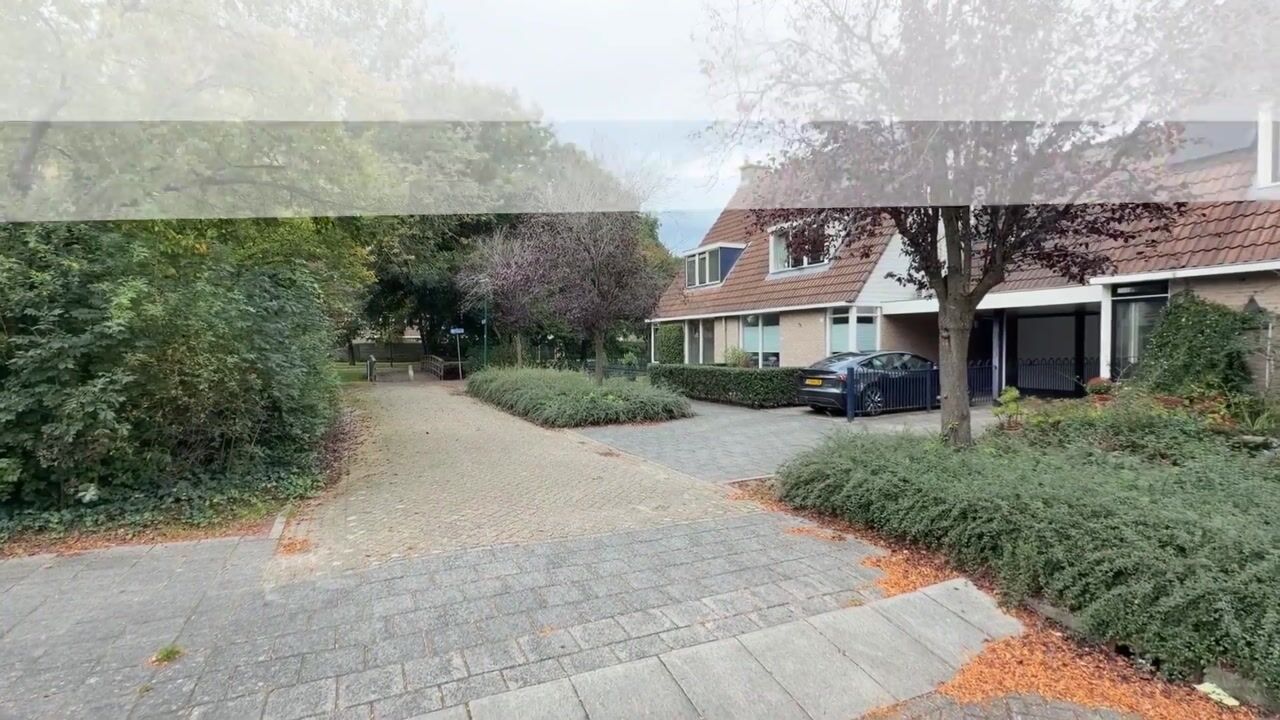
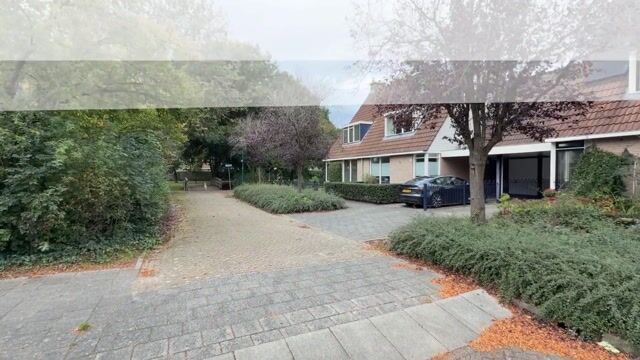
Situated in a beautiful location on the edge of Eemnes, within a highly sought-after, child-friendly residential area, lies this attractive semi-detached home. It features an attached garage and a stunning sun terrace in the back garden. The property is located at the end of a cul-de-sac—it is the very last house—ensuring complete privacy and a traffic-free environment!
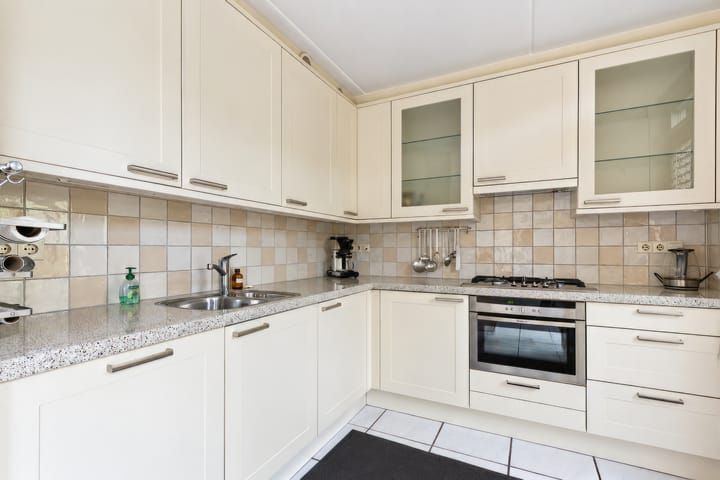
Built in 1989, the home has seen the modernization of its kitchen and sanitary facilities over the years. It is an ideal family home, currently offering 3 bedrooms, with the potential to create an additional one. The back garden is beautifully landscaped and enjoys an open, unobstructed position; thanks to its generous depth, it receives plenty of sunlight! To the side of the house, you will find a garage and a private driveway with space for multiple vehicles.
Layout:
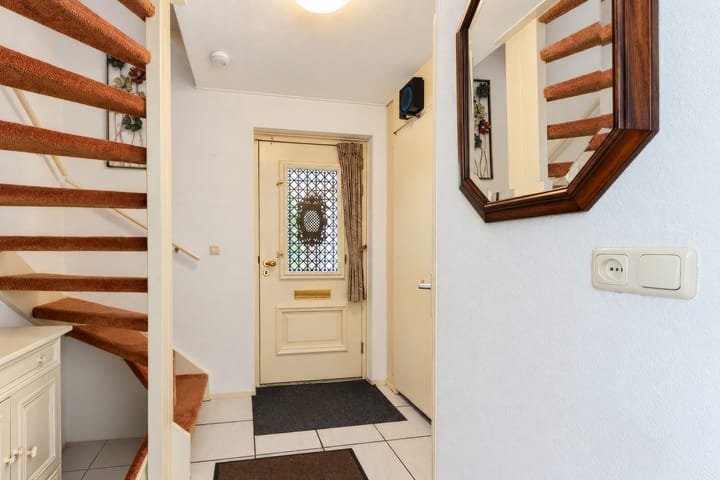
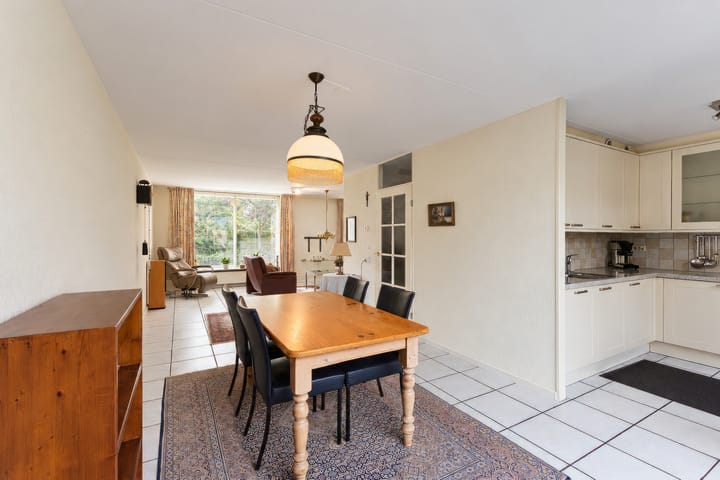
Entrance/hallway, utility meter cupboard, guest toilet with a small sink, and a spacious, light-filled living/dining room featuring a wood-burning stove and sliding doors that open onto the expansive, beautifully landscaped back garden. There is a semi-open kitchen equipped with built-in appliances, as well as an attached brick garage with electricity. The property offers excellent potential for an extension to the living/dining area; given the depth of the garden, a sense of spaciousness would be maintained even with such an addition!
Upper floor:
Landing, a modern, luxurious bathroom—complete with a bathtub, a second toilet, a shower, and a vanity unit—a large primary bedroom with a spacious walk-in closet (which could be converted into two separate bedrooms), and a second generously sized bedroom.
A fixed staircase leads to the insulated attic level, which houses a large third bedroom featuring a skylight. Utility room housing the central heating combi-boiler, with connections for a washing machine and dryer.
Special features:
- The property is well-maintained and features good insulation;
- There are 3 large bedrooms, with the potential to easily create a 4th;
- Includes a garage and driveway, with space to park up to 3 cars;
- Attractive bathroom with electric underfloor heating, plus a neat kitchen;
- The ground floor is equipped with underfloor heating;
- Excellent potential for expansion;
- Spacious, sunny garden;
- Located at the end of a quiet cul-de-sac;
- A three-minute walk from the primary school;
- Situated close to a small park.
Highlights
AI-generated from the description
Deep sunny back garden
Beautifully landscaped, sunny due to depth and open view.
Private on-site parking
Attached garage and driveway for up to 3 cars.
Bright living with stove
Spacious living-dining room with wood stove and garden doors.
Advertisement
Features
Transfer of ownership
Listed since
Acceptance
Available in consultation
Asking price
€ 675,000 kosten koper
Asking price per m²
€ 6,027
Status
Available
Construction
Kind of house
Single-family home, double house
Building type
Resale property
Year of construction
1989
Type of roof
Gable roof covered with roof tiles
Surface areas and volume
Areas
Living area
112 m²
Other space inside the building
17 m²
Plot size
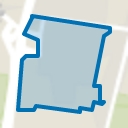
236 m²
Volume in cubic meters
457 m³
Layout
Number of rooms
4 rooms (3 bedrooms)
Number of bath rooms
1 bathroom and 2 separate toilets
Bathroom facilities
Walk-in shower, bath, toilet, and washstand
Number of stories
2 stories and an attic
Facilities
Skylight, flue, sliding door, and TV via cable
Energy
Energy label
B
Insulation
Roof insulation, energy efficient window, insulated walls and floor insulation
Heating
CH boiler
Hot water
CH boiler
CH boiler
Intergas HRE (gas-fired combination boiler from 2018, in ownership)