Jan van Galenstraat 172-11056 CJ AmsterdamRobert Scottbuurt-Oost
€ 589,000 k.k.

- 65 m²living area
- 2bedrooms
- Aenergy label
Description
Instapklaar, gasloos en tot in de puntjes gerenoveerd: een licht 3-kamerappartement met zonnige woonkamer en balkon in De Baarsjes, waar je alleen nog je spullen hoeft neer te zetten.
ENGLISH
Move-in ready, gas-free and meticulously renovated: a bright 3-room apartment with a sunny living room and balcony in De Baarsjes, where all you have to do is bring your belongings.
Dit appartement van ca. 64 m² ligt op de eerste verdieping van een pand uit 1927 in De Baarsjes en is in de tweede helft van 2025 volledig gestript en opnieuw opgebouwd. Het heeft een zonnige woonkamer aan de straatzijde die via een brede opening overloopt in de nieuwe keuken, twee rustige slaapkamers aan de noordzijde met toegang tot het balkon, een moderne badkamer en een technische ruimte met berging. De woning is gasloos, extra geïsoleerd en voorzien van een warmtepomp met vloerverwarming. Moderne domotica, glasvezel, bewegingssensoren en een regeneratieve afzuiginstallatie in de keuken maken het appartement compleet. Het energielabel is A en de erfpacht is eeuwigdurend afgekocht. Het Erasmuspark ligt om de hoek en het centrum, station Sloterdijk en OLVG West liggen op de fiets op ongeveer tien minuten.
Ligging en directe omgeving
Je woont in het levendige De Baarsjes, aan een straat met reuring aan de voorkant en rust aan de achterkant. Het Erasmuspark ligt om de hoek, en cafés, restaurants en winkels zijn op loopafstand.
Op de fiets ben je in ongeveer tien minuten in het centrum van Amsterdam, bij station Sloterdijk en bij OLVG West. Parkeren gaat via het vergunningenstelsel van de gemeente Amsterdam.
Leefruimte
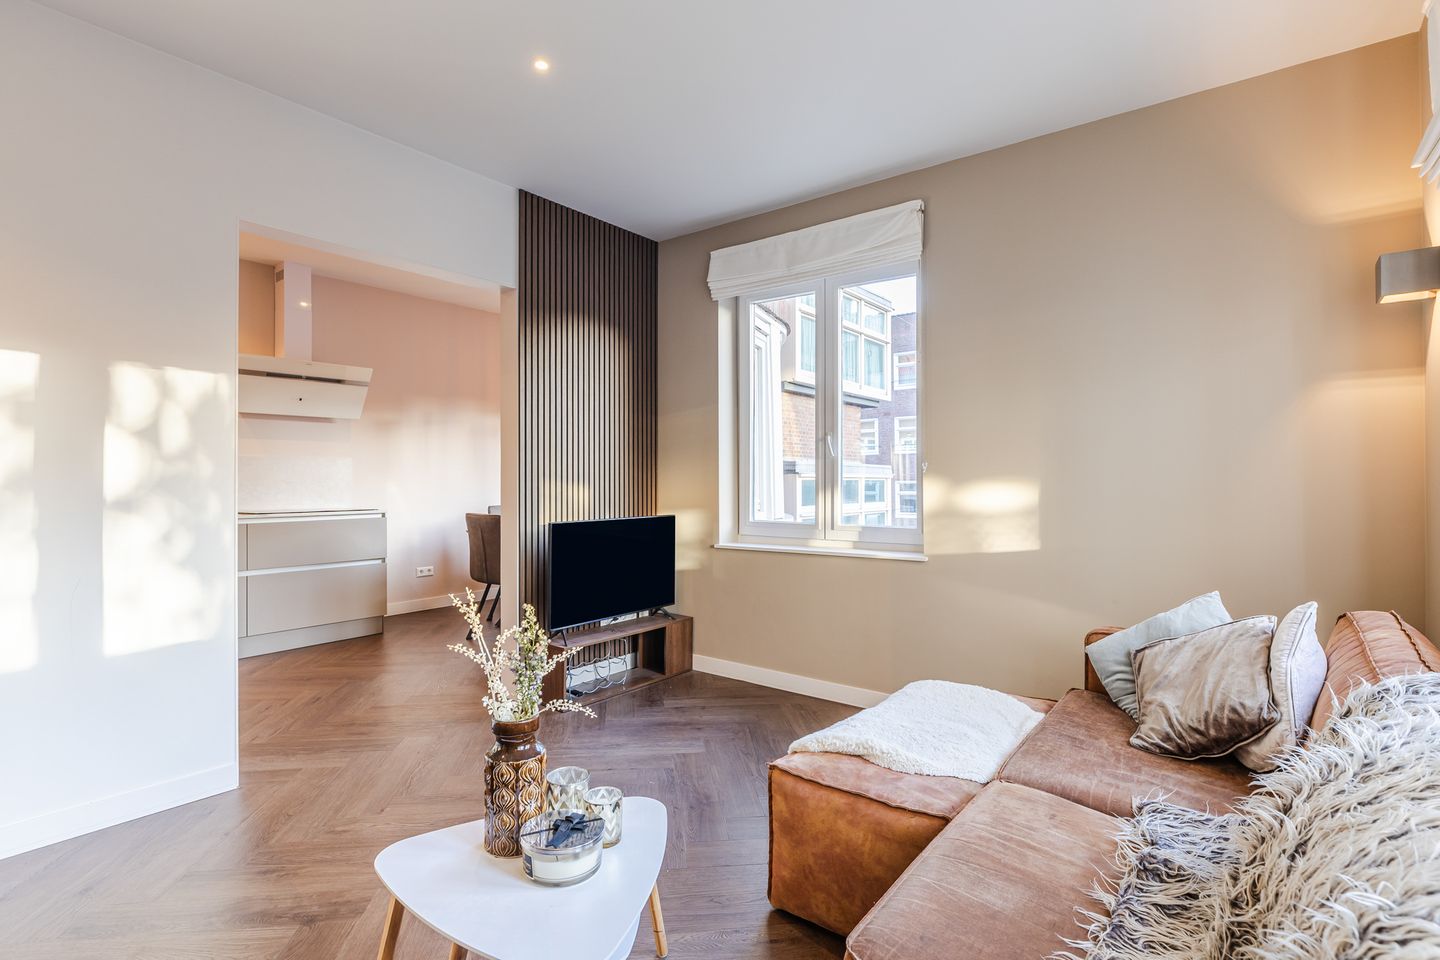
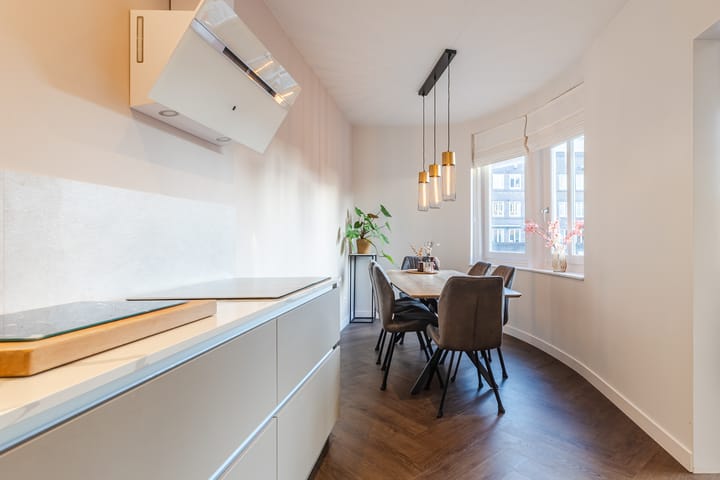
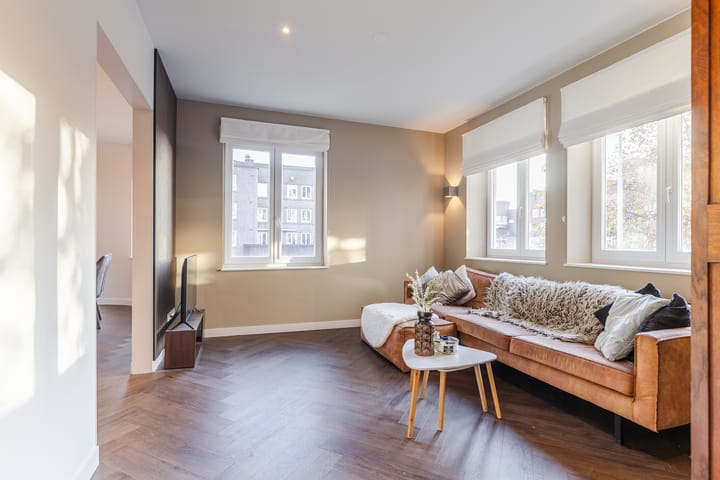
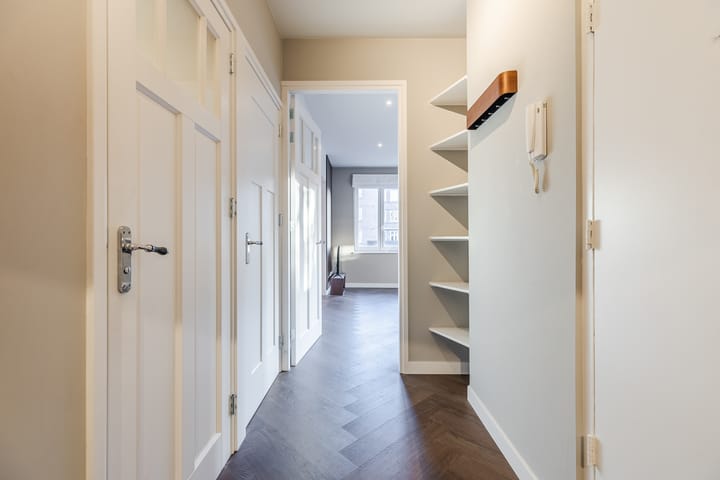
Via de gemeenschappelijke entree kom je op de eerste verdieping. De woonkamer ligt aan de zonnige straatkant en is overdag vol licht. Een brede opening verbindt de woonkamer met de nieuwe, lichte keuken, die is voorzien van alle gewenste apparatuur en een regeneratieve afzuiginstallatie. Zo ontstaat een ruimtelijk geheel waarin koken, eten en ontspannen in elkaar overlopen.
In de woonruimtes ligt een visgraat-pvcvloer die geschikt is voor vloerverwarming. Het pand uit 1927 heeft zijn karakter behouden en voldoet tegelijk aan de eisen van nu.
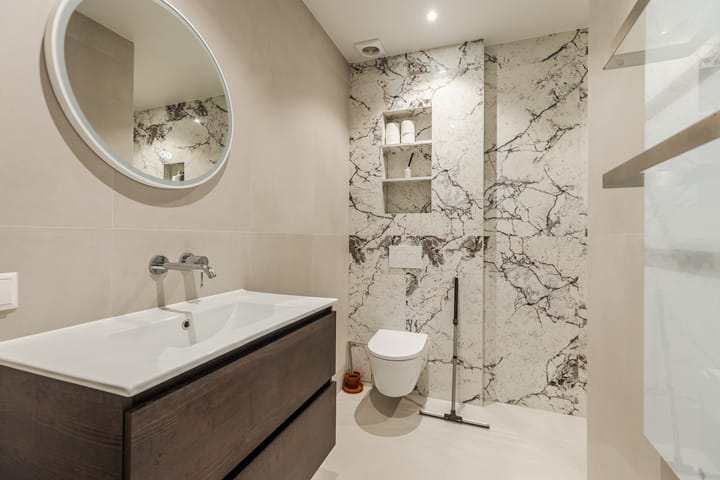
De twee slaapkamers liggen aan de rustige, koele noordzijde, zodat je ook in de zomer goed slaapt. Daar ligt ook het balkon, een beschutte plek om buiten te zitten. De moderne badkamer heeft een inloopdouche, wastafelmeubel, toilet en vloerverwarming. Verder is er een technische ruimte met berging.
Je hoeft hier niets meer te doen: je zet je spullen neer en je woont.
Technische details van de woning
Het appartement is in de tweede helft van 2025 volledig gestript en opnieuw opgebouwd. De plafondbalken zijn deels vernieuwd en het plafond en de buitenmuren hebben extra warmte- en geluidsisolatie gekregen. Alle afwerking en installaties zijn nieuw.
Woonoppervlakte: ca. 64 m²
Bouwjaar: 1927
Indeling: 3 kamers, waarvan 2 slaapkamers; woonkamer met brede opening naar de keuken, badkamer, technische ruimte met berging en balkon
Verdieping: Eerste verdieping, bereikbaar via de gemeenschappelijke entree
Renovatie: Tweede helft 2025: volledig gestript en opnieuw opgebouwd, plafondbalken deels vernieuwd
Isolatie: Extra warmte- en geluidsisolatie in het plafond en de buitenmuren
Verwarming en warm water: Gasloos; warmtepomp met vloerverwarming in het hele appartement, ook voor het warme water
Energielabel: A
Vloer: Visgraat-pvc, geschikt voor vloerverwarming
Techniek en comfort: Moderne domotica, glasvezel en bewegingssensoren; regeneratieve afzuiginstallatie in de keuken
Erfpacht: Eeuwigdurend afgekocht
VvE-bijdrage: € 292 per maand, onder andere voor het MJOP, een reservering voor incidenteel onderhoud en de opstalverzekering
Parkeren: Via het vergunningenstelsel van de gemeente Amsterdam
Oplevering: In overleg
ENGLISH
Short description
This apartment of approx. 64 m² is on the first floor of a 1927 building in De Baarsjes and was completely stripped and rebuilt in the second half of 2025. It has a sunny street-side living room that flows through a wide opening into the new kitchen, two quiet bedrooms on the north side with access to the balcony, a modern bathroom and a utility room with storage.
The home is gas-free, extra insulated and fitted with a heat pump with underfloor heating. Modern home automation, fibre-optic internet, motion sensors and a regenerative extraction system in the kitchen complete the apartment. The energy label is A and the ground lease (erfpacht) has been bought off in perpetuity. Erasmuspark is around the corner, and the city centre, Sloterdijk station and OLVG West hospital are about ten minutes away by bike.
Location and immediate surroundings
You live in the lively De Baarsjes district, on a street with plenty going on at the front and calm at the back. Erasmuspark is around the corner, and cafés, restaurants and shops are within walking distance.
By bike, the city centre, Sloterdijk station and OLVG West hospital are about ten minutes away. Parking is available through the City of Amsterdam permit system.
Living space
Via the communal entrance you reach the first floor. The living room is on the sunny street side and full of daylight during the day. A wide opening connects the living room to the new, bright kitchen, which has all the appliances you could want and a regenerative extraction system. The result is a spacious whole in which cooking, dining and relaxing flow into one another.
A herringbone PVC floor suitable for underfloor heating runs through the living areas. The 1927 building has kept its character while meeting today's standards.
The two bedrooms are on the quiet, cool north side, so you sleep well even in summer. The balcony is on this side too, a sheltered spot to sit outside. The modern bathroom has a walk-in shower, vanity unit, toilet and underfloor heating. There is also a utility room with storage.
There is nothing left to do here: put down your belongings and move in.
Technical details
The apartment was completely stripped and rebuilt in the second half of 2025. The ceiling joists have been partly replaced, and the ceiling and exterior walls have received extra thermal and acoustic insulation. All finishes and installations are new.
Living area approx. 64 m²
Year of construction 1927
Layout 3 rooms, including 2 bedrooms; living room with a wide opening to the kitchen, bathroom, utility room with storage and balcony
Floor First floor, reached via the communal entrance
Renovation Second half of 2025: completely stripped and rebuilt, ceiling joists partly replaced
Insulation Extra thermal and acoustic insulation in the ceiling and exterior walls
Heating and hot water Gas-free; heat pump with underfloor heating throughout the apartment, also providing the hot water
Energy label A
Flooring Herringbone PVC, suitable for underfloor heating
Technology and comfort Modern home automation (domotica), fibre-optic internet and motion sensors; regenerative extraction system in the kitchen
Ground lease (erfpacht) Bought off in perpetuity, so no annual ground rent
Owners' association (VvE) contribution €292 per month, covering among other things the long-term maintenance plan (MJOP), a reserve for incidental maintenance and the building insurance.
Parking Through the City of Amsterdam permit system
Delivery By arrangement
Advertisement
Features
Transfer of ownership
- Listed since
- Acceptance
- Available in consultation
- Asking price
- € 589,000 kosten koper
- Asking price per m²
- € 9,062
- Status
- Available
- VVE (Owners Association) contribution
- € 292.00 per month
Construction
- Type apartment
- Upstairs apartment (apartment)
- Building type
- Resale property
- Year of construction
- 1927
- Type of roof
- Flat roof covered with asphalt roofing
Surface areas and volume
- Areas
- Living area
- 65 m²
- Exterior space attached to the building
- 8 m²
- Volume in cubic meters
- 222 m³
Layout
- Number of rooms
- 3 rooms (2 bedrooms)
- Number of bath rooms
- 1 bathroom
- Bathroom facilities
- Walk-in shower, toilet, underfloor heating, sink, and washstand
- Number of stories
- 1 story
- Facilities
- Optical fibre, mechanical ventilation, and passive ventilation system
- Located at
- 1st floor
Energy
- Energy label
- A
- Insulation
- Double glazing, energy efficient window and insulated walls
- Heating
- Complete floor heating and heat pump
Cadastral data
- SLOTEN NOORD-HOLLAND L 3448
- Cadastral map
- Ownership situation
- Long-term lease
- Fees
- Bought off for eternity
Exterior space
- Location
- In residential district and unobstructed view
- Balcony/roof terrace
- Balcony present
Parking
- Type of parking facilities
- Paid parking and resident's parking permits
VVE (Owners Association) checklist
- Registration with KvK
- Yes
- Annual meeting
- Yes
- Periodic contribution
- Yes (€ 292.00 per month)
- Reserve fund present
- Yes
- Maintenance plan
- Yes
- Building insurance
- Yes
Curious what your home is worth?
See your estimated home value and discover what's happening in your neighborhood.

Popularity
837x
Viewed
10x
Saved
18-11-2026
On Funda
Neighborhood
Robert Scottbuurt-Oost
Amsterdam- Residents
- 1,670
- Family with children
- 19%
- Avg. asking price / m²
- € 8,049
Discover the neighborhood
Curious about the housing supply, residents and local real estate agents?

Don’t want to forget this home?
Save it as a favorite. You’ll easily find it back and get notified when something changes.
