Alhambralaan 661064 NW AmsterdamOostoever Sloterplas
€ 985,000 k.k.

- 163 m²living area
- 98 m²plot size
- 4bedrooms
- Benergy label
Description
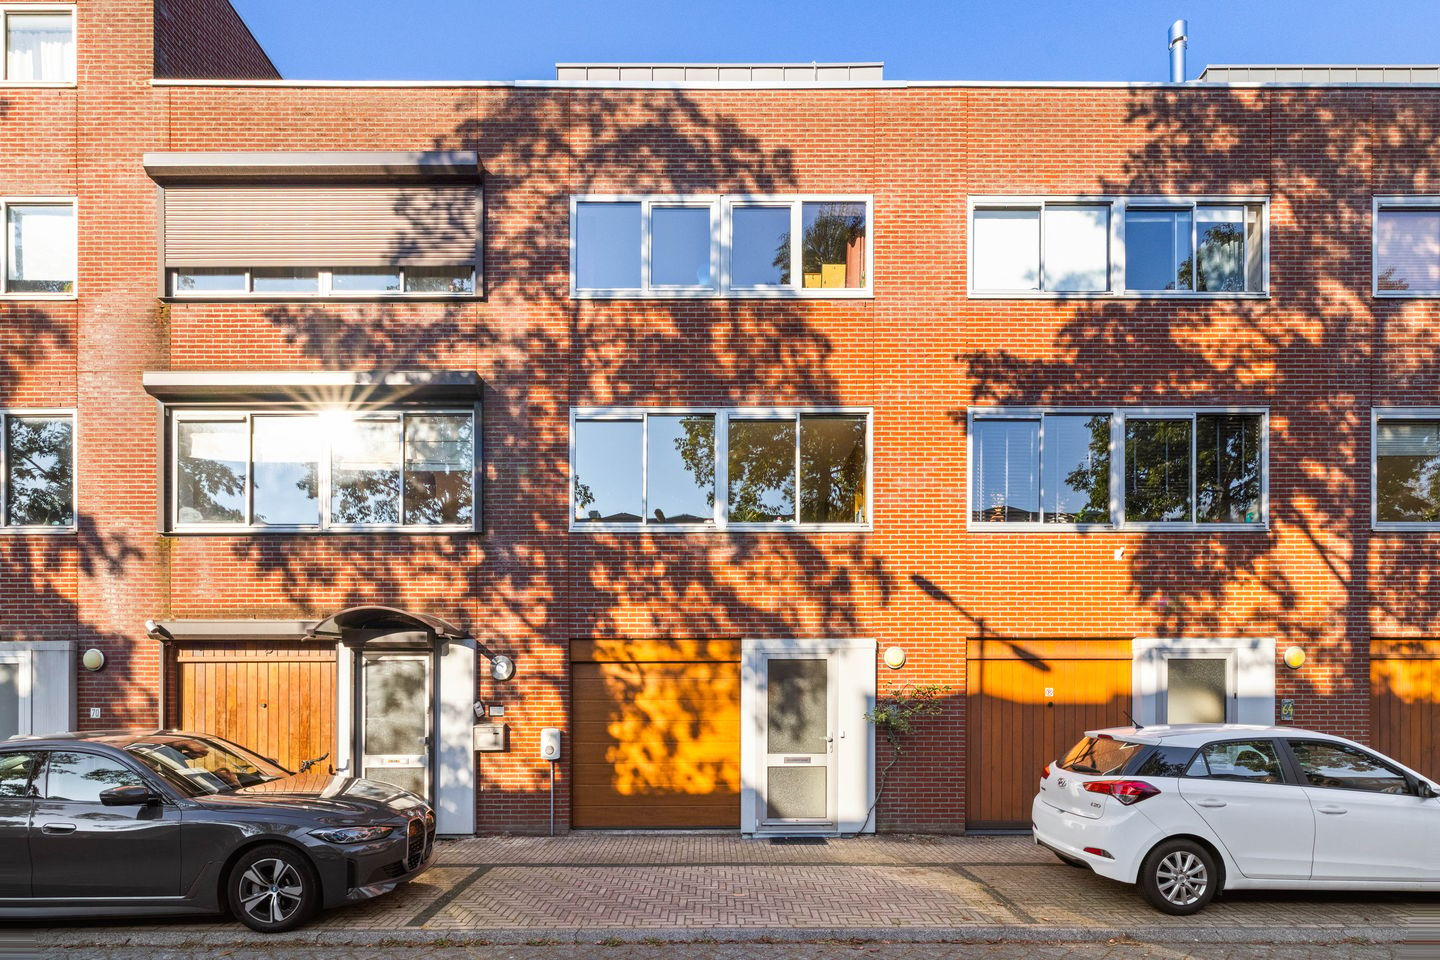
SPACIOUS FAMILY HOME WITH ROOF EXTENSION, TWO BATHROOMS, GARDEN, TERRACE, INTEGRAL GARAGE AND 11 SOLAR PANELS, LOCATED CLOSE TO SLOTERPLAS LAKE
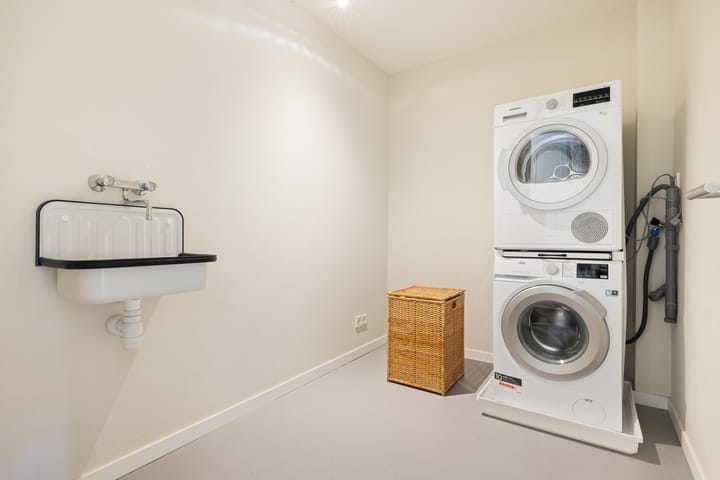
Looking for space, comfort and a wonderful place to enjoy outdoor living? This surprisingly spacious and versatile family home, arranged over four floors, offers it all. The property is situated in the popular, leafy residential neighbourhood of Oostoever, just a short distance from Sloterplas Lake and Sloterpark. Originally built in 1998, the property has been modernised and adapted over the years to meet contemporary living requirements. In 2019, a roof extension was added, creating an additional bedroom floor with a second bathroom and an adjoining north-west-facing terrace. This floor is also equipped with air conditioning. The original layout has also been modified. On the ground floor, in addition to the integral garage/storage area, a practical separate utility room has been created. At the rear, a cosy sitting room has been added, with direct access to the beautifully landscaped city garden. The kitchen/dining area is now situated on the first floor. This has become a wonderful living space, featuring a spacious U-shaped kitchen with a range of high-quality built-in appliances, including Miele and Bora.
On the second (bedroom) floor, the window frames were replaced in 2020 and fitted with triple glazing. The flooring on this level is predominantly oak. Various measures have also been taken to improve sustainability and comfort, including the installation of 11 solar panels and a private charging point for an electric vehicle. The property offers a particularly practical layout, with four bedrooms, two bathrooms and several inviting spaces to enjoy both indoors and outdoors. In addition to the beautifully landscaped city garden with outdoor lighting, there is a roof terrace on the top floor. The location is equally appealing. Oostoever is a spacious, family-friendly residential neighbourhood characterised by greenery, quiet streets and predominantly local traffic. Sloterplas Lake is just a few minutes' walk away, offering plenty of opportunities for walking, running, swimming, boating and other water sports. In short, a spacious, exceptionally well-insulated and versatile family home, offering a surprisingly generous layout, ample outdoor space and a range of additional features, in a peaceful, green setting with all urban amenities within easy reach. Please contact us to arrange a viewing!
LAYOUT
Ground floor:
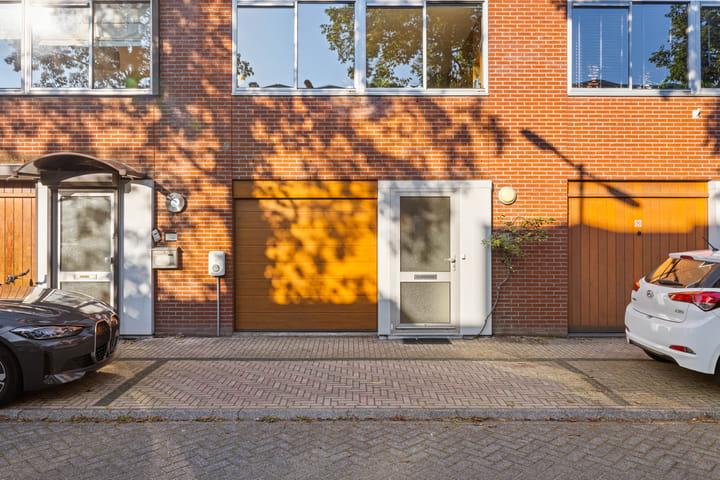
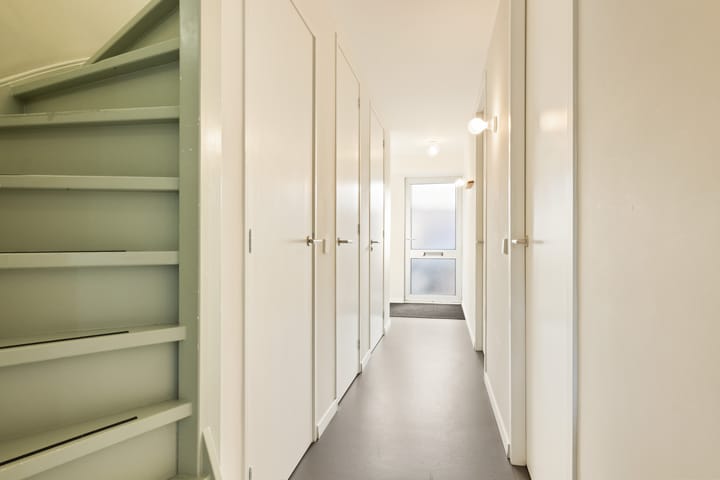
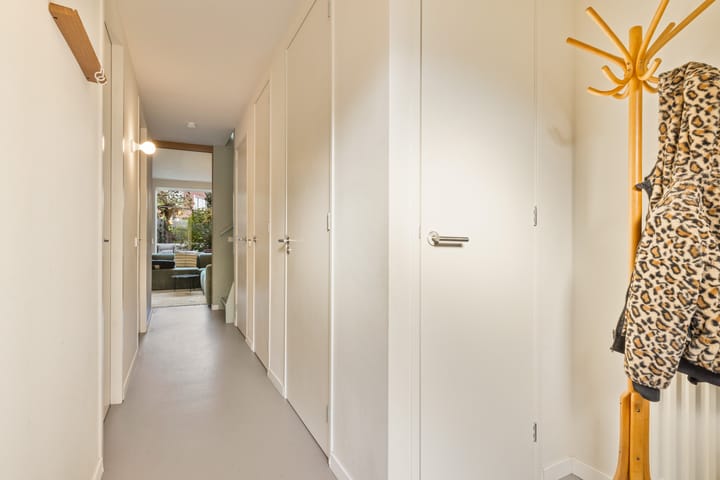
Entrance, spacious hallway with meter cupboard, storage cupboard (housing the central heating boiler, mechanical ventilation unit and solar panel inverter) and modern toilet. At the front of the property is the integral garage/storage area, providing space for bicycles and additional storage. A practical separate utility room has also been created. At the rear is a cosy sitting room with TV area and direct access to the beautifully landscaped city garden, complete with outdoor lighting. The ground floor is fitted with linoleum flooring and benefits from additional insulating triple glazing in the rear façade. An electrically operated roller shutter has also been installed at the rear.
First floor:
Spacious kitchen/dining area featuring a modern U-shaped kitchen with a natural stone worktop and a range of built-in appliances, including Miele and Bora. There is ample space for a large dining table, making this a wonderful central living area. At the front of the property, there is additional space for a TV or sitting area. At the garden-facing side, French doors with a sliding section provide access to a French balcony.
Second floor:
Landing with access to the bedrooms and bathroom. Two bedrooms are situated at the rear, overlooking the garden, while a third, particularly spacious bedroom is located at the front.
The centrally positioned bathroom is equipped with a bathtub, walk-in shower and washbasin. There is also a separate toilet on this floor.
In 2020, the window frames on this floor were replaced and fitted with triple glazing. The flooring is predominantly oak, with laminate flooring in the front bedroom.
Third floor (roof extension, completed in 2019):
Additional bedroom floor, accessed via a fixed staircase. This floor features a second bathroom with a third toilet and direct access to the adjoining north-west-facing terrace. The floor is also equipped with air conditioning.
OWNERSHIP / LEASEHOLD SITUATION
The property is situated on leasehold land owned by the Municipality of Amsterdam. The General Provisions for Perpetual Leasehold of 2016 apply.
The ground lease has been bought off in perpetuity, meaning that NO GROUND RENT IS PAYABLE.
LOCATION
Alhambralaan is situated in Oostoever, a relatively new and spacious residential neighbourhood in the western part of Amsterdam. The area is known for its green surroundings, quiet streets and pleasant residential atmosphere.
Sloterplas Lake and the surrounding Sloterpark are within walking distance. The area is ideal for walking, cycling, running or simply enjoying the water. The city beach and several popular places to enjoy a meal or a drink, such as Hotel Buiten, Bar Frits, Zürich and Café Cook, are also nearby. Mercatorplein and the recently renovated shopping centre at August Allebéplein are just a short distance away, offering convenient access to everyday shopping facilities.
Amsterdam city centre can be reached by bicycle in approximately 15 minutes. There are also several tram, bus and metro connections nearby, while access to the A10 ring road is excellent.
KEY FEATURES
- Living area: 163 m² (measured in accordance with NEN 2580); gross floor area: 197 m².
- Plot size: 98 m², with a garden of approximately 50 m².
- Leasehold bought off in perpetuity. No ground rent will ever be payable!
- Originally built in 1998.
- Roof extension completed in 2019.
- Modern terraced family home arranged over four floors.
- Spacious integral garage/storage area.
- Practical separate utility room.
- Cosy sitting room on the ground floor with direct access to the garden.
- Ground floor fitted with linoleum flooring and a roller shutter at the rear.
- Spacious kitchen/dining area on the first floor, with additional sitting area and space for a workspace.
- U-shaped kitchen with a range of built-in appliances, including Miele and Bora.
- Four bedrooms, with the principal bedroom situated in the roof extension.
- Two modern bathrooms and three toilets.
- North-west-facing roof terrace.
- Air conditioning on the top floor.
- Window frames replaced in 2020, with triple glazing on the second floor.
- Beautifully landscaped city garden with outdoor lighting.
- 11 solar panels.
- Private charging point for an electric vehicle.
- Private parking space in front of the property.
- Situated in the green and family-friendly neighbourhood of Oostoever.
- Close to Sloterplas Lake and Sloterpark.
- Completion by mutual agreement.
Advertisement
Features
Transfer of ownership
- Listed since
- Acceptance
- Available in consultation
- Asking price
- € 985,000 kosten koper
- Asking price per m²
- € 6,043
- Status
- Available
Construction
- Kind of house
- Mansion, row house
- Building type
- Resale property
- Construction period
- 1991-2000
- Type of roof
- Flat roof
Surface areas and volume
- Areas
- Living area
- 163 m²
- Exterior space attached to the building
- 11 m²
- Plot size
- 98 m²
- Volume in cubic meters
- 563 m³
Layout
- Number of rooms
- 7 rooms (4 bedrooms)
- Number of bath rooms
- 2 bathrooms and 2 separate toilets
- Bathroom facilities
- Walk-in shower, bath, 2 sinks, shower, and toilet
- Number of stories
- 4 stories
- Facilities
- Air conditioning, french balcony, optical fibre, mechanical ventilation, rolldown shutters, sliding door, TV via cable, and solar panels
Energy
- Energy label
- B
- Insulation
- Roof insulation, double glazing, insulated walls and floor insulation
- Heating
- CH boiler
- Hot water
- CH boiler
- CH boiler
- Gas-fired combination boiler from 2017, in ownership
Cadastral data
- SLOTEN NOORD-HOLLAND D 7635
- Cadastral map
- Area
- 98 m²
- Ownership situation
- Municipal long-term lease
- Fees
- Bought off for eternity
Exterior space
- Location
- Alongside a quiet road and in residential district
- Garden
- Back garden
- Back garden
- 50 m² (10.00 metre deep and 5.00 metre wide)
- Garden location
- Located at the northeast
- Balcony/roof terrace
- Roof terrace present
Storage space
- Shed / storage
- Built-in
- Facilities
- Electricity and running water
Parking
- Type of parking facilities
- Parking on private property
Curious what your home is worth?
See your estimated home value and discover what's happening in your neighborhood.

Popularity
758x
Viewed
38x
Saved
18-11-2026
On Funda
Neighborhood

Oostoever Sloterplas
Amsterdam- Residents
- 2,425
- Family with children
- 29%
- Avg. asking price / m²
- € 5,992
Discover the neighborhood
Curious about the housing supply, residents and local real estate agents?

Don’t want to forget this home?
Save it as a favorite. You’ll easily find it back and get notified when something changes.
